Welcome to this well-cared-for home in the desirable Spruce Creek Del Webb community! From the moment you walk through the door, you’ll feel right at home. The beautiful laminate flooring shines throughout the main living areas and complements the bright, open floor plan. The spacious lanai features stackable sliding doors and is fully air-conditioned and heated, creating a versatile additional living space that can be enjoyed year-round. Use it as an extended living room, home office, craft room, or whatever suits your lifestyle. Step outside to the patio and enjoy the beautiful pergola surrounded by flowers and shrubbery. There is plenty of room to create an additional outdoor living area, making the possibilities endless. The kitchen features granite countertops with plenty of space for all your cooking accessories, while the breakfast nook includes a convenient built-in storage area. The spacious primary bedroom can comfortably accommodate a king-size bed, two nightstands, and even a seating area. The walk-in closet provides plenty of room to organize and display your clothing and accessories with ease. An added bonus is the fully air-conditioned, enclosed room located in the garage, providing a private space for hobbies, relaxation, an office, or personal enjoyment. The garage remains spacious enough to accommodate your vehicle and golf cart. Conveniently located near the guard-gated back entrance of the community off CR 25, this home offers both comfort and convenience. Whether you want extra living space or simply the flexibility to open it up when needed and close it off when not in use, this home has it all. The roof was updated in 2025. This is a must-see home with versatile living spaces, thoughtful features, and plenty of room to make it your own!
For sale
$324,999
9215 SE 118TH LOOP, SUMMERFIELD, FL 34491
3beds
1,720sqft
Single Family Residence
Built in 2006
6,098 Square Feet Lot
$315,100 Zestimate®
$189/sqft
$214/mo HOA
What's special
Versatile additional living spaceBright open floor planVersatile living spacesBeautiful laminate flooring
- 44 days
- 161
- 11
Zillow last checked:
Listing updated:
Listed by:
Lisa Rockman 352-804-3564,
GUS GALLOWAY REALTY INC 352-622-8127
Source: Stellar MLS,MLS#: OM730550 Originating MLS: Ocala - Marion
Originating MLS: Ocala - Marion
Facts & features
Interior
Bedrooms & bathrooms
- Bedrooms: 3
- Bathrooms: 2
- Full bathrooms: 2
Rooms
- Room types: Attic, Bonus Room, Family Room, Dining Room
Primary bedroom
- Features: Ceiling Fan(s), No Closet
- Level: First
Bedroom 2
- Features: Ceiling Fan(s), Built-in Closet
- Level: First
Bedroom 3
- Features: Ceiling Fan(s), Built-in Closet
- Level: First
Primary bathroom
- Features: Water Closet/Priv Toilet, Walk-In Closet(s)
- Level: First
Bathroom 2
- Features: Tub With Shower, No Closet
- Level: First
Balcony porch lanai
- Features: Other, No Closet
- Level: First
Balcony porch lanai
- Features: Other, No Closet
- Level: First
Bonus room
- Features: No Closet
- Level: First
Dinette
- Level: First
Dining room
- Features: Built-In Shelving, Built-in Closet
- Level: First
Family room
- Level: First
Foyer
- Features: Built-in Closet
- Level: First
Kitchen
- Features: Pantry, Built-in Closet
- Level: First
Laundry
- Features: No Closet
- Level: First
Heating
- Central
Cooling
- Central Air
Appliances
- Included: Dishwasher, Disposal, Dryer, Electric Water Heater, Ice Maker, Microwave, Range, Range Hood, Refrigerator, Washer
- Laundry: In Garage
Features
- Ceiling Fan(s), Crown Molding, Eating Space In Kitchen, Living Room/Dining Room Combo, Open Floorplan, Primary Bedroom Main Floor, Walk-In Closet(s)
- Flooring: Carpet, Ceramic Tile, Laminate
- Windows: Window Treatments
- Has fireplace: No
Interior area
- Total structure area: 1,720
- Total interior livable area: 1,720 sqft
Video & virtual tour
Property
Parking
- Total spaces: 2
- Parking features: Garage - Attached
- Attached garage spaces: 2
Features
- Levels: One
- Stories: 1
- Exterior features: None
Lot
- Size: 6,098 Square Feet
- Dimensions: 60 x 105
Details
- Parcel number: 6115200002
- Zoning: PUD
- Special conditions: None
Construction
Type & style
- Home type: SingleFamily
- Property subtype: Single Family Residence
Materials
- Stucco
- Foundation: Block
- Roof: Shingle
Condition
- New construction: No
- Year built: 2006
Utilities & green energy
- Sewer: Private Sewer
- Water: None
- Utilities for property: Cable Connected, Electricity Connected, Phone Available, Sewer Connected, Sprinkler Meter, Underground Utilities, Water Connected
Community & HOA
Community
- Features: Clubhouse, Community Mailbox, Deed Restrictions, Dog Park, Fitness Center, Gated Community - Guard, Golf Carts OK, Golf, Handicap Modified, Restaurant, Tennis Court(s)
- Security: Gated Community, Security Gate, Smoke Detector(s)
- Pet fee: $0 monthly
- Senior community: Yes
- Subdivision: SPRUCE CREEK COUNTRY CLUB SHERWOOD REP
HOA
- Has HOA: Yes
- Services included: 24-Hour Guard
- HOA fee: $214 monthly
- HOA name: Nicole Perrone
Location
- Region: Summerfield
Financial & listing details
- Price per square foot: $189/sqft
- Tax assessed value: $259,750
- Annual tax amount: $513
- Date on market: 8/21/2026
- Cumulative days on market: 44 days
- Listing terms: Cash,Conventional,FHA,VA Loan
- Ownership: Fee Simple
- Total actual rent: 0
- Electric utility on property: Yes
- Road surface type: Asphalt
Estimated market value
$315,100
$299,000 - $331,000
$2,135/mo
Price history
| Date | Event | Price |
|---|---|---|
| 8/21/2026 | Listed for sale | $324,999+52.6%$189/sqft |
Source:  Stellar MLS #OM730550 Report a problem Stellar MLS #OM730550 Report a problem | ||
| 7/15/2016 | Sold | $213,000-2.7%$124/sqft |
Source: Stellar MLS #G4820676 Report a problem | ||
| 5/19/2016 | Pending sale | $219,000$127/sqft |
Source: SELLSTATE NGR- SUMMERFIELD #G4820676 Report a problem | ||
| 3/4/2016 | Price change | $219,000-3.9%$127/sqft |
Source: SELLSTATE NGR-THE VILLAGES #435750 Report a problem | ||
| 12/3/2015 | Listed for sale | $228,000+4.2%$133/sqft |
Source: SELLSTATE NGR- SUMMERFIELD #G4820676 Report a problem | ||
| 3/9/2006 | Sold | $218,900$127/sqft |
Source: Public Record Report a problem | ||
Public tax history
| Year | Property taxes | Tax assessment |
|---|---|---|
| 2025 | $514 +70.2% | $113,720 +2.9% |
| 2024 | $302 | $110,515 +3% |
| 2023 | $302 +1.5% | $107,296 +3% |
| 2022 | $297 | $104,171 +3% |
| 2021 | $297 | $101,137 +1.4% |
| 2020 | $297 | $99,741 +2.3% |
| 2019 | $297 | $97,499 +1.9% |
| 2018 | $297 -20.3% | $95,681 +2.1% |
| 2017 | $373 -80.7% | $93,713 -42.2% |
| 2016 | $1,928 | $162,046 +17.5% |
| 2015 | $1,928 +6.3% | $137,905 +0.8% |
| 2014 | $1,814 -21.4% | $136,811 +4% |
| 2013 | $2,309 +32.3% | $131,542 -1.7% |
| 2012 | $1,745 -13.3% | $133,831 -11.2% |
| 2011 | $2,012 -10.7% | $150,780 -9.7% |
| 2010 | $2,252 -9.6% | $166,933 -10.6% |
| 2009 | $2,492 -1.4% | $186,740 -2.4% |
| 2008 | $2,527 -15.1% | $191,301 -8.5% |
| 2007 | $2,976 +455% | $209,031 +559.3% |
| 2006 | $536 | $31,707 |
Find assessor info on the county website
Monthly payment
Est. payment
Payment breakdown
Explore the cost of this home by adjusting the details. Changes won't be saved.Climate risks
Neighborhood: 34491
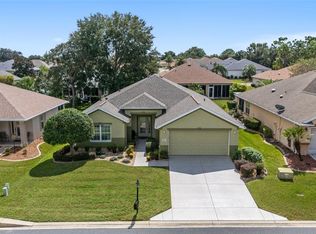
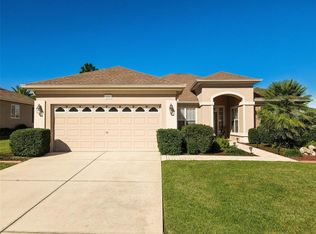
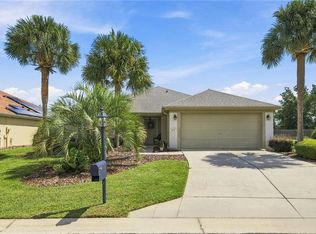
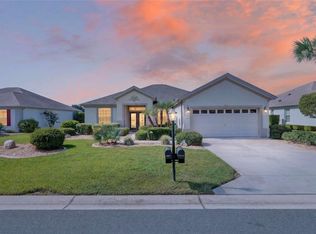
Similar homes
- $329,9003 bd2 ba2k sqft9495 SE 130TH PLACE ROAD, SUMMERFIELD, FL 34491For Sale
 MLS ID #OM716860, Jennifer Trail, JUDY L. TROUT REALTY. Stellar MLS
 - $314,9002 bd2 ba1.5k sqft9191 SE 118TH LOOP, SUMMERFIELD, FL 34491For Sale
 MLS ID #OM731912, Judy Trout, JUDY L. TROUT REALTY. Stellar MLS
 - $344,9003 bd2 ba1.9k sqft8970 SE 118TH LANE, SUMMERFIELD, FL 34491For Sale
 MLS ID #OM732597, Virgil Kapp, SELLSTATE NGR- SUMMERFIELD. Stellar MLS
 - $325,0002 bd2 ba1.5k sqft9260 SE 121ST LOOP, SUMMERFIELD, FL 34491For Sale
 MLS ID #OM731937, Jaylene Sheldon, RE/MAX PREMIER REALTY LADY LK. Stellar MLS
 - $349,0002 bd2 ba1.8k sqft9302 SE 120TH LOOP, SUMMERFIELD, FL 34491For SaleMLS ID #O6442828, Steven Koleno, BEYCOME OF FLORIDA LLC. Stellar MLS
- $344,9002 bd2 ba2k sqft12456 SE 92ND TERRACE, SUMMERFIELD, FL 34491For SaleMLS ID #OM732805, Jaylene Sheldon, RE/MAX PREMIER REALTY LADY LK. Stellar MLS
- $328,5002 bd2 ba1.8k sqft8573 SE 133RD LANE, SUMMERFIELD, FL 34491For SaleMLS ID #O6446200, Susan Lare, INVESTOR'S REAL ESTATE LLC. Stellar MLS
- $339,9002 bd2 ba1.5k sqft11985 SE 91ST CIRCLE, SUMMERFIELD, FL 34491For SaleMLS ID #OM730988, Jaylene Sheldon, RE/MAX PREMIER REALTY LADY LK. Stellar MLS
- $290,0003 bd2 ba1.7k sqft9203 SE 118TH LOOP, SUMMERFIELD, FL 34491For SaleMLS ID #OM727306, Rene Bartum, EXP REALTY LLC. Stellar MLS
- $359,5003 bd2 ba1.7k sqft9028 SE 120TH LOOP, SUMMERFIELD, FL 34491For SaleMLS ID #OM731637, Ed Dombrowski, RE/MAX FOXFIRE - SUMMERFIELD. Stellar MLS
- $324,9002 bd2 ba1.8k sqft9003 SE 118TH LANE, SUMMERFIELD, FL 34491For SaleMLS ID #OM721111, Virgil Kapp, SELLSTATE NGR- SUMMERFIELD. Stellar MLS
- $310,0002 bd2 ba1.9k sqft9317 124TH PLACE, SUMMERFIELD, FL 34491For SaleMLS ID #OM730075, Seth Farley, MAGNOLIA HOMES AND LAND LLC. Stellar MLS
- $345,0002 bd2 ba1.5k sqft8829 SE 132ND LOOP, SUMMERFIELD, FL 34491For SaleMLS ID #OM733056, Jaylene Sheldon, RE/MAX PREMIER REALTY LADY LK. Stellar MLS
- $364,7503 bd2 ba2.4k sqft11735 SE 91ST CIRCLE, SUMMERFIELD, FL 34491For SaleMLS ID #G5115710, Diane Siefkas, RE/MAX PREMIER REALTY LADY LK. Stellar MLS
- $349,0003 bd2 ba1.7k sqft13062 SE 89TH CIRCLE, SUMMERFIELD, FL 34491For SaleMLS ID #TB8548251, Scott Dennis, INKWELL LLC. Stellar MLS
- $379,9002 bd2 ba1.9k sqft9120 SE 125TH LOOP, SUMMERFIELD, FL 34491For SaleMLS ID #OM732727, Judy Trout, JUDY L. TROUT REALTY. Stellar MLS
- $349,9002 bd2 ba1.8k sqft11855 SE 91ST CIRCLE, SUMMERFIELD, FL 34491For SaleMLS ID #OM728360, Judy Trout, JUDY L. TROUT REALTY. Stellar MLS
- $279,3002 bd2 ba1.5k sqft11728 SE 91ST CIRCLE, SUMMERFIELD, FL 34491For SaleMLS ID #OM730860, Jaylene Sheldon, RE/MAX PREMIER REALTY LADY LK. Stellar MLS
- $299,9002 bd2 ba1.9k sqft9588 SE 124TH LOOP, SUMMERFIELD, FL 34491For SaleMLS ID #G5117464, Robert Slutsky, RE/MAX PREMIER REALTY LADY LK. Stellar MLS
- $328,9003 bd2 ba2.2k sqft9082 SE 135TH LOOP, SUMMERFIELD, FL 34491For SaleMLS ID #OM727252, Virgil Kapp, SELLSTATE NGR- SUMMERFIELD. Stellar MLS
