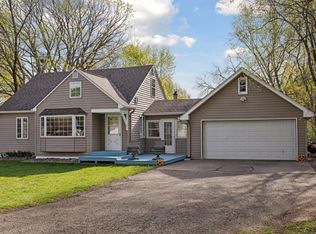
This charming 2 Bedroom home has many wonderful features that says, welcome home! A spacious foyer that has ample closet space, nice windows for natural lighting and access to the attached insulated & heated garage. Nice kitchen with brand new, Stainless Steel appliances, breakfast bar and large dining area with tile flooring, tons of natural lighting & patio door. Spacious living room with a cozy wood burning fireplace, coved ceilings & hardwood floors running through and into the bedrooms. Lower Level features a wonderful family room with knotty pine, wood burning fireplace and new carpeting. Nice size bonus room has large closet & could easily be turned into a 3rd Bedroom or use as office space. Laundry & utility room has ample room for extra storage. Nice fenced in backyard to enjoy while grilling or sitting by the campfire. A great place to call home!
Closed
$287,000
8939 Tyler St NE, Blaine, MN 55434
2beds
1,538sqft
Single Family Residence
Built in 1950
0.36 Acres Lot
$315,600 Zestimate®
$187/sqft
$1,950 Estimated rent
Home value
$315,600
$300,000 - $331,000
$1,950/mo
Zestimate® history
Owner options
List your home for rent
$1,950/mo
Rent Zestimate®
Find your next renter with Zillow Rental Manager. Plus, with online applications, you can quickly screen prospective tenants – for free.
$1,950/mo
Rent Zestimate®
Refinance and save
$1,750/mo
Est. payment
Refinancing to a lower rate could help reduce your monthly payments and save thousands over the life of the loan.
$1,750/mo
Est. payment
Explore your selling options
Work with a Zillow partner agent
Leverage their expertise and Zillow's premium Showcase listings to get your home seen by more buyers.
Get startedList with your own agent
Get your home in front of millions of buyers by listing it on Zillow.
Learn how to do itSell it yourself
Take full control of how buyers see your home on Zillow by listing For Sale by Owner (FSBO).
List your homeWhat's special
Hardwood floorsWood burning fireplaceCozy wood burning fireplaceBreakfast barExtra storageNatural lightingNice windows
Zillow last checked:
Listing updated:
Listed by:
Patrick J Saunders 320-336-8406,
Northern Lights Realty, LLC,
Linda Kay Saunders 651-216-6459
Bought with:
Ayden Anderson
Keller Williams Select Realty
Source: NorthstarMLS as distributed by MLS GRID,MLS#: 6513516
Facts & features
Interior
Bedrooms & bathrooms
- Bedrooms: 2
- Bathrooms: 1
- Full bathrooms: 1
Bedroom
- Level: Main
- Area: 104.5 Square Feet
- Dimensions: 11 x 9.5
Bedroom 2
- Level: Main
- Area: 93.5 Square Feet
- Dimensions: 11 x 8.5
Bathroom
- Level: Main
Bonus room
- Level: Lower
- Area: 144 Square Feet
- Dimensions: 12 x 12
Dining room
- Level: Main
- Area: 180 Square Feet
- Dimensions: 12 x 15
Family room
- Level: Lower
- Area: 234 Square Feet
- Dimensions: 15 x 15.6
Foyer
- Level: Main
- Area: 126 Square Feet
- Dimensions: 10 x 12.6
Kitchen
- Level: Main
- Area: 134.16 Square Feet
- Dimensions: 15.6 x 8.6
Laundry
- Level: Lower
- Area: 132 Square Feet
- Dimensions: 12 x 11
Living room
- Level: Main
- Area: 264 Square Feet
- Dimensions: 16 x 16.5
Utility room
- Level: Lower
- Area: 136 Square Feet
- Dimensions: 17 x 8
Heating
- Boiler, Hot Water, In-Floor Heating, Radiant, Zoned
Cooling
- Wall Unit(s)
Appliances
- Included: Dryer, Exhaust Fan, Range, Refrigerator, Stainless Steel Appliance(s), Washer
- Laundry: In Basement, Electric Dryer Hookup, Washer Hookup
Features
- Basement: Block,Full
- Number of fireplaces: 2
- Fireplace features: Family Room, Living Room, Wood Burning
Interior area
- Total structure area: 1,538
- Total interior livable area: 1,538 sqft
- Finished area above ground: 1,160
- Finished area below ground: 378
Property
Parking
- Total spaces: 2
- Parking features: Attached, Concrete, Electric, Heated Garage, Insulated Garage
- Attached garage spaces: 2
- Details: Garage Dimensions (20 x 24)
Accessibility
- Accessibility features: None
Features
- Levels: One
- Stories: 1
- Patio & porch: Patio
- Fencing: Partial
Lot
- Size: 0.36 Acres
- Dimensions: 83' x 188'
- Features: Tree Coverage - Medium
Details
- Additional structures: Storage Shed
- Foundation area: 1160
- Parcel number: 313123140019
- Zoning description: Residential-Single Family
Construction
Type & style
- Home type: SingleFamily
- Property subtype: Single Family Residence
Materials
- Frame
- Roof: Age 8 Years or Less,Asphalt
Condition
- New construction: No
- Year built: 1950
Utilities & green energy
- Electric: Circuit Breakers, 100 Amp Service, Power Company: Connexus Energy
- Gas: Natural Gas
- Sewer: City Sewer/Connected
- Water: City Water/Connected
Community & neighborhood
Location
- Region: Blaine
- Subdivision: The Oakland Add
HOA & financial
HOA
- Has HOA: No
Other
Other facts
- Road surface type: Paved
Price history
| Date | Event | Price |
|---|---|---|
| 5/30/2024 | Sold | $287,000+2.5%$187/sqft |
Source:  NorthstarMLS as distributed by MLS GRID #6513516 Report a problem NorthstarMLS as distributed by MLS GRID #6513516 Report a problem | ||
| 5/5/2024 | Pending sale | $279,900$182/sqft |
Source: NorthstarMLS as distributed by MLS GRID #6513516 Report a problem | ||
| 4/15/2024 | Price change | $279,900-6.7%$182/sqft |
Source: NorthstarMLS as distributed by MLS GRID #6513516 Report a problem | ||
| 4/5/2024 | Listed for sale | $299,900$195/sqft |
Source: NorthstarMLS as distributed by MLS GRID #6513516 Report a problem | ||
Public tax history
| Year | Property taxes | Tax assessment |
|---|---|---|
| 2025 | $2,824 -1.1% | $252,982 +1.5% |
| 2024 | $2,856 +1.8% | $249,276 -0.9% |
| 2023 | $2,807 +19.7% | $251,610 +1.7% |
| 2022 | $2,344 -0.2% | $247,468 +24.4% |
| 2021 | $2,349 +1.4% | $198,854 -0.8% |
| 2019 | $2,317 +6.3% | $200,400 +7.9% |
| 2018 | $2,181 +6.2% | $185,700 +8.1% |
| 2017 | $2,052 +11.1% | $171,800 +14% |
| 2016 | $1,847 +1.5% | $150,700 |
| 2015 | $1,820 +3.3% | $150,700 +16.4% |
| 2014 | $1,761 +4.9% | $129,500 |
| 2013 | $1,679 -9.1% | -- |
| 2012 | $1,847 +4.9% | -- |
| 2011 | $1,762 -4.9% | -- |
| 2010 | $1,852 +0.1% | -- |
| 2008 | $1,849 +5.9% | -- |
| 2007 | $1,746 +10.4% | -- |
| 2006 | $1,583 +8.7% | -- |
| 2005 | $1,456 +9.3% | -- |
| 2004 | $1,332 +5.1% | -- |
| 2003 | $1,267 +23.3% | -- |
| 2002 | $1,028 -4.4% | -- |
| 2001 | $1,076 | -- |
Find assessor info on the county website
Neighborhood: 55434
Nearby schools
GreatSchools rating
- 5/10Westwood Middle SchoolGrades: 5-8Distance: 0.6 mi
- 5/10Spring Lake Park Senior High SchoolGrades: 9-12Distance: 1.4 mi
- 7/10Centerview Elementary SchoolGrades: PK-4Distance: 2 mi
Get a cash offer in 3 minutes
Find out how much your home could sell for in as little as 3 minutes with a no-obligation cash offer.
Estimated market value
$315,600
Get a cash offer in 3 minutes
Find out how much your home could sell for in as little as 3 minutes with a no-obligation cash offer.
Estimated market value
$315,600
- Minnesota
- Anoka County
- Blaine
- 55434
- 8939 Tyler St NE
Nearby cities
Nearby zip codes
Other Blaine Topics
