You'll always remember how you felt walking into your new home for the first time. Welcomed & comfortable. This property is exactly what you have been holding out for. A sunny disposition, perfect for raising plants, pets, kids or moods. Enjoy the open concept kitchen where you can create exciting meals and memories. There is plenty of room to gather in this heart of the home. 2 living areas, 2 bedrooms, exceptional breezeway & an updated bath round out the main level. You'll appreciate all the options of the upper level, it could be a huge owner's suite, office space, gaming room, or whatever suits your needs. The lower level offers a 4th large bedroom, additional living area, updated bathroom with fantastic bathtub & ample storage. With summer ramping up, you'll absolutely love the fenced yard & enormous deck spaces. Imagine all the entertaining you could do or just enjoy the privacy this backyard has to offer. The 4 stall garage will have you dreaming up projects. Welcome home!
Closed
$352,236
8955 Tyler St NE, Blaine, MN 55434
4beds
2,254sqft
Single Family Residence
Built in 1950
0.33 Acres Lot
$385,300 Zestimate®
$156/sqft
$2,666 Estimated rent
Home value
$385,300
$366,000 - $405,000
$2,666/mo
Zestimate® history
Owner options
List your home for rent
$2,666/mo
Rent Zestimate®
Find your next renter with Zillow Rental Manager. Plus, with online applications, you can quickly screen prospective tenants – for free.
$2,666/mo
Rent Zestimate®
Refinance and save
$2,163/mo
Est. payment
Refinancing to a lower rate could help reduce your monthly payments and save thousands over the life of the loan.
$2,163/mo
Est. payment
Explore your selling options
Work with a Zillow partner agent
Leverage their expertise and Zillow's premium Showcase listings to get your home seen by more buyers.
Get startedList with your own agent
Get your home in front of millions of buyers by listing it on Zillow.
Learn how to do itSell it yourself
Take full control of how buyers see your home on Zillow by listing For Sale by Owner (FSBO).
List your homeWhat's special
Zillow last checked:
Listing updated:
Listed by:
Cory Rudnitski 763-443-2333,
RE/MAX Advantage Plus,
Jessica Rudnitski 763-443-3658
Bought with:
Counselor Realty, Inc.
Carol Pech
Source: NorthstarMLS as distributed by MLS GRID,MLS#: 6522812
Facts & features
Interior
Bedrooms & bathrooms
- Bedrooms: 4
- Bathrooms: 2
- Full bathrooms: 1
- 3/4 bathrooms: 1
Bedroom
- Level: Main
- Area: 120 Square Feet
- Dimensions: 12x10
Bedroom 2
- Level: Main
- Area: 99 Square Feet
- Dimensions: 11x09
Bedroom 3
- Level: Upper
- Area: 240 Square Feet
- Dimensions: 20x12
Bedroom 4
- Level: Lower
- Area: 208 Square Feet
- Dimensions: 16x13
Other
- Level: Lower
- Area: 168 Square Feet
- Dimensions: 14x12
Deck
- Level: Main
- Area: 252 Square Feet
- Dimensions: 21x12
Deck
- Level: Main
- Area: 140 Square Feet
- Dimensions: 14x10
Dining room
- Level: Main
- Area: 221 Square Feet
- Dimensions: 17x13
Family room
- Level: Lower
- Area: 224 Square Feet
- Dimensions: 16x14
Kitchen
- Level: Main
- Area: 135 Square Feet
- Dimensions: 15x09
Living room
- Level: Main
- Area: 306 Square Feet
- Dimensions: 18x17
Patio
- Level: Main
- Area: 120 Square Feet
- Dimensions: 12x10
Storage
- Level: Lower
- Area: 80 Square Feet
- Dimensions: 10x8
Storage
- Level: Lower
- Area: 120 Square Feet
- Dimensions: 12x10
Utility room
- Level: Lower
- Area: 80 Square Feet
- Dimensions: 10x8
Heating
- Forced Air
Cooling
- Central Air
Appliances
- Included: Dishwasher, Disposal, Dryer, Exhaust Fan, Microwave, Range, Refrigerator, Washer, Water Softener Owned
- Laundry: Lower Level, Laundry Room
Features
- Basement: Egress Window(s),Finished,Full
- Number of fireplaces: 1
- Fireplace features: Family Room, Wood Burning
Interior area
- Total structure area: 2,254
- Total interior livable area: 2,254 sqft
- Finished area above ground: 1,574
- Finished area below ground: 680
Property
Parking
- Total spaces: 4
- Parking features: Attached, Asphalt, Heated Garage, Insulated Garage
- Attached garage spaces: 4
Accessibility
- Accessibility features: None
Features
- Levels: One and One Half
- Stories: 1.5
- Patio & porch: Deck, Front Porch, Patio, Porch
- Pool features: None
- Fencing: Chain Link
Lot
- Size: 0.33 Acres
- Dimensions: 83 x 190
- Features: Near Public Transit, Tree Coverage - Medium
- Topography: Level
Details
- Additional structures: Storage Shed
- Foundation area: 1214
- Parcel number: 313123140020
- Zoning description: Residential-Single Family
Construction
Type & style
- Home type: SingleFamily
- Property subtype: Single Family Residence
Materials
- Block, Frame
- Roof: Asphalt
Condition
- New construction: No
- Year built: 1950
Utilities & green energy
- Gas: Natural Gas
- Sewer: City Sewer/Connected
- Water: City Water/Connected
Community & HOA
HOA
- Has HOA: No
Location
- Region: Blaine
Financial & listing details
- Price per square foot: $156/sqft
- Tax assessed value: $331,300
- Annual tax amount: $3,857
- Date on market: 5/2/2024
- Cumulative days on market: 13 days
- Road surface type: Paved
Price history
| Date | Event | Price |
|---|---|---|
| 6/6/2024 | Sold | $352,236+0.7%$156/sqft |
Source:  NorthstarMLS as distributed by MLS GRID #6522812 Report a problem NorthstarMLS as distributed by MLS GRID #6522812 Report a problem | ||
| 5/21/2024 | Pending sale | $349,900$155/sqft |
Source: NorthstarMLS as distributed by MLS GRID #6522812 Report a problem | ||
| 5/8/2024 | Listed for sale | $349,900+65%$155/sqft |
Source: NorthstarMLS as distributed by MLS GRID #6522812 Report a problem | ||
| 9/28/2007 | Sold | $212,000+114.1%$94/sqft |
Source:  Lake Superior Area Realtors as distributed by MLS GRID #1372499 Report a problem Lake Superior Area Realtors as distributed by MLS GRID #1372499 Report a problem | ||
| 6/3/1998 | Sold | $99,000$44/sqft |
Source: Public Record Report a problem | ||
Public tax history
| Year | Property taxes | Tax assessment |
|---|---|---|
| 2025 | $3,560 -1.8% | $331,300 +4.8% |
| 2024 | $3,624 +0.7% | $315,984 -3.8% |
| 2023 | $3,600 +15.7% | $328,564 +0.4% |
| 2022 | $3,111 +3.4% | $327,365 +23.4% |
| 2021 | $3,010 -0.8% | $265,344 +4.6% |
| 2019 | $3,036 +8.9% | $253,700 +10.6% |
| 2018 | $2,787 +7.8% | $229,400 +9.8% |
| 2017 | $2,585 +9.2% | $208,900 +14.8% |
| 2016 | $2,367 +3.5% | $182,000 |
| 2015 | $2,288 +3.1% | $182,000 +18.8% |
| 2014 | $2,219 +3.8% | $153,200 |
| 2013 | $2,138 -4.5% | -- |
| 2012 | $2,238 +8.3% | -- |
| 2011 | $2,066 -4.8% | -- |
| 2010 | $2,169 +0.8% | -- |
| 2008 | $2,151 +10% | -- |
| 2007 | $1,955 +12.6% | -- |
| 2006 | $1,736 +5.3% | -- |
| 2005 | $1,648 +9% | -- |
| 2004 | $1,512 +5% | -- |
| 2003 | $1,440 +22.6% | -- |
| 2002 | $1,175 -4.2% | -- |
| 2001 | $1,227 | -- |
Find assessor info on the county website
Neighborhood: 55434
Nearby homes
- $287,0002 bd1 ba1.5k sqft8939 Tyler St NE, Blaine, MN 55434Sold
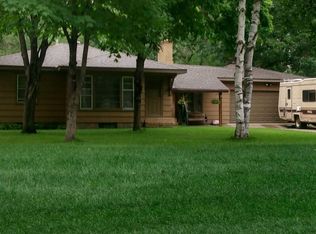
- $344,1003 bd2 ba994 sqft8963 Tyler St NE, Blaine, MN 55434Off Market
- $294,5003 bd1 ba1.2k sqft8925 Tyler St NE, Blaine, MN 55434Off Market
- $342,7003 bd2 ba963 sqft8983 Tyler St NE, Blaine, MN 55434Off Market
- $329,4003 bd1 ba1.2k sqft8954 Polk St NE, Blaine, MN 55434Off Market
- $325,0003 bd2 ba1.5k sqft8938 Polk St NE, Blaine, MN 55434Sold
- $308,7002 bd2 ba1.6k sqft8968 Polk St NE, Blaine, MN 55434Off Market
- $276,4002 bd1 ba940 sqft8954 Tyler St NE, Blaine, MN 55434Off Market
Nearby schools
GreatSchools rating
- 5/10Westwood Middle SchoolGrades: 5-8Distance: 0.6 mi
- 5/10Spring Lake Park Senior High SchoolGrades: 9-12Distance: 1.4 mi
- 7/10Centerview Elementary SchoolGrades: PK-4Distance: 2 mi
Get a cash offer in 3 minutes
Find out how much your home could sell for in as little as 3 minutes with a no-obligation cash offer.
Estimated market value
$385,300
Get a cash offer in 3 minutes
Find out how much your home could sell for in as little as 3 minutes with a no-obligation cash offer.
Estimated market value
$385,300
- Minnesota
- Anoka County
- Blaine
- 55434
- 8955 Tyler St NE
Nearby cities
Nearby zip codes
Other Blaine Topics
