Skip main navigation
Off market
  • $1,424,700

    8939 Village Pines Cir, Franktown, CO 80116

    3beds
    3,806sqft
    SingleFamily
    Built in 2002
    5.85 Acres Lot
    $1,424,700 Zestimate®
    $374/sqft
    $6,282 Estimated rent

    Home value

    $1,424,700

    $1.32M - $1.54M

    $6,282/mo

    Zestimate® history
    Loading
    Loading...

    Owner options

    List your home for rent

    $6,282/mo

    Rent Zestimate®

    Find your next renter with Zillow Rental Manager. Plus, with online applications, you can quickly screen prospective tenants – for free.

    Learn more

    $6,282/mo

    Rent Zestimate®

    Refinance and save

    $8,818/mo

    Est. payment

    Refinancing to a lower rate could help reduce your monthly payments and save thousands over the life of the loan.

    See today's rates

    $8,818/mo

    Est. payment

    Explore your selling options

    Work with a Zillow partner agent

    Leverage their expertise and Zillow's premium Showcase listings to get your home seen by more buyers.

    Get started

    List with your own agent

    Get your home in front of millions of buyers by listing it on Zillow.

    Learn how to do it

    Sell it yourself

    Take full control of how buyers see your home on Zillow by listing For Sale by Owner (FSBO).

    List your home

    What's special

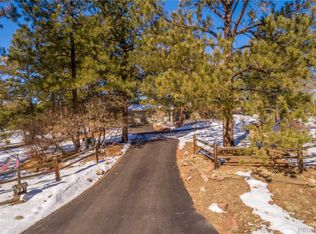
    A picturesque, natural setting surrounds this beautiful custom home nestled on a premium 5.85 acre treed walk-out lot. Enjoy the wildlife from the covered front porch, multiple decks, stamped concrete patio w/built in firepit, or even the chairs placed on the outskirts of the property -- this property was developed with the stunning setting in mind! Backs to 300 acre property to the west. Main Floor Master Suite has a sitting area, doublesided fireplace, vaulted ceiling and 5 piece bathroom w/granite counters and large walk in closet. Gourmet Kitchen features Viking 6 burner gas cooktop, Viking refrigerator, TWO dishwashers, GE Monogram double oven, island, large walk in pantry, eat in area, bar sink w/hot water tap, granite counters, and adjacent sitting area with fireplace and beautifully accented wall & ceiling. Also on the main level are 2 powder rooms, a laundry/mud room, great room w/fireplace and wall of windows, office w/built in's and french door, and formal dining room. Upstairs you will find 2 more bedrooms, a loft/sitting area and a full bathroom. 3 car attached garage. Full size walkout basement. Horse property. 59'x54' Barn has been upgraded to feature 2 RV sized garage/entry doors, R19 insulation, fireproof coating, 2 overhead propane heaters, concrete floor, 50 Amp electrical, windows and Pickleball Court! Park your car collection or RV and boat in the Barn, or add horse stalls! 2nd outbuilding has power and heat as well. Newer Anderson windows and doors throughout entire home. Newer HVAC system and AC. Well & septic. Internet repeater installed on outbuilding that supplies internet to neighbors and cuts cost to this property! House wired for surround sound. Very close to town and shopping, yet has secluded feel! In nationally recognized Douglas County School District. Tons of wildlife visit regularly -- lots of different bird species, deer, elk and more. Mountain views. This Stunning property is a must see!!

    This property is off market, which means it's not currently listed for sale or rent on Zillow. This may be different from what's available on other websites or public sources.
    Facts & features

    Interior

    Bedrooms & bathrooms
    • Bedrooms: 3
    • Bathrooms: 4
    • Full bathrooms: 2
    • 1/2 bathrooms: 2
    Heating
    • Forced air, Gas
    Cooling
    • Central
    Appliances
    • Included: Dishwasher, Garbage disposal, Microwave
    • Laundry: In Unit, Sink
    Features
    • Ceiling Fan(s), Kitchen Island, Pantry, Sound System, Walk-In Closet(s), Vaulted Ceiling(s), Granite Counters, Eat-in Kitchen, Built-in Features, Entrance Foyer, Open Floorplan, Master Suite, Five Piece Bath
    • Flooring: Tile, Hardwood
    • Windows: Double Pane Windows, Window Coverings
    • Basement: Unfinished
    • Has fireplace: Yes
    • Fireplace features: Gas, Insert, Great Room, Master Bedroom, Dining Room
    Interior area
    • Total interior livable area: 3,806 sqft
    • Finished area below ground: 0.00

    Property

    Parking
    • Total spaces: 9
    • Parking features: Carport, Garage
    Features
    • Patio & porch: Deck, Patio, Covered, Front Porch
    • Exterior features: Wood
    • Fencing: Partial
    • Has view: Yes
    • View description: Territorial, Mountain
    Lot
    • Size: 5.85 Acres
    • Features: Meadow, Landscaped, Many Trees, Sprinklers In Front, Sprinklers In Rear, Irrigated
    Details
    • Parcel number: 250701003004
    • Zoning description: RR
    • Horse amenities: Pasture

    Construction

    Type & style
    • Home type: SingleFamily
    Materials
    • Frame
    • Roof: Composition
    Condition
    • Year built: 2002

    Utilities & green energy

    • Sewer: Septic Tank
    • Water: Well

    Community & HOA

    Community
    • Security: Smoke Detector(s), Carbon Monoxide Detector(s)
    Location
    • Region: Franktown

    Financial & listing details

    • Price per square foot: $374/sqft
    • Tax assessed value: $1,400,000
    • Annual tax amount: $7,369
    • Road surface type: Paved

    Price history

    DateEventPrice
    10/1/2020Sold$1,175,000-2.1%$309/sqft
    Source: Public Record Report a problem
    8/18/2020Pending sale$1,200,000$315/sqft
    Source: Keller Williams Action Realty Llc #8834848 Report a problem
    8/14/2020Listed for sale$1,200,000+52.9%$315/sqft
    Source: Keller Williams Action Realty Llc #8834848 Report a problem
    12/16/2013Sold$785,000-1.9%$206/sqft
    Source: Public Record Report a problem
    6/19/2013Listed for sale$799,900+11.1%$210/sqft
    Source: Fuller Sotheby's International Realty #1199090 Report a problem
    12/12/2002Sold$720,000+284%$189/sqft
    Source: Public Record Report a problem
    5/8/2001Sold$187,500+82%$49/sqft
    Source: Public Record Report a problem
    5/5/1995Sold$103,000+14.4%$27/sqft
    Source: Public Record Report a problem
    11/2/1994Sold$90,000$24/sqft
    Source: Public Record Report a problem

    Public tax history

    YearProperty taxesTax assessment
    2025$7,369 -1.1%$87,510 -1.9%
    2024$7,451 +31%$89,180 -1%
    2023$5,689 -3.5%$90,040 +32.5%
    2022$5,897 $67,950 -2.8%
    2021-- $69,920 +8.2%
    2020$5,481 +6.5%$64,640
    2019$5,147 0%$64,640 +8.9%
    2018$5,147 +7.4%$59,350
    2017$4,792 +114.9%$59,350 +9.6%
    2016$2,230 -51.1%$54,150
    2015$4,560 +24.7%$54,150 +33.4%
    2014$3,656 $40,580
    2013-- $40,580 -23.1%
    2012-- $52,780
    2011-- $52,780 -25.5%
    2010-- $70,810 +6%
    2009$2,969 $66,830
    2008-- $66,830 +11.8%
    2007-- $59,760
    2006$5,272 +17.8%$59,760 +12.7%
    2004$4,473 +25.8%$53,030 +82.3%
    2003$3,556 $29,090 -27.3%
    2002-- $40,020 +33.4%
    2001$2,518 -2.8%$29,990 +0%
    2000$2,589 $29,986
    Find assessor info on the county website

    Neighborhood: 80116

    Nearby schools

    GreatSchools rating
    Schools provided by the listing agent
    • Elementary: Franktown
    • Middle: Sagewood
    • High: Ponderosa
    • District: Douglas RE-1

    Source: The MLS. This data may not be complete. We recommend contacting the local school district to confirm school assignments for this home.

    Get a cash offer in 3 minutes
    Find out how much your home could sell for in as little as 3 minutes with a no-obligation cash offer.
    Estimated market value
    $1,424,700
    Get a cash offer in 3 minutes
    Find out how much your home could sell for in as little as 3 minutes with a no-obligation cash offer.
    Estimated market value
    $1,424,700