Elegantly Balanced Floor Plan that covers your wish list. 4 Bedroom, 2 Bath open concept yet private space for peace and quiet. Think, double home offices for you and a guest room. Backs to the S. Beebe Draw for a private back yard oasis yet 2 minutes away from the coffee shop. Speaking of coffee, don’t miss the coffee bar in the kitchen area. There have been many upgrades to this lovely home including all new LVP flooring and expanded back elevated patio to watch the sunrises, pear trees and expertly crafted landscaping with flagstone walk ways and the baby ducks swimming in the draw in the spring. Large walk in laundry room. The kitchen is open concept to the living room with a 9 ft. center granite island, double convection oven and a microwave that is also an air fryer. The Primary Suite is delightful, with mirrors that you have a full 360 view. The basement is a blank slate for you to bring your creative ideas to create even more beautiful space. Enjoy all the outside amenities with a dog park, pool and fitness center. Only minutes away to I76 to make your commute a breeze.
Sold for $539,000
$539,000
894 Willow Oak Street, Brighton, CO 80601
3beds
2,909sqft
Single Family Residence
Built in 2018
9,583 Square Feet Lot
$524,000 Zestimate®
$185/sqft
$3,103 Estimated rent
Home value
$524,000
$493,000 - $561,000
$3,103/mo
Zestimate® history
Owner options
List your home for rent
$3,103/mo
Rent Zestimate®
Find your next renter with Zillow Rental Manager. Plus, with online applications, you can quickly screen prospective tenants – for free.
$3,103/mo
Rent Zestimate®
Refinance and save
$3,260/mo
Est. payment
Refinancing to a lower rate could help reduce your monthly payments and save thousands over the life of the loan.
$3,260/mo
Est. payment
Explore your selling options
Work with a Zillow partner agent
Leverage their expertise and Zillow's premium Showcase listings to get your home seen by more buyers.
Get startedList with your own agent
Get your home in front of millions of buyers by listing it on Zillow.
Learn how to do itSell it yourself
Take full control of how buyers see your home on Zillow by listing For Sale by Owner (FSBO).
List your homeWhat's special
Pear treesExpertly crafted landscapingPrimary suiteWatch the sunrisesFlagstone walk waysExpanded back elevated patioLvp flooring
Zillow last checked:
Listing updated:
Listed by:
Debra Stephenson 303-501-7377,
Berkshire Hathaway HomeServices Colorado Real Estate, LLC - Brighton
Bought with:
Jamie Collins, 100087283
Redfin Corporation
Source: REcolorado as distributed by MLS GRID,MLS#: 6596283
Facts & features
Interior
Bedrooms & bathrooms
- Bedrooms: 3
- Bathrooms: 2
- Full bathrooms: 2
- Main level bathrooms: 2
- Main level bedrooms: 3
Bedroom
- Description: With New Carpet
- Level: Main
Bedroom
- Description: New Lvp Flooring! Large C Loset
- Level: Main
Bedroom
- Description: On The West Side With All New Flooring Through The Entire Home.
- Level: Main
Bathroom
- Description: Lovely East Side Primary Suite. Looking Over The Open Space
- Features: Primary Suite
- Level: Main
Bathroom
- Description: Just Wait Until You See The Solar Tubs For All The Natural Sunlight. Walk In Shower, Granite, Huge Walk In Closet. A True Primary Suite
- Features: Primary Suite
- Level: Main
Kitchen
- Description: Huge Center Granite Island 9 Feet Long. Don't Miss The Microwave That Is Also An Air Fryer. Stunning Granite With Double Convection Oven. So Many Cabinets , Walk In Pantry, French Stainless Refrigerator, Coffee Bar
- Level: Main
Laundry
- Description: Large Laundry Room With Washer And Dryer
- Level: Main
Living room
- Description: Large Open Concept Living Room. Looking East Over The Open Space. Those Sunrises
- Level: Main
Office
- Description: With Full Closet. Also A Fourth Bedroom
- Level: Main
Heating
- Forced Air, Natural Gas
Cooling
- Central Air
Appliances
- Included: Convection Oven, Dishwasher, Disposal, Double Oven, Dryer, Electric Water Heater, Microwave, Refrigerator, Washer
Features
- Built-in Features, Ceiling Fan(s), Eat-in Kitchen, Five Piece Bath, Granite Counters, Kitchen Island, Open Floorplan, Pantry, Walk-In Closet(s)
- Flooring: Carpet, Laminate
- Windows: Double Pane Windows, Window Coverings
- Basement: Bath/Stubbed,Sump Pump,Unfinished
Interior area
- Total structure area: 2,909
- Total interior livable area: 2,909 sqft
- Finished area above ground: 1,661
- Finished area below ground: 0
Property
Parking
- Total spaces: 3
- Parking features: Concrete, Dry Walled, Exterior Access Door, Oversized, Storage
- Attached garage spaces: 3
Features
- Levels: One
- Stories: 1
- Patio & porch: Covered, Deck
- Exterior features: Private Yard, Rain Gutters
- Pool features: Outdoor Pool
- Fencing: Full
Lot
- Size: 9,583 Square Feet
- Features: Irrigated, Landscaped, Master Planned, Open Space, Sprinklers In Front, Sprinklers In Rear
Details
- Parcel number: R0188797
- Zoning: SFR
- Special conditions: Standard
Construction
Type & style
- Home type: SingleFamily
- Architectural style: Traditional
- Property subtype: Single Family Residence
Materials
- Cement Siding, Frame
- Roof: Composition
Condition
- Updated/Remodeled
- Year built: 2018
Details
- Warranty included: Yes
Utilities & green energy
- Sewer: Public Sewer
- Water: Public
- Utilities for property: Electricity Connected, Natural Gas Connected
Community & HOA
Community
- Security: Carbon Monoxide Detector(s), Smoke Detector(s)
- Subdivision: Brighton Crossing
HOA
- Has HOA: Yes
- Amenities included: Fitness Center, Playground, Pool, Trail(s)
- Services included: Trash
- HOA fee: $96 monthly
- HOA name: Brighton Crossing
- HOA phone: 970-617-2462
- Second HOA fee: $6 monthly
- Second HOA name: South Beebe Draw
- Second HOA phone: 720-279-4242
Location
- Region: Brighton
Financial & listing details
- Price per square foot: $185/sqft
- Tax assessed value: $545,000
- Annual tax amount: $5,797
- Date on market: 9/22/2025
- Listing terms: Cash,Conventional,FHA,VA Loan
- Exclusions: None
- Ownership: Individual
- Electric utility on property: Yes
- Road surface type: Paved
Price history
| Date | Event | Price |
|---|---|---|
| 12/15/2025 | Sold | $539,000-2%$185/sqft |
Source:  REcolorado as distributed by MLS GRID #6596283 Report a problem REcolorado as distributed by MLS GRID #6596283 Report a problem | ||
| 11/23/2025 | Pending sale | $549,900$189/sqft |
Source: REcolorado as distributed by MLS GRID #6596283 Report a problem | ||
| 11/14/2025 | Price change | $549,900-2.7%$189/sqft |
Source: REcolorado as distributed by MLS GRID #6596283 Report a problem | ||
| 11/4/2025 | Price change | $564,9000%$194/sqft |
Source: REcolorado as distributed by MLS GRID #6596283 Report a problem | ||
| 10/8/2025 | Price change | $565,000-1.7%$194/sqft |
Source: REcolorado as distributed by MLS GRID #6596283 Report a problem | ||
| 9/22/2025 | Listed for sale | $575,000+40.2%$198/sqft |
Source: REcolorado as distributed by MLS GRID #6596283 Report a problem | ||
| 4/30/2019 | Sold | $410,000-1.9%$141/sqft |
Source: Public Record Report a problem | ||
| 3/28/2019 | Price change | $417,995+0.2%$144/sqft |
Source: D.R. Horton - Denver Report a problem | ||
| 3/26/2019 | Price change | $417,224-1.3%$143/sqft |
Source: D.R. Horton - Denver Report a problem | ||
| 3/23/2019 | Listed for sale | $422,590+0.7%$145/sqft |
Source: D.R. Horton - Denver Report a problem | ||
| 12/15/2018 | Listing removed | $419,590$144/sqft |
Source: D.R. Horton - Denver Report a problem | ||
| 10/17/2018 | Listed for sale | $419,590$144/sqft |
Source: D.R. Horton - Denver Report a problem | ||
Public tax history
| Year | Property taxes | Tax assessment |
|---|---|---|
| 2025 | $5,797 -9.5% | $34,070 -12.9% |
| 2024 | $6,408 +24.6% | $39,100 |
| 2023 | $5,142 0% | $39,100 +31.6% |
| 2022 | $5,144 | $29,720 -2.8% |
| 2021 | -- | $30,570 +65.1% |
| 2020 | $3,080 | $18,520 -0.3% |
| 2019 | $3,080 +201.4% | $18,580 +195.9% |
| 2018 | $1,022 | $6,280 -75.9% |
| 2017 | $1,022 | $26,100 |
Find assessor info on the county website
Neighborhood: 80601
Nearby homes
- $557,4004 bd3 ba2.4k sqft918 Willow Oak St, Brighton, CO 80601Off Market
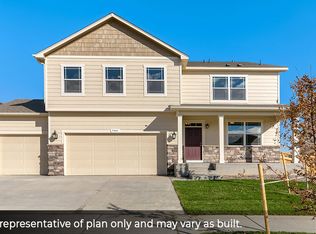
- $557,8004 bd3 ba2.3k sqft906 Willow Oak St, Brighton, CO 80601Off Market
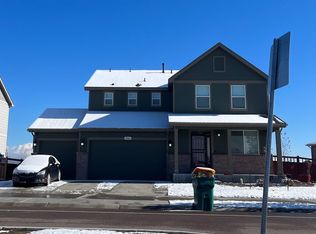
- $678,2004 bd4 ba5k sqft5588 Sageleaf Ct, Brighton, CO 80601Off Market
- $535,0004 bd3 ba2k sqft5579 Sageleaf Ct, Brighton, CO 80601Off Market
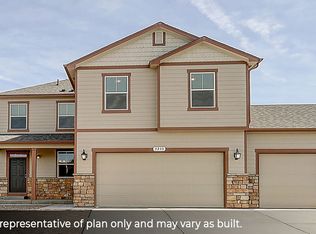
- $568,0004 bd2 ba2.9k sqft5591 Sageleaf Ct, Brighton, CO 80601Sold
- $557,9004 bd3 ba2.6k sqft882 Willow Oak St, Brighton, CO 80601Off Market
- $564,5003 bd3 ba2.2k sqft5576 Sageleaf Ct, Brighton, CO 80601Off Market
- $599,0003 bd4 ba3.4k sqft5567 Sageleaf Ct, Brighton, CO 80601Sold
Nearby schools
GreatSchools rating
- 3/10Bromley East Charter SchoolGrades: PK-8Distance: 1.2 mi
- 2/10Overland Trail Middle SchoolGrades: 6-8Distance: 3 mi
- 5/10Brighton High SchoolGrades: 9-12Distance: 3.8 mi
Schools provided by the listing agent
- Elementary: Padilla
- Middle: Overland Trail
- High: Brighton
- District: School District 27-J
Source: REcolorado as distributed by MLS GRID. This data may not be complete. We recommend contacting the local school district to confirm school assignments for this home.
Get a cash offer in 3 minutes
Find out how much your home could sell for in as little as 3 minutes with a no-obligation cash offer.
Estimated market value
$524,000
Get a cash offer in 3 minutes
Find out how much your home could sell for in as little as 3 minutes with a no-obligation cash offer.
Estimated market value
$524,000
- Colorado
- Adams County
- Brighton
- 80601
- 894 Willow Oak Street
Nearby cities
Nearby zip codes
Other Brighton Topics
