Skip main navigation
Closed
  • $2,500,000

    8940 Calendula Ln, College Grove, TN 37046

    4beds
    5,359sqft
    Single Family Residence, Residential
    Built in 2019
    0.4 Acres Lot
    $2,554,800 Zestimate®
    $467/sqft
    $8,000 Estimated rent

    Home value

    $2,554,800

    $2.40M - $2.71M

    $8,000/mo

    Zestimate® history
    Loading
    Loading...

    Owner options

    List your home for rent

    $8,000/mo

    Rent Zestimate®

    Find your next renter with Zillow Rental Manager. Plus, with online applications, you can quickly screen prospective tenants – for free.

    Learn more

    $8,000/mo

    Rent Zestimate®

    Refinance and save

    $11,535/mo

    Est. payment

    Refinancing to a lower rate could help reduce your monthly payments and save thousands over the life of the loan.

    See today's rates

    $11,535/mo

    Est. payment

    Explore your selling options

    Work with a Zillow partner agent

    Leverage their expertise and Zillow's premium Showcase listings to get your home seen by more buyers.

    Get started

    List with your own agent

    Get your home in front of millions of buyers by listing it on Zillow.

    Learn how to do it

    Sell it yourself

    Take full control of how buyers see your home on Zillow by listing For Sale by Owner (FSBO).

    List your home

    What's special

    Year round sunset viewsWood burning fireplaceForever green spaceExpansive front porchGentle riseGuest ensuitePrivate cul-de-sac
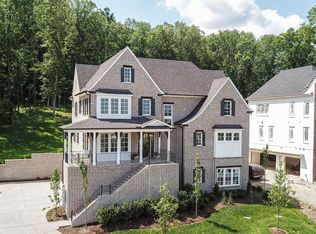
    Price improvement ($100,000 reduction) vacant and move-in ready! Welcome to charm and luxury in the prestigious, gated golf community of The Grove. Home sits on a gentle rise at the end of a private cul-de-sac, showcasing year round sunset views from expansive front porch. Traditional beauty with modern touches, ground level features theatre room with screen, projector and 4 recliners included, separate music/rec room with kitchenette, and guest ensuite (currently used as office). Main floor has open living /dining/ kitchen & gas fireplace, w/gorgeous sunroom/office. Main bed is private and full of windows, with lovely bath and massive closet. Top floor features two ensuite bedrooms and large bonus room which could be a dream bunk room or 5th bedroom. Gorgeous views of woods in back (forever green space) off the large screened porch with wood burning fireplace and television for sports or outdoor movie nights. Grilling patio with built in gas grill. Elevator to all floors makes for ultimate convenience. Room for pool! Resort amenities abound! 3 neighborhood pools, sports bar, tennis and pickleball courts and Manor house with restaurant, gym and spa. Spring is coming, get settled for summer fun!

    Zillow last checked:

    Listing updated:

    Listing Provided by:

    Susan Deaton 615-260-2441,

    Daniel-Christian Real Estate, LLC

    Bought with:

    Julie Ftacek, 365934

    Parks Compass

    Source: RealTracs MLS as distributed by MLS GRID,MLS#: 2753213MLS Logo

    Facts & features

    Interior

    Bedrooms & bathrooms
    • Bedrooms: 4
    • Bathrooms: 5
    • Full bathrooms: 4
    • 1/2 bathrooms: 1
    • Main level bedrooms: 1
    Bedroom 1
    • Area: 252 Square Feet
    • Dimensions: 14x18
    Bedroom 2
    • Area: 238 Square Feet
    • Dimensions: 14x17
    Bedroom 3
    • Area: 156 Square Feet
    • Dimensions: 12x13
    Bedroom 4
    • Area: 210 Square Feet
    • Dimensions: 14x15
    Bonus room
    • Features: Second Floor
    • Level: Second Floor
    • Area: 315 Square Feet
    • Dimensions: 21x15
    Dining room
    • Area: 140 Square Feet
    • Dimensions: 7x20
    Kitchen
    • Area: 340 Square Feet
    • Dimensions: 17x20
    Living room
    • Area: 340 Square Feet
    • Dimensions: 17x20
    Heating
    • Natural Gas
    Cooling
    • Central Air, Electric
    Appliances
    • Included: Electric Oven, Gas Range, Double Oven, Cooktop, Dishwasher, Disposal, Microwave, Refrigerator, Stainless Steel Appliance(s)
    • Laundry: Electric Dryer Hookup, Washer Hookup
    Features
    • High Speed Internet, Kitchen Island
    • Flooring: Carpet, Wood, Tile
    • Basement: Finished
    • Has fireplace: No
    Interior area
    • Total structure area: 5,359
    • Total interior livable area: 5,359 sqft
    • Finished area above ground: 5,359

    Property

    Parking
    • Total spaces: 3
    • Parking features: Garage Door Opener, Garage Faces Side
    • Garage spaces: 3
    Features
    • Levels: Three Or More
    • Stories: 3
    • Patio & porch: Porch, Covered, Patio, Screened
    • Exterior features: Gas Grill
    • Pool features: Association
    Lot
    • Size: 0.40 Acres
    • Dimensions: 76.2 x 182.8
    • Features: Cul-De-Sac, Sloped, Views
    Details
    • Parcel number: 094142C A 04400 00021142F
    • Special conditions: Owner Agent

    Construction

    Type & style
    • Home type: SingleFamily
    • Property subtype: Single Family Residence, Residential
    Materials
    • Brick
    • Roof: Asphalt
    Condition
    • New construction: No
    • Year built: 2019

    Utilities & green energy

    • Sewer: STEP System
    • Water: Well
    • Utilities for property: Electricity Available, Natural Gas Available

    Community & neighborhood

    Security
    • Security features: Fire Alarm, Security System, Smoke Detector(s)
    Location
    • Region: College Grove
    • Subdivision: Grove Sec 6 Ph 4

    HOA & financial

    HOA
    • Has HOA: Yes
    • HOA fee: $237 monthly
    • Amenities included: Clubhouse, Dog Park, Fitness Center, Gated, Golf Course, Playground, Pool, Sidewalks, Tennis Court(s)
    • Services included: Maintenance Grounds, Recreation Facilities

    Price history

    DateEventPrice
    4/2/2025Sold$2,500,000-3.5%$467/sqft
    Source: RealTracs MLS as distributed by MLS GRID #2753213 Report a problem
    2/12/2025Pending sale$2,590,000$483/sqft
    Source: RealTracs MLS as distributed by MLS GRID #2753213 Report a problem
    1/28/2025Contingent$2,590,000$483/sqft
    Source: RealTracs MLS as distributed by MLS GRID #2753213 Report a problem
    1/24/2025Price change$2,590,000-3.7%$483/sqft
    Source: RealTracs MLS as distributed by MLS GRID #2753213 Report a problem
    11/2/2024Listed for sale$2,690,000+7.8%$502/sqft
    Source: RealTracs MLS as distributed by MLS GRID #2753213 Report a problem
    7/5/2023Listing removed--
    Source: RealTracs MLS as distributed by MLS GRID #2535073 Report a problem
    6/21/2023Price change$2,495,000-1.2%$466/sqft
    Source: RealTracs MLS as distributed by MLS GRID #2535073 Report a problem
    6/9/2023Listed for sale$2,525,000+71.8%$471/sqft
    Source: RealTracs MLS as distributed by MLS GRID #2535073 Report a problem
    9/16/2020Sold$1,469,583$274/sqft
    Source: Public Record Report a problem

    Public tax history

    YearProperty taxesTax assessment
    2025$7,425 +16.3%$571,175 +68.1%
    2024$6,387 $339,725
    2023$6,387 $339,725
    2022$6,387 $339,725
    2021$6,387 +69.3%$339,725 +99.9%
    2020$3,773 +319.7%$169,950 +319.6%
    2019$899 +3.2%$40,500
    2018$871 $40,500
    2017$871 $40,500
    2016-- $40,500
    2015-- --

    Find assessor info on the county website

    Neighborhood: 37046

    Nearby schools

    GreatSchools rating
    Schools provided by the listing agent
    • Elementary: College Grove Elementary
    • Middle: Fred J Page Middle School
    • High: Fred J Page High School

    Source: RealTracs MLS as distributed by MLS GRID. This data may not be complete. We recommend contacting the local school district to confirm school assignments for this home.

    Get a cash offer in 3 minutes
    Find out how much your home could sell for in as little as 3 minutes with a no-obligation cash offer.
    Estimated market value
    $2,554,800
    Get a cash offer in 3 minutes
    Find out how much your home could sell for in as little as 3 minutes with a no-obligation cash offer.
    Estimated market value
    $2,554,800