EXECUTIVE HOME | PANORAMIC VIEWS | GUARDED+GATED | REMODELLED KITCHEN | DOWNSTAIRS BEDROOM | OPEN CONCEPT | 3-CAR GARAGE | CUL-DE-SAC | Discover the epitome of elegance in this executive residence, known as the Fountain House, located in the prestigious gated community of The Retreat. Step into the expansive private front courtyard, highlighted by two tranquil fountains - an inviting space to welcome friends or spend peaceful mornings. The custom double-door entry welcomes you into a grand formal entryway leading to the Living Room and adjacent Dining Room, creating an ideal setting for those special gatherings. The Chef’s Kitchen features a large island, breakfast bar seating, granite countertops, walk-in pantry, butler’s pantry, coffee station, upgraded cabinetry (2023) with soft close doors/drawers, JennAir stainless steel appliances, & double French doors to the spacious backyard - perfect for entertaining any size of gathering. The open-concept Family Room features a gas fireplace and endless windows for panoramic views of snow-capped mountains & end-of-day sunset colors. A convenient downstairs Bedroom + full bath is perfect for multi-gen living or guests. Ascend the sweeping staircase to find your oversized Primary Bedroom with its spa-inspired ensuite - deep soaking tub, dual sinks, oversized walk-in shower, and generous walk-in closet. Bedrooms 3 and 4 are well-sized with a nearby full bathroom, while the expansive Loft is a perfect flex space for office, media room, or play area. A dedicated Laundry Room has folding station, utility sink, and ample cabinets. Ahhhh ....the Backyard! It's a private oasis featuring gorgeous mountain views, built-in BBQ island with ample bar-top seating, your own custom waterfall and even a private vineyard, all set within a fully landscaped, pool-sized yard. ADDITIONAL UPGRADES: Beautiful luxury flooring (2021), gorgeous plantation shutters (2021), soft water system, new carpet (2024), & fresh exterior paint (2023). LOCATION: Walk to nearby playground, park and basketball court, or stroll the walking trails. Ideally situated near Trader Joe’s, Starbucks, Amazon Fresh and Dos Lagos Shopping Center for cinemas, shopping, restaurants, music venues & more! Quick access to 15/91 Expressways, 71 Fwy, & 241 Toll Road to OC. With its refined finishes, serene spaces, and prime location, this remarkable home delivers the lifestyle you’ve been dreaming about!
Sold for $1,100,000
Listed by: Keller Williams Realty • Kelly McLaren • Contact: 951-271-3000
Bought with: Keller Williams Realty
$1,100,000
8940 Gentle Wind Dr, Corona, CA 92883
4beds
3,333sqft
Single Family Residence
Built in 2005
9,148 Square Feet Lot
$1,101,700 Zestimate®
$330/sqft
$4,191 Estimated rent
Home value
$1,101,700
$1.00M - $1.21M
$4,191/mo
Zestimate® history
Owner options
List your home for rent
$4,191/mo
Rent Zestimate®
Find your next renter with Zillow Rental Manager. Plus, with online applications, you can quickly screen prospective tenants – for free.
$4,191/mo
Rent Zestimate®
Refinance and save
$7,341/mo
Est. payment
Refinancing to a lower rate could help reduce your monthly payments and save thousands over the life of the loan.
$7,341/mo
Est. payment
Explore your selling options
Work with a Zillow partner agent
Leverage their expertise and Zillow's premium Showcase listings to get your home seen by more buyers.
Get startedList with your own agent
Get your home in front of millions of buyers by listing it on Zillow.
Learn how to do itSell it yourself
Take full control of how buyers see your home on Zillow by listing For Sale by Owner (FSBO).
List your homeWhat's special
Zillow last checked:
Listing updated:
Listed by:
Kelly McLaren DRE #02011318 951-642-8320,
Keller Williams Realty,
Listing Team: Kelly McLaren Real Est...
Bought with:
Scott Kafoury, DRE #02136644
Keller Williams Realty
Source: CRMLS,MLS#: IG25269191 Originating MLS: California Regional MLS
Originating MLS: California Regional MLSFacts & features
Interior
Bedrooms & bathrooms
- Bedrooms: 4
- Bathrooms: 3
- Full bathrooms: 3
- Main level bathrooms: 1
- Main level bedrooms: 1
Rooms
- Room types: Bonus Room, Bedroom, Den, Entry/Foyer, Family Room, Foyer, Game Room, Kitchen, Laundry, Loft, Living Room, Primary Bathroom, Primary Bedroom, Other, Pantry, Dining Room
Primary bedroom
- Features: Primary Suite
Bedroom
- Features: Bedroom on Main Level
Bathroom
- Features: Bathroom Exhaust Fan, Bathtub, Closet, Dual Sinks, Enclosed Toilet, Full Bath on Main Level, Low Flow Plumbing Fixtures, Linen Closet, Soaking Tub, Separate Shower
Kitchen
- Features: Butler's Pantry, Granite Counters, Kitchen Island, Kitchen/Family Room Combo, Pots & Pan Drawers, Remodeled, Self-closing Cabinet Doors, Self-closing Drawers, Updated Kitchen, Walk-In Pantry
Heating
- Central, Electric, ENERGY STAR Qualified Equipment, Forced Air, Fireplace(s), High Efficiency, Zoned
Cooling
- Central Air, Electric, ENERGY STAR Qualified Equipment, High Efficiency, Zoned
Appliances
- Included: Built-In Range, Barbecue, Convection Oven, Dishwasher, Freezer, Gas Cooktop, Disposal, Gas Oven, Gas Water Heater, High Efficiency Water Heater, Ice Maker, Microwave, Refrigerator, Range Hood, Self Cleaning Oven, Water Softener, Vented Exhaust Fan, Water To Refrigerator, Water Heater, Water Purifier, Dryer
- Laundry: Washer Hookup, Electric Dryer Hookup, Inside, Laundry Room
Features
- Breakfast Bar, Built-in Features, Block Walls, Ceiling Fan(s), Cathedral Ceiling(s), Separate/Formal Dining Room, Eat-in Kitchen, Granite Counters, High Ceilings, Open Floorplan, Pantry, Recessed Lighting, See Remarks, Two Story Ceilings, Bedroom on Main Level, Entrance Foyer, Loft, Primary Suite, Walk-In Pantry, Walk-In Closet(s)
- Flooring: Carpet, See Remarks, Tile, Vinyl
- Doors: Double Door Entry, French Doors
- Windows: Blinds, Custom Covering(s), Double Pane Windows, Drapes, ENERGY STAR Qualified Windows, French/Mullioned, Plantation Shutters, Screens
- Has fireplace: Yes
- Fireplace features: Family Room, Gas, Gas Starter, Raised Hearth
- Common walls with other units/homes: No Common Walls
Interior area
- Total interior livable area: 3,333 sqft
Property
Parking
- Total spaces: 6
- Parking features: Controlled Entrance, Concrete, Door-Multi, Driveway Level, Driveway, Garage Faces Front, Garage, Garage Door Opener, Oversized, Tandem
- Attached garage spaces: 3
- Uncovered spaces: 3
Accessibility
- Accessibility features: Safe Emergency Egress from Home, Accessible Doors, Accessible Entrance, Accessible Hallway(s)
Features
- Levels: Two
- Stories: 2
- Entry location: 1
- Patio & porch: Concrete, Front Porch, Open, Patio, Porch
- Pool features: None
- Spa features: None
- Fencing: Block,Excellent Condition,Glass,Invisible
- Has view: Yes
- View description: City Lights, Courtyard, Hills, Mountain(s), Neighborhood, Panoramic, Vineyard
Lot
- Size: 9,148 Square Feet
- Features: Back Yard, Corners Marked, Cul-De-Sac, Front Yard, Garden, Sprinklers In Rear, Sprinklers In Front, Lawn, Landscaped, Level, Near Park, Paved, Rectangular Lot, Sprinklers Timer, Sprinklers On Side, Sprinkler System, Street Level, Walkstreet, Yard
Details
- Additional structures: Second Garage
- Parcel number: 282310016
- Special conditions: Standard
- Horse amenities: Riding Trail
Construction
Type & style
- Home type: SingleFamily
- Architectural style: Spanish
- Property subtype: Single Family Residence
Materials
- Drywall, Ducts Professionally Air-Sealed, Stucco
- Foundation: Slab
- Roof: Spanish Tile
Condition
- Turnkey
- New construction: No
- Year built: 2005
Utilities & green energy
- Electric: Electricity - On Property, 220 Volts in Laundry
- Sewer: Public Sewer
- Water: Public
- Utilities for property: Electricity Connected, Natural Gas Connected, Sewer Connected, Water Connected
Community & HOA
Community
- Features: Biking, Curbs, Foothills, Golf, Hiking, Horse Trails, Mountainous, Near National Forest, Storm Drain(s), Street Lights, Suburban, Sidewalks, Gated, Park
- Security: Carbon Monoxide Detector(s), Fire Detection System, Fire Rated Drywall, Gated with Guard, Gated Community, Gated with Attendant, 24 Hour Security, Smoke Detector(s), Security Guard
HOA
- Has HOA: Yes
- Amenities included: Controlled Access, Maintenance Grounds, Horse Trail(s), Management, Outdoor Cooking Area, Picnic Area, Playground, Guard, Security, Trail(s)
- HOA fee: $285 monthly
- HOA name: The Retreat
- HOA phone: 949-372-4029
Location
- Region: Corona
Financial & listing details
- Price per square foot: $330/sqft
- Tax assessed value: $1,024,914
- Annual tax amount: $14,709
- Date on market: 12/8/2025
- Cumulative days on market: 67 days
- Listing terms: Cash,Conventional,1031 Exchange,FHA,Submit,VA Loan
- Inclusions: Dishwasher, Microwave, Oven, Refrigerator, Soft Water System, Washer, Dryer, 3 TV Mounts, Ring, 2 Fountains, BBQ Island, BBQ, String Courtyard Lights
- Exclusions: Garage Refrigerator
- Road surface type: Paved
Price history
| Date | Event | Price |
|---|---|---|
| 3/16/2026 | Sold | $1,100,000-4.3%$330/sqft |
Source:  CRMLS #IG25269191 Report a problem CRMLS #IG25269191 Report a problem | ||
| 2/13/2026 | Pending sale | $1,150,000$345/sqft |
Source: CRMLS #IG25269191 Report a problem | ||
| 12/9/2025 | Listed for sale | $1,150,000+53.3%$345/sqft |
Source: CRMLS #IG25269191 Report a problem | ||
| 11/18/2005 | Sold | $750,000$225/sqft |
Source: Public Record Report a problem | ||
Public tax history
| Year | Property taxes | Tax assessment |
|---|---|---|
| 2025 | $14,709 +3.5% | $1,024,914 +2% |
| 2024 | $14,213 -2.1% | $1,004,818 +2% |
| 2023 | $14,512 +4.3% | $985,117 +6.1% |
| 2022 | $13,910 +12.4% | $928,698 +18% |
| 2021 | $12,375 +11.2% | $787,032 +12% |
| 2020 | $11,132 +2.6% | $702,707 +3% |
| 2019 | $10,852 +0.8% | $682,240 +4% |
| 2018 | $10,762 +5.5% | $656,000 +6.7% |
| 2017 | $10,204 | $615,000 +7.1% |
| 2016 | $10,204 +9.5% | $574,000 +4.7% |
| 2015 | $9,322 +1.1% | $548,000 -0.2% |
| 2014 | $9,221 | $549,000 +23.9% |
| 2013 | -- | $443,000 +0.5% |
| 2012 | -- | $441,000 +4.8% |
| 2011 | -- | $421,000 +12.6% |
| 2010 | -- | $374,000 -17.3% |
| 2009 | -- | $452,000 -42.1% |
| 2008 | -- | $780,300 +2% |
| 2007 | -- | $765,000 +2% |
| 2006 | -- | $750,000 |
| 2005 | -- | -- |
Find assessor info on the county website
Neighborhood: Wildrose
Nearby homes
- $1,044,8004 bd3 ba3.6k sqft8928 Gentle Wind Dr, Corona, CA 92883Off Market
- $1,041,9004 bd3 ba3.3k sqft8952 Gentle Wind Dr, Corona, CA 92883Off Market
- $1,015,0004 bd3 ba3.6k sqft8964 Gentle Wind Dr, Corona, CA 92883Sold
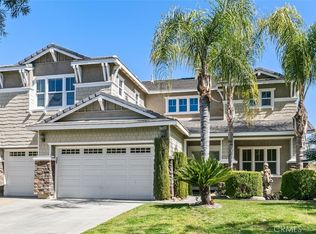
- $987,4004 bd3 ba3.3k sqft8916 Gentle Wind Dr, Corona, CA 92883Off Market
- $831,4005 bd3 ba2.6k sqft8955 Sunshine Valley Way, Corona, CA 92883Off Market
- $813,0004 bd3 ba2.4k sqft8943 Sunshine Valley Way, Corona, CA 92883Off Market
- $785,0003 bd3 ba2.4k sqft8967 Sunshine Valley Way, Corona, CA 92883Sold
- $1,002,1004 bd3 ba3.3k sqft8931 Gentle Wind Dr, Corona, CA 92883Off Market
Nearby schools
GreatSchools rating
- 10/10Temescal Valley Elementary SchoolGrades: K-6Distance: 0.6 mi
- 6/10El Cerrito Middle SchoolGrades: 6-8Distance: 3.2 mi
- 8/10Santiago High SchoolGrades: 9-12Distance: 3.8 mi
Get a cash offer in 3 minutes
Find out how much your home could sell for in as little as 3 minutes with a no-obligation cash offer.
Estimated market value
$1,101,700
Get a cash offer in 3 minutes
Find out how much your home could sell for in as little as 3 minutes with a no-obligation cash offer.
Estimated market value
$1,101,700
- California
- Riverside County
- Corona
- 92883
- Wildrose
- 8940 Gentle Wind Dr
Nearby cities
Nearby neighborhoods
Nearby zip codes
Other Corona Topics
