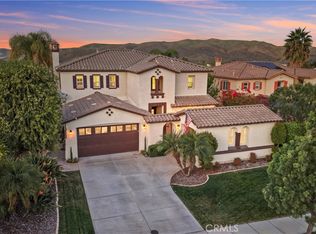
Located in the exclusive gated community of The Retreat in Corona, this remarkable residence sits at the end of a cul-de-sac, boasting captivating views of rolling hills. Upon crossing the threshold, you're greeted by grand double doors adorned with glass and wrought iron, leading into an entrance with mosaic tile flooring and an elegant staircase. The formal living and dining areas exude sophistication with lofty ceilings, gleaming wood floors, and a dual-sided fireplace. The expansive great room, adorned with a blend of tile and wood flooring, offers a welcoming space for relaxation and entertainment. A culinary haven awaits in the oversized kitchen, showcasing lavish granite countertops, top-of-the-line stainless steel appliances, bespoke cabinetry, and a generously sized center island. Seamlessly flowing into both the dining area and family room, the kitchen serves as the heart of the home, perfect for gatherings and culinary adventures. Conveniently situated on the main level, a guest bedroom and full bath provide comfortable accommodations for visitors. Step outside to the sprawling, secluded backyard oasis, where ample patio space invites al fresco dining and leisurely lounging. With abundant space for a future pool, the backyard offers endless possibilities for outdoor enjoyment. Ascending to the upper level, discover three additional bedrooms alongside a versatile nook, ideal for a home office or study area. Bathed in natural light, a spacious bonus room provides an inviting retreat for various activities and leisure pursuits. The luxurious primary suite beckons with its double-door entry and expansive layout, offering tranquility and comfort. Pamper yourself in the primary bath featuring dual vanities, a sumptuous soaking tub, and a walk-in shower, completing the epitome of lavish living. Experience a luxurious lifestyle in this magnificent residence, where every detail reflects unparalleled craftsmanship and timeless elegance.
Sold for $1,015,000
Listed by: COLDWELL BANKER REALTY • SARA BERESFORD • Contact: 951-682-1133
Bought with: Oscar Tortola Group Real Estate Services
Tax assessed value
$1,015,000
8964 Gentle Wind Dr, Corona, CA 92883
4beds
3,676sqft
Single Family Residence
Built in 2005
10,454 Square Feet Lot
$1,075,400 Zestimate®
$276/sqft
$4,355 Estimated rent
Home value
$1,075,400
$1.02M - $1.13M
$4,355/mo
Zestimate® history
Owner options
List your home for rent
$4,355/mo
Rent Zestimate®
Find your next renter with Zillow Rental Manager. Plus, with online applications, you can quickly screen prospective tenants – for free.
$4,355/mo
Rent Zestimate®
Refinance and save
$6,737/mo
Est. payment
Refinancing to a lower rate could help reduce your monthly payments and save thousands over the life of the loan.
$6,737/mo
Est. payment
Explore your selling options
Work with a Zillow partner agent
Leverage their expertise and Zillow's premium Showcase listings to get your home seen by more buyers.
Get startedList with your own agent
Get your home in front of millions of buyers by listing it on Zillow.
Learn how to do itSell it yourself
Take full control of how buyers see your home on Zillow by listing For Sale by Owner (FSBO).
List your homeWhat's special
Zillow last checked:
Listing updated:
Listed by:
SARA BERESFORD DRE #01973870 951-201-9709,
COLDWELL BANKER REALTY
Bought with:
Guillermo Altamirano, DRE #01880735
Oscar Tortola Group Real Estate Services
Source: CRMLS,MLS#: IV24073365 Originating MLS: California Regional MLS
Originating MLS: California Regional MLSFacts & features
Interior
Bedrooms & bathrooms
- Bedrooms: 4
- Bathrooms: 3
- Full bathrooms: 3
- Main level bathrooms: 1
- Main level bedrooms: 1
Rooms
- Room types: Bonus Room, Bedroom, Entry/Foyer, Family Room, Great Room, Kitchen, Laundry, Living Room, Primary Bathroom, Primary Bedroom, Other, Pantry, Dining Room
Bedroom
- Features: Bedroom on Main Level
Bathroom
- Features: Bathroom Exhaust Fan, Closet, Dual Sinks, Enclosed Toilet, Granite Counters, Soaking Tub, Tub Shower, Walk-In Shower
Kitchen
- Features: Granite Counters, Kitchen Island, Kitchen/Family Room Combo, Walk-In Pantry
Heating
- Central
Cooling
- Central Air
Appliances
- Included: Double Oven, Dishwasher, Disposal, Gas Range, Microwave, Water To Refrigerator, Water Heater
- Laundry: Laundry Room, Upper Level
Features
- Breakfast Bar, Ceiling Fan(s), Separate/Formal Dining Room, Granite Counters, High Ceilings, Open Floorplan, Recessed Lighting, Bedroom on Main Level, Primary Suite, Walk-In Pantry, Walk-In Closet(s)
- Flooring: Carpet, Tile, Wood
- Windows: Double Pane Windows
- Has fireplace: Yes
- Fireplace features: Family Room, Living Room, See Through
- Common walls with other units/homes: No Common Walls
Interior area
- Total interior livable area: 3,676 sqft
Property
Parking
- Total spaces: 3
- Parking features: Door-Multi, Direct Access, Driveway, Garage Faces Front, Garage, Garage Door Opener
- Attached garage spaces: 3
Accessibility
- Accessibility features: None
Features
- Levels: Two
- Stories: 2
- Entry location: Front
- Patio & porch: Concrete
- Pool features: Association, See Remarks
- Spa features: None
- Fencing: Block
- Has view: Yes
- View description: Hills, Neighborhood
Lot
- Size: 10,454 Square Feet
- Features: Back Yard, Cul-De-Sac, Front Yard
Details
- Parcel number: 282310018
- Zoning: SP ZONE
- Special conditions: Standard
Construction
Type & style
- Home type: SingleFamily
- Architectural style: Craftsman
- Property subtype: Single Family Residence
Materials
- Roof: Tile
Condition
- Turnkey
- New construction: No
- Year built: 2005
Utilities & green energy
- Electric: Standard
- Sewer: Public Sewer
- Water: Public
- Utilities for property: Cable Available, Electricity Connected, Natural Gas Connected, Phone Available, Sewer Connected, Water Connected
Community & HOA
Community
- Features: Curbs, Foothills, Street Lights, Sidewalks
- Security: Carbon Monoxide Detector(s), Gated with Attendant, Smoke Detector(s)
- Subdivision: The Retreat
HOA
- Has HOA: Yes
- Amenities included: Controlled Access, Maintenance Grounds, Playground, Guard
- HOA fee: $269 monthly
- HOA name: The Retreat
- HOA phone: 949-768-7261
Location
- Region: Corona
Financial & listing details
- Price per square foot: $276/sqft
- Tax assessed value: $1,015,000
- Annual tax amount: $14,597
- Date on market: 4/12/2024
- Cumulative days on market: 86 days
- Listing terms: Cash to New Loan,Conventional,VA Loan
Price history
| Date | Event | Price |
|---|---|---|
| 9/6/2024 | Sold | $1,015,000+1.5%$276/sqft |
Source:  CRMLS #IV24073365 Report a problem CRMLS #IV24073365 Report a problem | ||
| 9/4/2024 | Pending sale | $1,000,000$272/sqft |
Source: CRMLS #IV24073365 Report a problem | ||
| 8/13/2024 | Contingent | $1,000,000$272/sqft |
Source: CRMLS #IV24073365 Report a problem | ||
| 8/7/2024 | Listed for sale | $1,000,000$272/sqft |
Source: CRMLS #IV24073365 Report a problem | ||
| 7/28/2024 | Pending sale | $1,000,000$272/sqft |
Source: CRMLS #IV24073365 Report a problem | ||
| 7/12/2024 | Price change | $1,000,000-7%$272/sqft |
Source: CRMLS #IV24073365 Report a problem | ||
| 6/21/2024 | Price change | $1,075,000-2.3%$292/sqft |
Source: CRMLS #IV24073365 Report a problem | ||
| 6/5/2024 | Listed for sale | $1,100,000$299/sqft |
Source: CRMLS #IV24073365 Report a problem | ||
| 5/23/2024 | Pending sale | $1,100,000$299/sqft |
Source: CRMLS #IV24073365 Report a problem | ||
| 5/3/2024 | Price change | $1,100,000-8.3%$299/sqft |
Source: CRMLS #IV24073365 Report a problem | ||
| 4/13/2024 | Listed for sale | $1,200,000+57.9%$326/sqft |
Source: CRMLS #IV24073365 Report a problem | ||
| 1/21/2021 | Sold | $760,000-1.3%$207/sqft |
Source:  CRMLS #IG20247782 Report a problem CRMLS #IG20247782 Report a problem | ||
| 12/15/2020 | Pending sale | $769,890$209/sqft |
Source: Reliance Real Estate Services #IG20247782 Report a problem | ||
| 10/27/2020 | Price change | $769,890-1.3%$209/sqft |
Source: Reliance Real Estate Services #IG20094467 Report a problem | ||
| 10/23/2020 | Pending sale | $779,890$212/sqft |
Source: Reliance Real Estate Services #IG20094467 Report a problem | ||
| 7/23/2020 | Price change | $779,890+0%$212/sqft |
Source: Reliance Real Estate Services #IG20094467 Report a problem | ||
| 7/7/2020 | Price change | $779,8800%$212/sqft |
Source: Reliance Real Estate Services #IG20094467 Report a problem | ||
| 6/22/2020 | Price change | $779,8900%$212/sqft |
Source: Reliance Real Estate Services #IG20094467 Report a problem | ||
| 5/27/2020 | Listed for sale | $779,900$212/sqft |
Source: Reliance Real Estate Services #IG20094467 Report a problem | ||
| 12/23/2019 | Listing removed | $779,900$212/sqft |
Source: Realty ONE Group West #IG19226319 Report a problem | ||
| 9/23/2019 | Listed for sale | $779,900+4.2%$212/sqft |
Source: Realty ONE Group West #IG19226319 Report a problem | ||
| 11/18/2005 | Sold | $748,500$204/sqft |
Source: Public Record Report a problem | ||
Public tax history
| Year | Property taxes | Tax assessment |
|---|---|---|
| 2025 | $14,597 +20.7% | $1,015,000 +25.8% |
| 2024 | $12,091 -6.4% | $806,517 +2% |
| 2023 | $12,919 +0.4% | $790,704 +2% |
| 2022 | $12,866 -1.6% | $775,200 -8.7% |
| 2021 | $13,072 +6.4% | $849,418 +12% |
| 2020 | $12,281 -1% | $758,409 +3% |
| 2019 | $12,403 +9.4% | $736,320 +4% |
| 2018 | $11,339 +1.3% | $708,000 +7.6% |
| 2017 | $11,191 | $658,000 +7.9% |
| 2016 | $11,191 +6.6% | $610,000 +2% |
| 2015 | $10,498 +3.3% | $598,000 +2% |
| 2014 | $10,160 | $586,000 +23.4% |
| 2013 | -- | $475,000 +0.6% |
| 2012 | -- | $472,000 +4.2% |
| 2011 | -- | $453,000 +11.6% |
| 2010 | -- | $406,000 -9.6% |
| 2009 | -- | $449,000 -42.3% |
| 2008 | -- | $778,739 +2% |
| 2007 | -- | $763,470 +2% |
| 2006 | -- | $748,500 |
| 2005 | -- | -- |
Find assessor info on the county website
Neighborhood: Wildrose
Nearby homes
- $1,041,9004 bd3 ba3.3k sqft8952 Gentle Wind Dr, Corona, CA 92883Off Market
- $1,100,0004 bd3 ba3.3k sqft8940 Gentle Wind Dr, Corona, CA 92883Sold
- $847,0003 bd3 ba2.4k sqft8991 Sunshine Valley Way, Corona, CA 92883Off Market
- $825,1004 bd3 ba2.4k sqft8979 Sunshine Valley Way, Corona, CA 92883Off Market
- $785,0003 bd3 ba2.4k sqft8967 Sunshine Valley Way, Corona, CA 92883Sold
- $1,044,8004 bd3 ba3.6k sqft8928 Gentle Wind Dr, Corona, CA 92883Off Market
- $831,4005 bd3 ba2.6k sqft8955 Sunshine Valley Way, Corona, CA 92883Off Market
- $976,1004 bd3 ba3.3k sqft8943 Gentle Wind Dr, Corona, CA 92883Off Market
Nearby schools
GreatSchools rating
- 10/10Temescal Valley Elementary SchoolGrades: K-6Distance: 0.6 mi
- 6/10El Cerrito Middle SchoolGrades: 6-8Distance: 3.2 mi
- 8/10Santiago High SchoolGrades: 9-12Distance: 3.9 mi
Schools provided by the listing agent
- Elementary: Temescal Valley
- High: Santiago
Source: CRMLS. This data may not be complete. We recommend contacting the local school district to confirm school assignments for this home.
Get a cash offer in 3 minutes
Find out how much your home could sell for in as little as 3 minutes with a no-obligation cash offer.
Estimated market value
$1,075,400
Get a cash offer in 3 minutes
Find out how much your home could sell for in as little as 3 minutes with a no-obligation cash offer.
Estimated market value
$1,075,400
- California
- Riverside County
- Corona
- 92883
- Wildrose
- 8964 Gentle Wind Dr
Nearby cities
Nearby neighborhoods
Nearby zip codes
Other Corona Topics
