Welcome to the epitome of luxurious living! Nestled within the 24-hour gated community of Hunter's Green, this magnificent pool home has undergone a comprehensive renovation, leaving no stone unturned. Boasting over 4,000 square feet of opulent living space, this residence comprises 4 bedrooms, 3.5 baths, plus a dedicated office. Its prime location on an oversized lot offers captivating lakefront views coupled with the scenic backdrop of a lush golf course and conservation, harmoniously blending modern elegance with the beauty of nature. Upon entering, you'll be immediately captivated by the grandeur of soaring ceilings and an inviting open floor plan. Every detail of this home has been meticulously considered, from the continuous wood-planked tile floors to the exquisite, hand-selected light fixtures sourced from the renowned Arteriors and Visual Comfort.The owner's retreat is nothing short of extraordinary, featuring a spa-like bathroom complete with a standalone soaking tub and a generously sized walk-in shower. Two custom walk-in closets provide ample storage, while an abundance of windows and sliders seamlessly connect the indoors with the outdoor oasis. For those who love to entertain, the open-concept living spaces offer the ideal setting. The chef-inspired kitchen is equipped with top-of-the-line appliances, including a commercial-grade Kitchen Aid oven with a warming drawer and Wolf gas range, all set against the backdrop of sleek quartz countertops and abundant storage. Overlooking the sunken living room with a wood-burning fireplace, the kitchen seamlessly flows into a separate stand-alone wet bar with a wine fridge and an additional beverage fridge, ensuring optimal entertaining possibilities. One of the most captivating features of this home is the enchanting outdoor oasis. Imagine unwinding in your private pool, a perfect escape on those warm Florida days. The spacious backyard offers breathtaking views of the serene lake and golf range, providing a picturesque backdrop to your everyday life. This residence is ideally situated in Hunter's Green, offering easy access to I-75, Moffitt Cancer Center, Advent Health, premier shopping at The Shops at Wiregrass, and the upscale Prime Outlet Mall. The community itself boasts an array of amenities, including designated bike lanes, playgrounds, well-lit sports facilities for tennis, pickleball, basketball, volleyball, soccer, and baseball, as well as a jogging trail with a 15-station exercise circuit and an off-leash dog park. Additionally, you have the option to elevate your lifestyle with a separate membership at the esteemed Hunter's Green Country Club, granting access to an 18-Hole Tom Fazio designed golf course and privileges at their Tennis and Athletic Center. Adjacent to the property, Flatwoods Nature Park beckons with a 7-mile loop for biking, hiking, and bird watching, adding to the abundance of recreational opportunities. Don't miss this opportunity!
Sold for $1,450,000
$1,450,000
8942 Magnolia Chase Cir, Tampa, FL 33647
4beds
4,043sqft
Single Family Residence
Built in 1990
0.67 Acres Lot
$1,428,400 Zestimate®
$359/sqft
$4,962 Estimated rent
Home value
$1,428,400
$1.33M - $1.54M
$4,962/mo
Zestimate® history
Owner options
List your home for rent
$4,962/mo
Rent Zestimate®
Find your next renter with Zillow Rental Manager. Plus, with online applications, you can quickly screen prospective tenants – for free.
$4,962/mo
Rent Zestimate®
Refinance and save
$10,372/mo
Est. payment
Refinancing to a lower rate could help reduce your monthly payments and save thousands over the life of the loan.
$10,372/mo
Est. payment
Explore your selling options
Work with a Zillow partner agent
Leverage their expertise and Zillow's premium Showcase listings to get your home seen by more buyers.
Get startedList with your own agent
Get your home in front of millions of buyers by listing it on Zillow.
Learn how to do itSell it yourself
Take full control of how buyers see your home on Zillow by listing For Sale by Owner (FSBO).
List your homeWhat's special
Private poolLush golf courseGolf rangeMagnificent pool homeFlatwoods nature parkOversized lotBreathtaking views
Zillow last checked:
Listing updated:
Listed by:
Lori Lahart 813-297-9610,
CENTURY 21 BILL NYE REALTY 813-782-5506,
Melissa Hileman 813-833-6804,
CENTURY 21 BILL NYE REALTY
Bought with:
Khristian Marcotrigiano, 3292491
54 REALTY LLC
Source: Stellar MLS,MLS#: T3477777 Originating MLS: Tampa
Originating MLS: Tampa
Facts & features
Interior
Bedrooms & bathrooms
- Bedrooms: 4
- Bathrooms: 4
- Full bathrooms: 3
- 1/2 bathrooms: 1
Rooms
- Room types: Den/Library/Office
Primary bedroom
- Features: Walk-In Closet(s)
- Level: First
- Dimensions: 17x26
Bedroom 2
- Features: Built-in Closet
- Level: First
- Dimensions: 13x11
Bedroom 3
- Features: Built-in Closet
- Level: First
- Dimensions: 13x11
Bedroom 4
- Features: Built-in Closet
- Level: First
- Dimensions: 14x11
Dining room
- Level: First
- Dimensions: 12x16
Family room
- Level: First
- Dimensions: 17x20
Kitchen
- Level: First
- Dimensions: 15x20
Living room
- Level: First
- Dimensions: 12x16
Office
- Level: First
- Dimensions: 11x13
Heating
- Electric
Cooling
- Central Air
Appliances
- Included: Oven, Dishwasher, Disposal, Microwave, Range, Refrigerator
- Laundry: Laundry Room
Features
- Ceiling Fan(s), Crown Molding, Eating Space In Kitchen, Kitchen/Family Room Combo, Living Room/Dining Room Combo, Open Floorplan, Solid Wood Cabinets, Split Bedroom, Stone Counters, Thermostat, Walk-In Closet(s)
- Flooring: Porcelain Tile
- Doors: Sliding Doors
- Windows: Blinds, Drapes, Window Treatments
- Has fireplace: Yes
Interior area
- Total structure area: 5,538
- Total interior livable area: 4,043 sqft
Property
Parking
- Total spaces: 3
- Parking features: Circular Driveway, Garage Door Opener
- Attached garage spaces: 3
- Has uncovered spaces: Yes
Features
- Levels: One
- Stories: 1
- Patio & porch: Covered, Screened
- Exterior features: Irrigation System, Private Mailbox, Sidewalk
- Has private pool: Yes
- Pool features: Heated, In Ground
- Has spa: Yes
- Spa features: Heated, In Ground
- Has view: Yes
- View description: Trees/Woods, Water, Pond
- Has water view: Yes
- Water view: Water,Pond
Lot
- Size: 0.67 Acres
- Dimensions: 145 x 200
- Features: Conservation Area, City Lot, Irregular Lot, Landscaped, Near Golf Course, Private, Sidewalk
- Residential vegetation: Mature Landscaping, Oak Trees, Trees/Landscaped
Details
- Parcel number: A13271923500000100021.0
- Zoning: PD-A
- Special conditions: None
Construction
Type & style
- Home type: SingleFamily
- Architectural style: Contemporary
- Property subtype: Single Family Residence
Materials
- Concrete, Stucco
- Foundation: Slab
- Roof: Tile
Condition
- New construction: No
- Year built: 1990
Details
- Builder name: Arthur Rutenberg
Utilities & green energy
- Sewer: Public Sewer
- Water: Public
- Utilities for property: Electricity Connected, Natural Gas Connected, Street Lights, Water Connected
Community & HOA
Community
- Features: Deed Restrictions, Dog Park, Gated Community - Guard, Golf, Park, Playground, Sidewalks
- Security: Gated Community
- Pet fee: $0 monthly
- Subdivision: HUNTER'S GREEN
HOA
- Has HOA: Yes
- Amenities included: Basketball Court, Gated, Park, Pickleball Court(s), Playground, Tennis Court(s)
- Services included: 24-Hour Guard, Common Area Taxes, Reserve Fund, Maintenance Grounds, Manager, Recreational Facilities
- HOA fee: $279 monthly
- HOA name: Amber Nelson
- HOA phone: 813-991-4818
- Second HOA name: Magnolia Chase HOA Unique Property Services
- Second HOA phone: 813-879-1204
Location
- Region: Tampa
Financial & listing details
- Price per square foot: $359/sqft
- Tax assessed value: $1,068,629
- Annual tax amount: $7,608
- Date on market: 10/12/2023
- Cumulative days on market: 12 days
- Listing terms: Cash,Conventional,VA Loan
- Ownership: Fee Simple
- Total actual rent: 0
- Electric utility on property: Yes
- Road surface type: Paved, Asphalt
Price history
| Date | Event | Price |
|---|---|---|
| 12/1/2023 | Sold | $1,450,000$359/sqft |
Source:  Stellar MLS #T3477777 Report a problem Stellar MLS #T3477777 Report a problem | ||
| 10/30/2023 | Pending sale | $1,450,000$359/sqft |
Source: Stellar MLS #T3477777 Report a problem | ||
| 10/25/2023 | Listed for sale | $1,450,000$359/sqft |
Source: Stellar MLS #T3477777 Report a problem | ||
| 10/19/2023 | Pending sale | $1,450,000$359/sqft |
Source: Stellar MLS #T3477777 Report a problem | ||
| 10/12/2023 | Listed for sale | $1,450,000+145.8%$359/sqft |
Source: Stellar MLS #T3477777 Report a problem | ||
| 5/4/2018 | Sold | $590,000-4.1%$146/sqft |
Source: Public Record Report a problem | ||
| 3/29/2018 | Listed for sale | $615,000$152/sqft |
Source: FLORIDA EXECUTIVE REALTY #T2885488 Report a problem | ||
| 3/29/2018 | Pending sale | $615,000$152/sqft |
Source: FLORIDA EXECUTIVE REALTY #T2885488 Report a problem | ||
| 3/11/2018 | Listed for sale | $615,000$152/sqft |
Source: FLORIDA EXECUTIVE REALTY #T2885488 Report a problem | ||
| 1/30/2018 | Listing removed | $615,000$152/sqft |
Source: FLORIDA EXECUTIVE REALTY #T2885488 Report a problem | ||
| 12/27/2017 | Price change | $615,000-5.4%$152/sqft |
Source: FLORIDA EXECUTIVE REALTY #T2885488 Report a problem | ||
| 10/13/2017 | Price change | $650,000-3.7%$161/sqft |
Source: FLORIDA EXECUTIVE REALTY #T2885488 Report a problem | ||
| 10/10/2017 | Listed for sale | $675,000$167/sqft |
Source: FLORIDA EXECUTIVE REALTY #T2885488 Report a problem | ||
| 8/28/2017 | Listing removed | $675,000$167/sqft |
Source: FLORIDA EXECUTIVE REALTY #T2885488 Report a problem | ||
| 7/28/2017 | Price change | $675,000-2.9%$167/sqft |
Source: FLORIDA EXECUTIVE REALTY #T2885488 Report a problem | ||
| 6/5/2017 | Listed for sale | $695,000+31.1%$172/sqft |
Source: FLORIDA EXECUTIVE REALTY #T2885488 Report a problem | ||
| 11/7/2013 | Listing removed | $3,500$1/sqft |
Source: FIRST IN TAMPA BAY REAL ESTATE #T2597537 Report a problem | ||
| 10/24/2013 | Listed for rent | $3,500$1/sqft |
Source: FIRST IN TAMPA BAY REAL ESTATE #T2597537 Report a problem | ||
| 6/6/2013 | Listing removed | $3,500$1/sqft |
Source: Bay Area Real Estate & Rentals, Inc. Report a problem | ||
| 5/9/2013 | Listed for rent | $3,500-2.8%$1/sqft |
Source: Bay Area Real Estate & Rentals, Inc. Report a problem | ||
| 7/24/2012 | Listing removed | $3,600+2.9%$1/sqft |
Source: Bay Area Real Estate & Rentals, Inc. Report a problem | ||
| 7/18/2012 | Price change | $3,500-2.8%$1/sqft |
Source: Bay Area Real Estate & Rentals, Inc. #T2527470 Report a problem | ||
| 5/25/2012 | Listed for rent | $3,600+9.1%$1/sqft |
Source: Bay Area Real Estate & Rentals, Inc. #T2520091 Report a problem | ||
| 7/21/2011 | Listing removed | $3,300$1/sqft |
Source: FLORIDA EXECUTIVE REALTY #T2477415 Report a problem | ||
| 7/3/2011 | Listed for rent | $3,300$1/sqft |
Source: Florida Executive Realty #T2477415 Report a problem | ||
| 5/21/2010 | Sold | $530,000-39.4%$131/sqft |
Source: Public Record Report a problem | ||
| 10/17/2007 | Sold | $875,000+40.6%$216/sqft |
Source: Public Record Report a problem | ||
| 12/7/2004 | Sold | $622,500+80.4%$154/sqft |
Source: Public Record Report a problem | ||
| 2/15/1999 | Sold | $345,000$85/sqft |
Source: Public Record Report a problem | ||
Public tax history
| Year | Property taxes | Tax assessment |
|---|---|---|
| 2025 | $20,872 +7.1% | $1,068,629 +2.6% |
| 2024 | $19,492 +137.3% | $1,041,351 +132.4% |
| 2023 | $8,214 +3.6% | $448,034 +3% |
| 2022 | $7,925 +1.1% | $434,984 +3% |
| 2021 | $7,838 +1.6% | $422,315 +1.4% |
| 2020 | $7,713 +2.3% | $416,484 +2.3% |
| 2019 | $7,541 | $407,120 -26.4% |
| 2018 | $7,541 -34.3% | $553,150 +7.6% |
| 2017 | $11,480 +6.3% | $514,208 +2.4% |
| 2016 | $10,799 +3% | $502,247 -1.6% |
| 2015 | $10,481 +4% | $510,584 +10% |
| 2014 | $10,079 +0% | $464,167 +10% |
| 2013 | $10,079 +18.5% | $421,970 +9.9% |
| 2012 | $8,505 +1% | $384,030 +1.2% |
| 2011 | $8,422 +4.7% | $379,444 -6.4% |
| 2010 | $8,045 -6.3% | $405,469 -5.5% |
| 2009 | $8,590 -19.7% | $428,941 -18.3% |
| 2008 | $10,694 -8.2% | $524,739 -6.3% |
| 2007 | $11,652 -5.9% | $559,889 +2.5% |
| 2006 | $12,387 +0.1% | $546,233 +3% |
| 2005 | $12,372 | $530,323 +23.1% |
| 2004 | -- | $430,669 +1.9% |
| 2003 | -- | $422,639 +2.4% |
| 2002 | -- | $412,733 +1.6% |
| 2001 | -- | $406,233 +1.6% |
| 2000 | $9,718 | $399,809 |
Find assessor info on the county website
Neighborhood: Hunters Green
Nearby homes
- $965,0004 bd3 ba3k sqft8944 Magnolia Chase Cir, Tampa, FL 33647For Sale
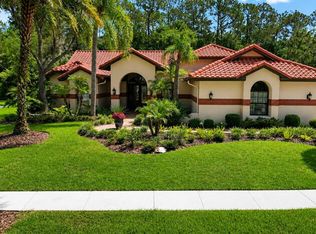
- $1,872,7005 bd5 ba5.9k sqft8940 Magnolia Chase Cir, Tampa, FL 33647Off Market

- $1,025,0006 bd5 ba4.5k sqft8945 Magnolia Chase Cir, Tampa, FL 33647Sold
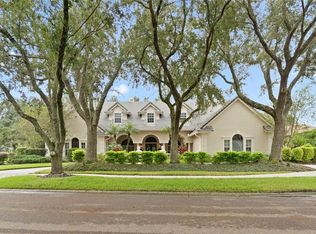
- $822,7003 bd3 ba2.8k sqft8946 Magnolia Chase Cir, Tampa, FL 33647Off Market
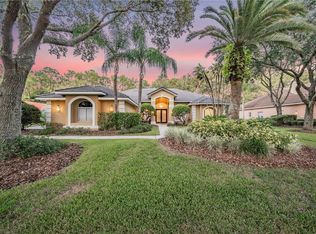
- $881,3005 bd4 ba3.3k sqft8943 Magnolia Chase Cir, Tampa, FL 33647Off Market
- $869,4004 bd3 ba3.2k sqft8941 Magnolia Chase Cir, Tampa, FL 33647Off Market
- $1,139,3005 bd4 ba4k sqft8936 Magnolia Chase Cir, Tampa, FL 33647Off Market
- $870,8005 bd3 ba3.4k sqft8948 Magnolia Chase Cir, Tampa, FL 33647Off Market
Nearby schools
GreatSchools rating
- 8/10Hunter's Green Elementary SchoolGrades: PK-5Distance: 1.4 mi
- 9/10Benito Middle SchoolGrades: 6-8Distance: 1.7 mi
- 3/10Wharton High SchoolGrades: 9-12Distance: 1.9 mi
Schools provided by the listing agent
- Elementary: Hunter's Green-HB
- Middle: Benito-HB
- High: Wharton-HB
Source: Stellar MLS. This data may not be complete. We recommend contacting the local school district to confirm school assignments for this home.
Get a cash offer in 3 minutes
Find out how much your home could sell for in as little as 3 minutes with a no-obligation cash offer.
Estimated market value
$1,428,400
Get a cash offer in 3 minutes
Find out how much your home could sell for in as little as 3 minutes with a no-obligation cash offer.
Estimated market value
$1,428,400
- Florida
- Hillsborough County
- Tampa
- 33647
- Hunters Green
- 8942 Magnolia Chase Cir
Nearby cities
Nearby neighborhoods
Nearby zip codes
Other Tampa Topics
