Under contract-accepting backup offers. This impeccable home is priced below appraised value and is located within the 24-hour manned-supervised gates of the prestigious Hunter’s Green Golf and Country Club Community and nestled within the sought-after neighborhood of Magnolia Chase. This exceptional residence is a rare find, offering the perfect blend of luxury, privacy, and Florida living. Meticulously maintained and beautifully renovated, this elegant home is distinguished by its classic terra-cotta tile roof, impeccable craftsmanship throughout, and attention to every detail. The thoughtfully designed floor plan is centered around a stunning custom designed Adalay kitchen featuring high-end finishes, superior-quality cabinetry, and exceptional functionality. The premium, built-in appliances include a Sub-Zero refrigerator/freezer, a gas DCS/Fisher & Paykel 6-burner range with 2 ovens, and a DCS/Fisher & Paykel dishwasher and microwave. This stunning kitchen is accented with double ogee marble countertops and a Boos center butcher-block island. Three sets of French doors create a seamless transition from the interior living spaces to an expansive and private outdoor oasis which overlook tranquil conservation views. Designed for year-round entertaining, the outdoor retreat features a fully equipped Alfresco kitchen, a beautifully renovated pool and spa, a newer pool cage, and elegant travertine in a French patterned stone design. Inside, you'll find hardwood and tile flooring throughout, plantation shutters, new pewter hardware, replacement windows, and a striking electric fireplace with a stacked-stone surround. The tile roof was replaced in 2016. Additional features include a paver driveway and walkway, renovated garage interior with Integrity concrete flooring and built in closets and cabinets for ample storage, elegant entry double doors and sidelights, and beautifully landscaped grounds that create outstanding curb appeal. Select furnishings are negotiable, making this truly move-in ready home an exceptional opportunity. Beyond the home, residents enjoy an unmatched lifestyle within Hunter's Green community. Amenities include parks, playgrounds, basketball courts, soccer and baseball fields, lighted tennis and pickleball courts, sand volleyball courts, an off-leash dog park, dedicated bike lanes, picnic areas, and a scenic jogging trail with a 15-station fitness circuit. Nature lovers will appreciate direct access to the adjacent 17,000-acre Flatwoods Preserve, while families benefit from the community's highly rated elementary school. For those seeking an elevated country club lifestyle, optional membership to Hunter's Green Country Club offers access to an 18-hole Tom Fazio-designed championship golf course, world-class tennis facilities, a state-of-the-art fitness center, resort-style swimming pool, and exceptional dining. This remarkable home combines timeless elegance, modern updates, exceptional privacy, and resort-style amenities in one of Tampa's most desirable gated communities. Hunter's Green is centrally located near all the conveniences that New Tampa has to offer such as easy access to I-75, USF, New Tampa Performing Arts Center, multiple hospitals, excellent schools, and an ample selection of restaurants and shopping options. Don't miss this rare opportunity to own one of Magnolia Chase's finest homes. Schedule your private showing today and discover the very best of Florida living.
Under contract
$965,000
8944 Magnolia Chase Cir, Tampa, FL 33647
4beds
3,037sqft
:
Get pre-qualified$6,766/mo
Single Family Residence
Built in 1990
0.5 Acres Lot
$-- Zestimate®
$318/sqft
$280/mo HOA
What's special
Impeccable craftsmanship throughoutBoos center butcher-block islandHigh-end finishesFully equipped alfresco kitchenSuperior-quality cabinetryPlantation shuttersDouble ogee marble countertops
- 14 days |
- 1,397 |
- 84 |
Likely to sell faster than
Zillow last checked:
Listing updated:
Listed by:
Amani Warden 813-731-7673,
RE/MAX ACTION FIRST OF FLORIDA 813-749-0875
Source: Stellar MLS,MLS#: TB8520127 Originating MLS: Suncoast Tampa
Originating MLS: Suncoast Tampa
Facts & features
Interior
Bedrooms & bathrooms
- Bedrooms: 4
- Bathrooms: 3
- Full bathrooms: 2
- 1/2 bathrooms: 1
Primary bedroom
- Features: Dual Closets
- Level: First
- Area: 414 Square Feet
- Dimensions: 18x23
Bedroom 2
- Features: Built-in Closet
- Level: First
Bedroom 3
- Features: Built-in Closet
- Level: First
Bedroom 4
- Features: Built-in Closet
- Level: First
Primary bathroom
- Features: Dual Sinks
- Level: First
- Dimensions: 12x14
Bathroom 2
- Level: First
Bathroom 3
- Level: First
Dining room
- Level: First
- Area: 168 Square Feet
- Dimensions: 12x14
Family room
- Level: First
- Area: 437 Square Feet
- Dimensions: 19x23
Kitchen
- Features: Kitchen Island
- Level: First
- Area: 325 Square Feet
- Dimensions: 13x25
Laundry
- Level: First
Living room
- Level: First
- Area: 195 Square Feet
- Dimensions: 13x15
Heating
- Central, Electric
Cooling
- Central Air
Appliances
- Included: Oven, Dishwasher, Disposal, Dryer, Microwave, Range, Refrigerator, Washer
- Laundry: Inside, Laundry Room
Features
- Ceiling Fan(s)
- Flooring: Tile, Travertine, Hardwood
- Doors: French Doors, Outdoor Grill, Outdoor Kitchen
- Has fireplace: Yes
- Fireplace features: Gas
Interior area
- Total structure area: 4,405
- Total interior livable area: 3,037 sqft
Video & virtual tour
Property
Parking
- Total spaces: 3
- Parking features: Covered, Driveway, Garage Door Opener, Garage Faces Side, Oversized
- Attached garage spaces: 3
- Has uncovered spaces: Yes
Features
- Levels: One
- Stories: 1
- Patio & porch: Enclosed, Front Porch, Patio, Porch, Screened
- Exterior features: Irrigation System, Outdoor Grill, Outdoor Kitchen, Private Mailbox, Private Yard
- Has private pool: Yes
- Pool features: Deck, Gunite, In Ground, Pool Sweep, Screen Enclosure
- Has spa: Yes
- Spa features: In Ground
- Has view: Yes
- View description: Golf Course, Trees/Woods
Lot
- Size: 0.5 Acres
- Dimensions: 130 x 166
- Features: Conservation Area, City Lot, Landscaped, Near Golf Course, Private, Sidewalk
- Residential vegetation: Mature Landscaping, Trees/Landscaped, Wooded
Details
- Parcel number: A13271923500000100022.0
- Zoning: PD-A
- Special conditions: None
Construction
Type & style
- Home type: SingleFamily
- Architectural style: Custom
- Property subtype: Single Family Residence
Materials
- Block, Stucco
- Foundation: Slab
- Roof: Tile
Condition
- Completed
- New construction: No
- Year built: 1990
Utilities & green energy
- Sewer: Public Sewer
- Water: Public
- Utilities for property: Cable Available, Electricity Connected, Natural Gas Connected, Public, Sewer Connected, Water Connected
Community & HOA
Community
- Features: Association Recreation - Owned, Deed Restrictions, Dog Park, Gated Community - Guard, Golf, Park, Playground, Racquetball, Sidewalks, Tennis Court(s)
- Pet fee: $0 monthly
- Subdivision: HUNTER'S GREEN
HOA
- Has HOA: Yes
- Amenities included: Basketball Court, Gated, Golf Course, Park, Playground, Racquetball, Recreation Facilities
- Services included: 24-Hour Guard, Common Area Taxes, Reserve Fund, Manager, Recreational Facilities
- HOA fee: $280 monthly
- HOA name: HGCA
- HOA phone: 813-991-4818
- Second HOA name: Hunter’s Green
Location
- Region: Tampa
Financial & listing details
- Price per square foot: $318/sqft
- Tax assessed value: $806,703
- Annual tax amount: $7,880
- Date on market: 7/9/2026
- Cumulative days on market: 10 days
- Ownership: Fee Simple
- Total actual rent: 0
- Electric utility on property: Yes
- Road surface type: Concrete
Estimated market value
Not available
Estimated sales range
Not available
Not available
Price history
| Date | Event | Price |
|---|---|---|
| 7/21/2026 | Contingent | $965,000$318/sqft |
Source:  Stellar MLS #TB8520127 Report a problem Stellar MLS #TB8520127 Report a problem | ||
| 7/9/2026 | Listed for sale | $965,000+135.4%$318/sqft |
Source: Stellar MLS #TB8520127 Report a problem | ||
| 4/23/2009 | Sold | $410,000-6.8%$135/sqft |
Source: Stellar MLS #T2351079 Report a problem | ||
| 1/24/2009 | Listed for sale | $440,000-2.2%$145/sqft |
Source: Keller Williams Realty #T2351079 Report a problem | ||
| 11/9/2008 | Listing removed | $450,000$148/sqft |
Source: Listhub #7348626 Report a problem | ||
| 9/28/2008 | Price change | $450,000-5.3%$148/sqft |
Source: Listhub #7348626 Report a problem | ||
| 6/10/2008 | Listed for sale | $475,000+31.9%$156/sqft |
Source: Listhub #7348626 Report a problem | ||
| 10/15/2003 | Sold | $360,000$119/sqft |
Source: Public Record Report a problem | ||
Public tax history
| Year | Property taxes | Tax assessment |
|---|---|---|
| 2025 | $7,881 +7.7% | $418,921 +2.9% |
| 2024 | $7,318 +3% | $407,115 +3% |
| 2023 | $7,105 +2.6% | $395,257 +3% |
| 2022 | $6,926 +1.1% | $383,745 +3% |
| 2021 | $6,848 +1.8% | $372,568 +1.4% |
| 2020 | $6,729 +2.4% | $367,424 +2.3% |
| 2019 | $6,570 | $359,163 +1.9% |
| 2018 | $6,570 +0.6% | $352,466 -15.2% |
| 2017 | $6,531 +1.2% | $415,597 +22.9% |
| 2016 | $6,452 +2.9% | $338,116 +0.7% |
| 2015 | $6,270 -0.8% | $335,766 +0.8% |
| 2014 | $6,321 | $333,101 +1.5% |
| 2013 | $6,321 +0.5% | $328,178 +1.7% |
| 2012 | $6,292 +1.1% | $322,692 +1.2% |
| 2011 | $6,223 -6.7% | $318,924 -6.7% |
| 2010 | $6,671 -3.1% | $341,871 -2.3% |
| 2009 | $6,887 -14.9% | $350,009 -13.6% |
| 2008 | $8,096 +0.2% | $404,895 +3% |
| 2007 | $8,079 -5.8% | $393,102 +2.5% |
| 2006 | $8,573 +0.2% | $383,514 +3% |
| 2005 | $8,557 | $372,344 +3% |
| 2004 | -- | $361,499 +10% |
| 2003 | -- | $328,582 +2.4% |
| 2002 | -- | $320,881 +1.6% |
| 2001 | -- | $315,828 +0.1% |
| 2000 | $7,373 | $315,513 |
Find assessor info on the county website
Monthly payment
Est. payment
Payment breakdown
Explore the cost of this home by adjusting the details. Changes won't be saved.Climate risks
Neighborhood: Hunters Green
Nearby schools
GreatSchools rating
- 8/10Hunter's Green Elementary SchoolGrades: PK-5Distance: 1.4 mi
- 9/10Benito Middle SchoolGrades: 6-8Distance: 1.7 mi
- 3/10Wharton High SchoolGrades: 9-12Distance: 2 mi
- $822,7003 bd3 ba2.8k sqft8946 Magnolia Chase Cir, Tampa, FL 33647Off Market
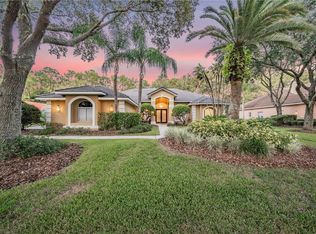
- $1,450,0004 bd4 ba4k sqft8942 Magnolia Chase Cir, Tampa, FL 33647Sold

- $1,025,0006 bd5 ba4.5k sqft8945 Magnolia Chase Cir, Tampa, FL 33647Sold
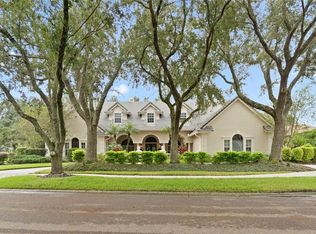
- $870,8005 bd3 ba3.4k sqft8948 Magnolia Chase Cir, Tampa, FL 33647Off Market
- $875,0005 bd4 ba3.3k sqft8943 Magnolia Chase Cir, Tampa, FL 33647Off Market
- $836,3004 bd3 ba3.1k sqft8949 Magnolia Chase Cir, Tampa, FL 33647Off Market
- $1,863,5005 bd5 ba5.9k sqft8940 Magnolia Chase Cir, Tampa, FL 33647Off Market
- $874,0004 bd4 ba3.1k sqft8953 Magnolia Chase Cir, Tampa, FL 33647Sold
A local agent can set up tours, give advice and negotiate with sellers.
A local lender can help you make sure your offer is ready when you are.
Similar homes
- $967,0004 bd4 ba2.9k sqft9109 Woodridge Run Dr, Tampa, FL 33647For Sale

 MLS ID #TB8524979, Whitney Lohr, BHHS FLORIDA PROPERTIES GROUP. Stellar MLS
 - $785,0004 bd4 ba3.4k sqft17503 Edinburgh Dr, Tampa, FL 33647For Sale
 MLS ID #TB8473924, Austin Holmes, COASTAL PROPERTIES GROUP INTER. Stellar MLS
 - $639,0004 bd3 ba2.4k sqft18115 Regents Square Dr, Tampa, FL 33647For Sale
 MLS ID #TB8530806, Kristy Darragh, FLORIDA EXECUTIVE REALTY. Stellar MLS
 - $964,0004 bd4 ba3.8k sqft10524 Mistflower Ln, Tampa, FL 33647For Sale
 MLS ID #A4697198, Moe Mossa, SAVVY AVENUE, LLC. Stellar MLS
 - $810,0004 bd3 ba3.3k sqft17905 Arbor Greene Dr, Tampa, FL 33647For SaleMLS ID #TB8490112, Kristy Darragh, FLORIDA EXECUTIVE REALTY. Stellar MLS
- $850,0005 bd4 ba4.2k sqft10746 Cory Lake Dr, Tampa, FL 33647For SaleMLS ID #TB8523599, Cristina Lorenzo, PALERMO REAL ESTATE PROF. INC.. Stellar MLS
- $1,030,0005 bd5 ba3.9k sqft20203 Cane River Way, Tampa, FL 33647For SaleMLS ID #TB8513012, Tiia Cartwright, CARTWRIGHT REALTY. Stellar MLS
- $749,0004 bd3 ba2.9k sqft9207 Meadow Lane Ct, Tampa, FL 33647For SaleMLS ID #TB8496673, Amjid Hussain, DALTON WADE INC. Stellar MLS
- $899,0004 bd4 ba3.8k sqft7959 Hampton Lake Dr, Tampa, FL 33647For SaleMLS ID #TB8508986, Vivian Resnick, DALTON WADE INC. Stellar MLS
- $1,159,0004 bd4 ba3.1k sqft17210 Broadoak Dr, Tampa, FL 33647For SaleMLS ID #TB8513440, Damla Burnukara, FUTURE HOME REALTY INC. Stellar MLS
- $749,9004 bd4 ba3.2k sqft8331 Golden Prairie Dr, Tampa, FL 33647For SaleMLS ID #TB8503223, Amani Warden, RE/MAX ACTION FIRST OF FLORIDA. Stellar MLS
- $749,9005 bd4 ba3.9k sqft10235 Estuary Dr, Tampa, FL 33647For SaleMLS ID #TB8505563, Steve Eckhardt, CORNERSTONE PROP.INTERNATIONAL. Stellar MLS
- $675,0004 bd3 ba2.5k sqft7929 Hampton Lake Dr, Tampa, FL 33647For SaleMLS ID #TB8527514, Asad Shaikh, LOMBARDO TEAM REAL ESTATE LLC. Stellar MLS
- $614,9004 bd3 ba2.7k sqft10111 Kingshyre Way, Tampa, FL 33647For SaleMLS ID #TB8526318, Steve Eckhardt, CORNERSTONE PROP.INTERNATIONAL. Stellar MLS
- $579,0004 bd3 ba2.8k sqft18127 Heron Walk Dr, Tampa, FL 33647For SaleMLS ID #TB8516287, Melissa Hileman, CENTURY 21 BILL NYE REALTY. Stellar MLS
- $945,0005 bd4 ba3.8k sqft27608 Pine Point Dr, Wesley Chapel, FL 33544For SaleMLS ID #TB8489634, Tiia Cartwright, CARTWRIGHT REALTY. Stellar MLS
- $1,150,0004 bd3 ba3.2k sqft418 Pine Bluff Dr, Lutz, FL 33549For SaleMLS ID #TB8522774, Joe Lewkowicz, COLDWELL BANKER REALTY. Stellar MLS
- $925,0003 bd3 ba3.1k sqft15314 Lake Magdalene Blvd, Tampa, FL 33618For SaleMLS ID #TB8505655, Deric Raymond, COASTAL PROPERTIES GROUP INTER. Stellar MLS
- $539,9004 bd3 ba2.2k sqft18116 Kara Ct, Tampa, FL 33647For SaleMLS ID #TB8514112, Angel Miller, KELLER WILLIAMS-PLANT CITY. Stellar MLS
- $975,0006 bd4 ba4.5k sqft3038 Marble Crest Dr, Land O Lakes, FL 34638For SaleMLS ID #TB8530207, Gina Marie Holm, REST EASY REALTY POWERED BY SELLSTATE. Stellar MLS
