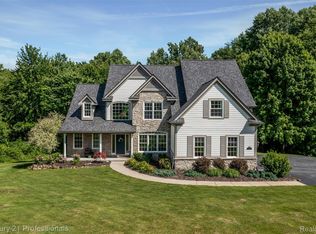
Wild Iris has it all! A beautiful 1.5 story home situated on a serene lot nearly an acre in size. Inside you will find an open concept floor plan with a gorgeous stone fireplace in the 2 story great room with massive windows. Gourmet kitchen with stainless appliances, Viking range & granite countertops. Brazilian cherry flooring through out the first floor. Updated powder room.Formal dinning area with crown molding. All appliances included in sale. Spacious first floor primary bedroom with large walk in closet, and primary bath. Upstairs includes 3 additional bedrooms, a full bath and finished bonus room, perfect for an office or playroom.
Finished walkout basement with non conforming bedroom, full bath, living area and bar. Workout room with new flooring. Perfectly located in quiet cul de sac. In the backyard you will enjoy the newly renovated deck, three season room & patio with views of the Shiawassee Basin preserve. Whole house generator.
Recent upgrades: new staircase, paint throughout, light fixtures, Primary shower, dog run, workout room flooring, washer/dryer new door walls in walkout and iron filter system. Hurry, this one will go fast!!
Sold for $550,000
$550,000
8942 Wild Iris Ct, Davisburg, MI 48350
4beds
4,560sqft
Single Family Residence
Built in 2005
0.79 Acres Lot
$605,000 Zestimate®
$121/sqft
$4,753 Estimated rent
Home value
$605,000
$575,000 - $635,000
$4,753/mo
Zestimate® history
Owner options
List your home for rent
$4,753/mo
Rent Zestimate®
Find your next renter with Zillow Rental Manager. Plus, with online applications, you can quickly screen prospective tenants – for free.
$4,753/mo
Rent Zestimate®
Refinance and save
$3,961/mo
Est. payment
Refinancing to a lower rate could help reduce your monthly payments and save thousands over the life of the loan.
$3,961/mo
Est. payment
Explore your selling options
Work with a Zillow partner agent
Leverage their expertise and Zillow's premium Showcase listings to get your home seen by more buyers.
Get startedList with your own agent
Get your home in front of millions of buyers by listing it on Zillow.
Learn how to do itSell it yourself
Take full control of how buyers see your home on Zillow by listing For Sale by Owner (FSBO).
List your homeWhat's special
Gorgeous stone fireplaceFinished bonus roomNew staircaseLarge walk in closetOpen concept floor planPrimary showerNewly renovated deck
Zillow last checked:
Listing updated:
Listed by:
Amy Neuer 810-220-0000,
Preview Properties PC
Bought with:
Jason Gault, 6502402581
Real Estate One-Ortonville
Source: Realcomp II,MLS#: 20230063166
Facts & features
Interior
Bedrooms & bathrooms
- Bedrooms: 4
- Bathrooms: 4
- Full bathrooms: 3
- 1/2 bathrooms: 1
Heating
- Forced Air, Natural Gas
Cooling
- Ceiling Fans, Central Air
Appliances
- Included: Bar Fridge, Dishwasher, Disposal, Double Oven, Dryer, Electric Cooktop, Exhaust Fan, Free Standing Refrigerator, Microwave, Washer, Water Purifier Owned
- Laundry: Gas Dryer Hookup, Laundry Room
Features
- Entrance Foyer, High Speed Internet, Jetted Tub, Programmable Thermostat, Wet Bar
- Basement: Finished,Full,Walk Out Access
- Has fireplace: Yes
- Fireplace features: Great Room, Wood Burning
Interior area
- Total interior livable area: 4,560 sqft
- Finished area above ground: 3,060
- Finished area below ground: 1,500
Property
Parking
- Total spaces: 3
- Parking features: Three Car Garage, Attached, Electricityin Garage, Garage Door Opener
- Garage spaces: 3
Features
- Levels: One and One Half
- Stories: 1.5
- Entry location: GroundLevelwSteps
- Patio & porch: Deck, Porch
- Exterior features: Chimney Caps, Gutter Guard System
- Pool features: None
- Fencing: Fencingnot Allowed
Lot
- Size: 0.79 Acres
- Dimensions: 138 x 176 x 227 x 188
Details
- Parcel number: 0707201003
- Special conditions: Short Sale No,Standard
Construction
Type & style
- Home type: SingleFamily
- Architectural style: Cape Cod
- Property subtype: Single Family Residence
Materials
- Brick, Cedar, Vinyl Siding
- Foundation: Basement, Poured
- Roof: Asphalt
Condition
- New construction: No
- Year built: 2005
- Major remodel year: 2020
Utilities & green energy
- Electric: Generator
- Sewer: Septic Tank
- Water: Well
- Utilities for property: Cable Available, Underground Utilities
Community & HOA
Community
- Subdivision: HUMMINGBIRD RIDGE OCCPN 1308
HOA
- Has HOA: Yes
- Services included: Snow Removal
- HOA fee: $350 annually
- HOA phone: 248-846-8046
Location
- Region: Davisburg
Financial & listing details
- Price per square foot: $121/sqft
- Tax assessed value: $204,490
- Annual tax amount: $6,746
- Date on market: 8/3/2023
- Cumulative days on market: 8 days
- Listing agreement: Exclusive Agency
- Listing terms: Cash,Conventional
Price history
| Date | Event | Price |
|---|---|---|
| 9/6/2023 | Sold | $550,000+0%$121/sqft |
Source:  Realcomp II #20230063166 Report a problem Realcomp II #20230063166 Report a problem | ||
| 8/4/2023 | Pending sale | $549,900$121/sqft |
Source: Realcomp II #20230063166 Report a problem | ||
| 8/3/2023 | Listed for sale | $549,900+34.2%$121/sqft |
Source: Realcomp II #20230063166 Report a problem | ||
| 5/12/2020 | Sold | $409,900$90/sqft |
Source: Public Record Report a problem | ||
| 3/18/2020 | Pending sale | $409,900$90/sqft |
Source: CENTURY 21 Sakmar & Associates #2200021134 Report a problem | ||
| 3/13/2020 | Listed for sale | $409,900+31.4%$90/sqft |
Source: Century 21 Sakmar & Assoc #2200021134 Report a problem | ||
| 12/21/2012 | Sold | $312,000-4%$68/sqft |
Source: Public Record Report a problem | ||
| 8/26/2012 | Listed for sale | $324,900+51.1%$71/sqft |
Source: RE/MAX Classic #212088554 Report a problem | ||
| 2/18/2010 | Sold | $215,000+128.7%$47/sqft |
Source: Public Record Report a problem | ||
| 8/3/2004 | Sold | $94,000$21/sqft |
Source: Public Record Report a problem | ||
Public tax history
| Year | Property taxes | Tax assessment |
|---|---|---|
| 2025 | $7,629 +7.7% | $242,410 +5.7% |
| 2024 | $7,084 +5% | $229,270 +5.9% |
| 2023 | $6,747 +4.8% | $216,430 +5.8% |
| 2022 | $6,437 +25.5% | $204,490 -0.2% |
| 2021 | $5,127 | $204,890 +3.3% |
| 2020 | -- | $198,400 +1.5% |
| 2019 | -- | $195,400 +5.9% |
| 2018 | $4,920 +0.5% | $184,600 +10.4% |
| 2015 | $4,898 | $167,200 +9.2% |
| 2014 | -- | $153,100 +36.5% |
| 2011 | -- | $112,200 -16.9% |
| 2010 | -- | $135,000 -12.5% |
| 2009 | -- | $154,300 +263.1% |
| 2003 | -- | $42,500 -21.9% |
| 2002 | -- | $54,400 +351.8% |
| 2001 | -- | $12,040 |
| 2000 | -- | -- |
Find assessor info on the county website
Neighborhood: 48350
Nearby homes
- $579,0004 bd5 ba4.3k sqft8928 Wild Iris Ct, Davisburg, MI 48350Sold
- $582,1003 bd4 ba3.1k sqft8956 Wild Iris Ct, Davisburg, MI 48350Off Market
- $722,8004 bd3 ba3.5k sqft8915 Wild Iris Ct, Davisburg, MI 48350Off Market
- $526,4003 bd4 ba2.5k sqft8959 Wild Iris Court, Springfield Township, MI 48350Off Market
- $89,320-- bd-- ba-- sqft12919 Hummingbird Rdg, Davisburg, MI 48350Off Market
- $680,2004 bd3 ba3.3k sqft8984 Wild Iris Ct, Davisburg, MI 48350Off Market
- $611,9004 bd4 ba3.5k sqft12988 Hummingbird Rdg, Davisburg, MI 48350Off Market
- $413,100-- bd-- ba-- sqftPark, Davisburg, MI 48350Off Market
Nearby schools
GreatSchools rating
- 7/10Davisburg Elementary SchoolGrades: PK-5Distance: 1.1 mi
- 5/10Holly High SchoolGrades: 8-12Distance: 2.8 mi
- 6/10Holly Elementary SchoolGrades: PK-5Distance: 3.9 mi
Get a cash offer in 3 minutes
Find out how much your home could sell for in as little as 3 minutes with a no-obligation cash offer.
Estimated market value
$605,000
Get a cash offer in 3 minutes
Find out how much your home could sell for in as little as 3 minutes with a no-obligation cash offer.
Estimated market value
$605,000
- Michigan
- Oakland County
- Springfield
- 48350
- 8942 Wild Iris Ct
Nearby cities
Nearby zip codes
Other Springfield Topics
