Tucked away in a peaceful setting, this beautifully updated home offers the perfect blend of comfort, privacy, and nature. Backing directly to more than 515 acres of the Shiawassee Basin Preserve, you'll enjoy breathtaking wooded views from your second level deck, and a backyard that feels like your own private retreat.
Recent updates include NEW ROOF (2024), NEW Carpet (2025), and fresh paint interior and exterior (2025). Realtors, see the attached list of additional updates and enhancements.
Inside, natural light pours through the home, creating bright and inviting living spaces throughout. The thoughtfully designed floor plan includes convenient second-floor laundry just steps from the bedrooms, making everyday living a little easier.
The finished walkout basement expands your living space, and provides seamless access to the brick paver patio, built in fire pit and serene backyard, perfect for entertaining, relaxing, or simply enjoying the sights and sounds of nature. A heated 3-car attached garage offers plenty of room for vehicles, hobbies, and storage year-round.
Whether you're enjoying your morning coffee overlooking the woods or unwinding after a long day, this home offers the rare opportunity to live surrounded by nature without sacrificing modern comfort and convenience.
Home is under audio and video surveillance. BATVAI. A licensed Michigan Realtor must be present for the duration of all appointments.
Pending
$599,000
8928 Wild Iris Ct, Davisburg, MI 48350
4beds
4,315sqft
:
Get pre-qualified$4,009/mo
Single Family Residence
Built in 2004
0.67 Acres Lot
$598,100 Zestimate®
$139/sqft
$42/mo HOA
What's special
- 28 days |
- 310 |
- 14 |
Zillow last checked:
Listing updated:
Listed by:
Lauren Fortinberry 248-274-6556,
Century 21 Professionals Clarkston 248-620-7200
Source: Realcomp II,MLS#: 20261047535
Facts & features
Interior
Bedrooms & bathrooms
- Bedrooms: 4
- Bathrooms: 5
- Full bathrooms: 3
- 1/2 bathrooms: 2
Primary bedroom
- Level: Second
- Area: 204
- Dimensions: 12 X 17
Bedroom
- Level: Entry
- Area: 110
- Dimensions: 11 X 10
Bedroom
- Level: Second
- Area: 120
- Dimensions: 12 X 10
Bedroom
- Level: Second
- Area: 192
- Dimensions: 16 X 12
Primary bathroom
- Level: Second
- Area: 99
- Dimensions: 9 X 11
Other
- Level: Second
- Area: 32
- Dimensions: 4 X 8
Other
- Level: Entry
- Area: 30
- Dimensions: 5 X 6
Other
- Level: Entry
- Area: 16
- Dimensions: 4 X 4
Other
- Level: Basement
- Area: 63
- Dimensions: 7 X 9
Other
- Level: Entry
- Area: 88
- Dimensions: 11 X 8
Dining room
- Level: Entry
- Area: 120
- Dimensions: 12 X 10
Flex room
- Level: Basement
- Area: 390
- Dimensions: 13 X 30
Kitchen
- Level: Entry
- Area: 143
- Dimensions: 11 X 13
Laundry
- Level: Second
- Area: 52
- Dimensions: 4 X 13
Library
- Level: Second
- Area: 112
- Dimensions: 8 X 14
Living room
- Level: Entry
- Area: 375
- Dimensions: 25 X 15
Mud room
- Level: Entry
- Area: 30
- Dimensions: 5 X 6
Heating
- Forced Air, Natural Gas
Cooling
- Ceiling Fans, Central Air
Appliances
- Included: Dishwasher, Double Oven, Free Standing Refrigerator, Gas Cooktop, Stainless Steel Appliances
- Laundry: Washer Hookup
Features
- High Speed Internet, Programmable Thermostat
- Basement: Finished,Walk Out Access
- Has fireplace: Yes
- Fireplace features: Living Room
Interior area
- Total interior livable area: 4,315 sqft
- Finished area above ground: 3,286
- Finished area below ground: 1,029
Property
Parking
- Total spaces: 3
- Parking features: Three Car Garage, Attached, Electricityin Garage, Heated Garage, Garage Door Opener
- Garage spaces: 3
Features
- Levels: Two
- Stories: 2
- Entry location: GroundLevelwSteps
- Patio & porch: Deck, Patio
- Exterior features: Lighting
- Pool features: None
Lot
- Size: 0.67 Acres
- Dimensions: Irregular: 130 x 188
- Features: Sprinklers
Details
- Parcel number: 0707201002
- Special conditions: Short Sale No,Standard
Construction
Type & style
- Home type: SingleFamily
- Architectural style: Colonial
- Property subtype: Single Family Residence
Materials
- Brick, Other, Wood Siding
- Foundation: Basement, Poured
- Roof: Asphalt
Condition
- New construction: No
- Year built: 2004
Utilities & green energy
- Sewer: Septic Tank
- Water: Well
Community & HOA
Community
- Security: Smoke Detectors
- Subdivision: HUMMINGBIRD RIDGE OCCPN 1308
HOA
- Has HOA: Yes
- Services included: Maintenance Grounds, Snow Removal
- HOA fee: $500 annually
- HOA phone: 586-907-4933
Location
- Region: Davisburg
Financial & listing details
- Price per square foot: $139/sqft
- Tax assessed value: $280,120
- Annual tax amount: $9,285
- Date on market: 6/27/2026
- Cumulative days on market: 28 days
- Listing agreement: Exclusive Right To Sell
- Listing terms: Cash,Conventional,FHA,Va Loan
Estimated market value
$598,100
$568,000 - $628,000
$5,175/mo
Price history
| Date | Event | Price |
|---|---|---|
| 7/16/2026 | Pending sale | $599,000$139/sqft |
Source:  Realcomp II #20261047535 Report a problem Realcomp II #20261047535 Report a problem | ||
| 6/27/2026 | Listed for sale | $599,000+14.1%$139/sqft |
Source: Realcomp II #20261047535 Report a problem | ||
| 7/31/2024 | Sold | $525,000$122/sqft |
Source: Realcomp II #20240038993 Report a problem | ||
| 6/20/2024 | Pending sale | $525,000$122/sqft |
Source: Realcomp II #20240038993 Report a problem | ||
| 6/17/2024 | Price change | $525,000-3.7%$122/sqft |
Source: Realcomp II #20240038993 Report a problem | ||
| 6/9/2024 | Price change | $545,000-6%$126/sqft |
Source: Realcomp II #20240038993 Report a problem | ||
| 6/5/2024 | Listed for sale | $579,900+73.1%$134/sqft |
Source: Realcomp II #20240038993 Report a problem | ||
| 1/12/2016 | Sold | $335,000-4%$78/sqft |
Source: Public Record Report a problem | ||
| 10/1/2015 | Price change | $349,000-2.8%$81/sqft |
Source: Real Estate One-Clarkston #215067127 Report a problem | ||
| 9/22/2015 | Price change | $359,000-4.2%$83/sqft |
Source: Real Estate One-Clarkston #215067127 Report a problem | ||
| 6/30/2015 | Listed for sale | $374,900+312%$87/sqft |
Source: Realcomp II Ltd #215067127 Report a problem | ||
| 4/9/2004 | Sold | $91,000$21/sqft |
Source: Public Record Report a problem | ||
Public tax history
| Year | Property taxes | Tax assessment |
|---|---|---|
| 2025 | $7,648 +5.9% | $280,120 +5.1% |
| 2024 | $7,223 +5% | $266,550 +3.1% |
| 2023 | $6,879 +8.5% | $258,610 +6.3% |
| 2022 | $6,341 +1% | $243,250 +2.8% |
| 2021 | $6,278 | $236,690 +2.5% |
| 2020 | -- | $230,900 +1.9% |
| 2019 | -- | $226,600 +16.4% |
| 2018 | $6,024 +0.5% | $194,700 +10.5% |
| 2015 | $5,997 | $176,200 +9.3% |
| 2014 | -- | $161,200 +23.3% |
| 2011 | -- | $130,700 -16.3% |
| 2010 | -- | $156,200 -12.2% |
| 2009 | -- | $178,000 +318.8% |
| 2003 | -- | $42,500 -21.9% |
| 2002 | -- | $54,400 +351.8% |
| 2001 | -- | $12,040 |
| 2000 | -- | -- |
Find assessor info on the county website
Monthly payment
Est. payment
Payment breakdown
Explore the cost of this home by adjusting the details. Changes won't be saved.Climate risks
Neighborhood: 48350
Nearby schools
GreatSchools rating
- 7/10Davisburg Elementary SchoolGrades: PK-5Distance: 1.1 mi
- 5/10Holly High SchoolGrades: 8-12Distance: 2.8 mi
- 6/10Holly Elementary SchoolGrades: PK-5Distance: 3.9 mi
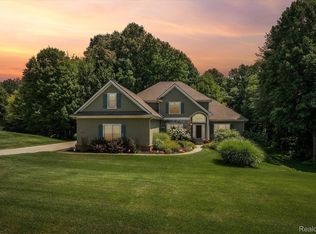
- $550,0004 bd4 ba4.5k sqft8942 Wild Iris Ct, Davisburg, MI 48350Sold
- $526,4003 bd4 ba2.5k sqft8959 Wild Iris Court, Springfield Township, MI 48350Off Market
- $722,8004 bd3 ba3.5k sqft8915 Wild Iris Ct, Davisburg, MI 48350Off Market
- $582,1003 bd4 ba3.1k sqft8956 Wild Iris Ct, Davisburg, MI 48350Off Market
- $89,320-- bd-- ba-- sqft12919 Hummingbird Rdg, Davisburg, MI 48350Off Market
- $611,9004 bd4 ba3.5k sqft12988 Hummingbird Rdg, Davisburg, MI 48350Off Market
- $410,300-- bd-- ba-- sqftPark, Davisburg, MI 48350Off Market
- $500,7004 bd3 ba2.8k sqft12924 Hummingbird Rdg, Davisburg, MI 48350Off Market
A local agent can set up tours, give advice and negotiate with sellers.
Similar homes
- $579,9004 bd4 ba2.5k sqft8381 Rattalee Lake Rd, Clarkston, MI 48348For Sale

 MLS ID #20261058330, Amelia Booth, Century 21 Metro Brokers. Realcomp II
 - $589,9994 bd3 ba2.8k sqft8117 Remington Ct, Clarkston, MI 48348For Sale
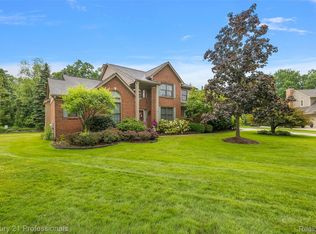 MLS ID #20261045152, Lauren Fortinberry, Century 21 Professionals Clarkston. Realcomp II
 - $714,9004 bd4 ba4.2k sqft10490 Deer Ridge Trl, Holly, MI 48442For Sale
 MLS ID #20261044529, Janice Stuckey, American Associates Inc. Realcomp II
 - $620,0004 bd3 ba3.7k sqft1621 Ray Rd, Oxford, MI 48371For Sale
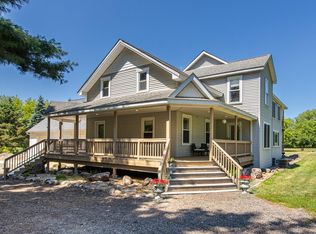 MLS ID #20261061321, Megan Spencer, RE/MAX Eclipse. Realcomp II
 - $649,9994 bd4 ba4.2k sqft888 Suchava Dr, White Lake, MI 48386For SaleMLS ID #20261060691, Lori Kerr, Cedarwood Realty LLC, a Michigan LLC. Realcomp II
- $600,0004 bd4 ba4.6k sqft9015 Huron Bluffs Dr, White Lake, MI 48386For SaleMLS ID #20261047666, Anthony Djon, Anthony Djon Luxury Real Estate. Realcomp II
- $540,0005 bd4 ba3.6k sqft9610 Forest Ridge Dr, Clarkston, MI 48348For SaleMLS ID #20261040479, Ann M Beard, Real Estate One-Milford. Realcomp II
- $579,0003 bd4 ba3.9k sqft7480 Majestic Woods Dr, Linden, MI 48451For SaleMLS ID #20261058838, Lynne Gebski, EXP Realty Main. Realcomp II
- $579,0003 bd4 ba3.9k sqft7480 Majestic Woods Drive, Argentine Township, MI 48451For SaleMLS ID #20261058838, Lynne Gebski. eXp Realty
- $509,9004 bd4 ba3.5k sqft10215 Mill Pointe Dr, Goodrich, MI 48438For SaleMLS ID #20261060619, Carrin Byk, Keller Williams Premier. Realcomp II
- $579,9004 bd4 ba2.6k sqft2900 Lynn Dr, White Lake, MI 48386For SaleMLS ID #20261048598, Kevin Cousino, National Realty Centers, Inc. Realcomp II
- $625,0004 bd4 ba3.4k sqft8184 Baypointe Dr, Brighton, MI 48114For SaleMLS ID #20261058448, Charles Younkin, Real Broker, LLC. Realcomp II
- $595,0003 bd4 ba3.6k sqft4108 Villager Dr, Orion, MI 48359For SaleMLS ID #20261033449, Shannon Bagdonas, LPT Realty, LLC. Realcomp II
- $582,0004 bd4 ba4.2k sqft3609 Winding Pine Dr, Metamora, MI 48455For SaleMLS ID #20261056552, Carole Porretta, Coventry Realty LLC. Realcomp II
- $575,0004 bd2 ba3.2k sqft3054 Emery Ln, Metamora, MI 48455For SaleMLS ID #20261058497, Nosida Ndrejaj, Max Broock Realtors. Realcomp II
- $650,0004 bd4 ba3.2k sqft1650 Cobblestone Ln, Oxford, MI 48371For SaleMLS ID #20261057450, Leila Modetz, EXP Realty Main. Realcomp II
- $559,9004 bd4 ba2.6k sqft3430 Farmers Creek Rd, Metamora, MI 48455For SaleMLS ID #20261053814, Bethany A Brokaw, The Brokaw Group. Realcomp II
- $480,0004 bd3 ba2.3k sqft1230 Bald Eagle Lake Rd, Ortonville, MI 48462For SaleMLS ID #20261049850, Loren A Hotchkiss, Real Estate One. Realcomp II
- $649,9004 bd4 ba4.6k sqft5675 Golf Pointe Dr, Clarkston, MI 48348For SaleMLS ID #20261045815, Sandra L Wood, Epique Realty. Realcomp II
- $515,0003 bd4 ba2.8k sqft3455 N Quarry Creek Dr, White Lake, MI 48383For SaleMLS ID #20261045801, Rebecca Wasson, Blue Heron Realty. Realcomp II
