Skip main navigation
Off market
  • Price Unknown

    8943 Horne St, Burnaby, BC V3N 4J8

    3beds
    1,199sqft
    Townhouse
    Built in 1974
    -- sqft lot
    $-- Zestimate®
    C$--/sqft
    C$2,838 Estimated rent

    Home value

    Not available

    Estimated sales range

    Not available

    Not available

    Loading
    Loading...

    Owner options

    List your home for rent

    C$2,838/mo

    Rent Zestimate®

    Find your next renter with Zillow Rental Manager. Plus, with online applications, you can quickly screen prospective tenants – for free.

    Learn more

    C$2,838/mo

    Rent Zestimate®

    Refinance and save

    C$552/mo

    Est. payment

    Refinancing to a lower rate could help reduce your monthly payments and save thousands over the life of the loan.

    See today's rates

    C$552/mo

    Est. payment

    Explore your selling options

    Work with a Zillow partner agent

    Leverage their expertise and Zillow's premium Showcase listings to get your home seen by more buyers.

    Get started

    List with your own agent

    Get your home in front of millions of buyers by listing it on Zillow.

    Learn how to do it

    Sell it yourself

    Take full control of how buyers see your home on Zillow by listing For Sale by Owner (FSBO).

    List your home

    What's special

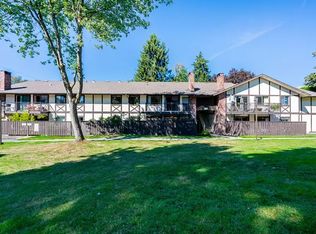
    Welcome to Tudor Village! This beautifully maintained 3 bed, 2 bath, one-level townhome has been thoughtfully updated over the years. Overlooking the peaceful courtyard, this home features Fresh white paint, new flooring throughout, new cabinets, updated bathrooms, new washing machine, new balcony! Enjoy the recently updated pool, sauna and clubhouse for hosting events. Walking distance to Lougheed Skytrain/Mall, Costco and Deer Lake. Heat + Hot Water included in the strata fees! First Open House Saturday August 2nd 2-4pm. Call Mark for more info!

    This property is off market, which means it's not currently listed for sale or rent on Zillow. This may be different from what's available on other websites or public sources.


    Zillow last checked:

    Source: Engel & Volkers,MLS®#: R3031638MLS Logo

    Facts & features

    Interior

    Bedrooms & bathrooms
    • Bedrooms: 3
    • Bathrooms: 2
    • Full bathrooms: 1
    • 1/2 bathrooms: 1
    Heating
    • Has Heating (Unspecified Type)
    Appliances
    • Included: Dishwasher, Refrigerator, Freezer, Microwave
    Features
    • Has basement: Yes
    • Has fireplace: Yes
    Interior area
    • Total structure area: 1,199
    • Total interior livable area: 1,199 sqft

    Property

    Parking
    • Total spaces: 1
    • Parking features: Underground, Garage Door Opener
    • Has garage: Yes
    Features
    • Stories: 1

    Construction

    Type & style
    • Home type: Townhouse
    • Property subtype: Townhouse
    Condition
    • Year built: 1974

    Community & HOA

    Community
    • Subdivision: Tudor Village
    HOA
    • Has HOA: Yes
    • HOA fee: C$552 monthly
    Location
    • Region: Burnaby

    Financial & listing details

    • Date on market: 8/5/2025
    • Lease term: Contact For Details

    Price history

    DateEventPrice
    8/8/2025Listing removedC$628,000C$524/sqft
    Source: Engel & Volkers #R3031638 Report a problem
    8/5/2025Listed for saleC$628,000-8.7%C$524/sqft
    Source: Engel & Volkers #R3031638 Report a problem
    7/29/2025Listing removedC$688,000C$574/sqft
    Source: Engel & Volkers #R2998120 Report a problem
    5/20/2025Listed for saleC$688,000C$574/sqft
    Source: Engel & Volkers #R2998120 Report a problem
    5/11/2025Listing removedC$688,000C$574/sqft
    Source: Engel & Volkers #R2998120 Report a problem
    5/6/2025Listed for saleC$688,000-5.6%C$574/sqft
    Source: Engel & Volkers #R2998120 Report a problem
    5/2/2025Listing removedC$728,888C$608/sqft
    Source: Engel & Volkers #R2983723 Report a problem
    4/10/2025Listed for saleC$728,888C$608/sqft
    Source: Engel & Volkers #R2983723 Report a problem

    Public tax history

    Tax history is unavailable.

    Neighborhood: Cameron

    Nearby schools

    GreatSchools rating