Skip main navigation
Off market
  • $519,900

    8945 E IVYGLEN Street, Mesa, AZ 85207

    2beds
    2baths
    1,622sqft
    Townhouse
    Built in 2014
    4,432 Square Feet Lot
    $519,900 Zestimate®
    $321/sqft
    $2,323 Estimated rent

    Home value

    $519,900

    $494,000 - $546,000

    $2,323/mo

    Zestimate® history
    Loading
    Loading...

    Owner options

    List your home for rent

    $2,323/mo

    Rent Zestimate®

    Find your next renter with Zillow Rental Manager. Plus, with online applications, you can quickly screen prospective tenants – for free.

    Learn more

    $2,323/mo

    Rent Zestimate®

    Refinance and save

    $3,598/mo

    Est. payment

    Refinancing to a lower rate could help reduce your monthly payments and save thousands over the life of the loan.

    See today's rates

    $3,598/mo

    Est. payment

    Explore your selling options

    Work with a Zillow partner agent

    Leverage their expertise and Zillow's premium Showcase listings to get your home seen by more buyers.

    Get started

    List with your own agent

    Get your home in front of millions of buyers by listing it on Zillow.

    Learn how to do it

    Sell it yourself

    Take full control of how buyers see your home on Zillow by listing For Sale by Owner (FSBO).

    List your home

    What's special

    Garage storageGreat schoolsCustom extended showerPrivate washImmaculate luxury villaBeautiful backsplashPrivate courtyard entry

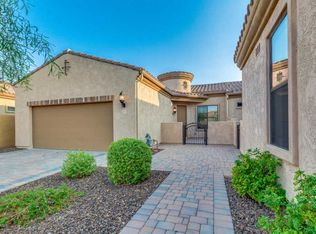
    Immaculate Luxury Villa in gorgeous, elevated desert setting surrounded by private wash. Resort-style, lock and leave living in award-winning gated community of Mountain Bridge. Private Members Club with heated pool/spa, fitness center, gathering space. Welcoming private courtyard entry, frontyard landscape maint, paver driveway, 2x6 Exterior Construction. Ample storage throughout, staggered maple cabinets, pull-out-shelves, Quartz counter, beautiful backsplash, wood-blinds, custom extended shower in Mstr-bath. Sliding wall of glass bridges indoor/outdoor living space to backyard designed for pure enjoyment. Nat'l gas blt-in BBQ and firepit. Stack-stone waterfall. Remote awning extends covered patio comfort. Garage storage, hanging and built-in w/ Epoxy floor. When you experience Mountain Bridge, you have Arizona resort style living at its finest. Villas have access to both private Members Club and Mountain Bridge Owners Club and community amenities include Pool, Tennis, Pickleball, Basketball, Fitness Center, Playground, Clubhouse, Walking and Biking Trails and more. Fantastic location surrounded by Great Schools, Restaurants and Shopping. Minutes to Usury Mountain Park, just one mile to the Freeway, 15 minutes to Saguaro Lake, 20 Minutes Sky Harbor Airport and Scottsdale.

    This property is off market, which means it's not currently listed for sale or rent on Zillow. This may be different from what's available on other websites or public sources.

    Zillow last checked:

    Listing updated:

    Listed by:

    Lynnanne M Phillips 480-427-0117,

    Keller Williams Realty Sonoran Living

    Bought with:

    Brian Elder, SA702464000

    Keller Williams Integrity First

    Ryan Meeks, SA685504000

    Keller Williams Integrity First

    Source: ARMLS,MLS#: 6559088MLS Logo

    Facts & features

    Interior

    Bedrooms & bathrooms
    • Bedrooms: 2
    • Bathrooms: 2
    Heating
    • Electric
    Cooling
    • Central Air, Programmable Thmstat
    Appliances
    • Included: Dryer, Washer, Water Softener Owned, Gas Stub for Range, Reverse Osmosis, Refrigerator, Built-in Microwave, Dishwasher, Disposal, Gas Range, Gas Oven, Water Purifier
    • Laundry: Inside, Engy Star (See Rmks)
    Features
    • Pantry, High Speed Internet, Double Vanity, Breakfast Bar, 9+ Flat Ceilings, Kitchen Island, Full Bth Master Bdrm
    • Flooring: Carpet, Tile
    • Windows: Low Emissivity Windows
    • Has basement: No
    • Has fireplace: Yes
    • Fireplace features: Fire Pit
    • Common walls with other units/homes: End Unit
    Interior area
    • Total structure area: 1,622
    • Total interior livable area: 1,622 sqft

    Property

    Parking
    • Total spaces: 2
    • Parking features: Garage Door Opener, Direct Access
    • Garage spaces: 2
    Accessibility
    • Accessibility features: Bath Roll-In Shower, Bath Raised Toilet
    Features
    • Stories: 1
    • Patio & porch: Covered, Patio
    • Exterior features: Private Street(s), Private Yard, Built-in Barbecue
    • Pool features: None
    • Spa features: None
    • Fencing: Block,Partial,Wrought Iron
    • Has view: Yes
    • View description: Mountain(s)
    • Waterfront features: Wash
    Lot
    • Size: 4,432 Square Feet
    • Features: Borders Common Area, Sprinklers In Rear, Sprinklers In Front, Desert Back, Desert Front, Synthetic Grass Back, Auto Timer H2O Front, Auto Timer H2O Back
    Details
    • Parcel number: 21932544

    Construction

    Type & style
    • Home type: Townhouse
    • Property subtype: Townhouse
    • Attached to another structure: Yes
    Materials
    • Stucco, Wood Frame, Painted, Stone
    • Roof: Tile
    Condition
    • Year built: 2014
    Details
    • Builder name: BLANDFORD

    Utilities & green energy

    • Sewer: Public Sewer
    • Water: City Water

    Community & HOA

    Community
    • Features: Pool, Pickleball, Gated, Community Spa Htd, Community Media Room, Tennis Court(s), Playground, Biking/Walking Path, Fitness Center
    • Security: Security Guard
    • Subdivision: Entrada at Mountain Bridge
    HOA
    • Has HOA: Yes
    • Services included: Roof Repair, Insurance, Maintenance Grounds, Street Maint, Front Yard Maint, Maintenance Exterior
    • HOA fee: $560 quarterly
    • HOA name: Mountain Bridge
    • HOA phone: 480-284-4510
    • Second HOA fee: $519 quarterly
    • Second HOA name: Villas
    • Second HOA phone: 480-284-4510
    Location
    • Region: Mesa

    Financial & listing details

    • Price per square foot: $321/sqft
    • Tax assessed value: $459,600
    • Annual tax amount: $2,491
    • Date on market: 5/26/2023
    • Cumulative days on market: 60 days
    • Listing terms: Cash,Conventional,FHA,VA Loan
    • Ownership: Fee Simple

    Price history

    DateEventPrice
    7/25/2023Sold$540,000$333/sqft
    Source: ARMLS #6559088 Report a problem
    5/26/2023Listed for sale$540,000+77%$333/sqft
    Source: ARMLS #6559088 Report a problem
    10/22/2014Sold$305,025$188/sqft
    Source: ARMLS #5134234 Report a problem

    Public tax history

    YearProperty taxesTax assessment
    2025$2,505 +0.1%$45,960 -5.8%
    2024$2,503 -1.2%$48,780 +77.3%
    2023$2,533 +1.7%$27,520 -14.3%
    2022$2,491 -1.3%$32,120 +11.5%
    2021$2,525 +7.9%$28,800 +6.2%
    2020$2,340 +4.7%$27,110 -0.5%
    2019$2,234 $27,250 +1.2%
    2018$2,234 +3.2%$26,920 -1.1%
    2017$2,163 -8.2%$27,210 +12.1%
    2016$2,357 +288.4%$24,280 +1.7%
    2015$607 $23,880 +367.9%
    2014-- $5,104
    Find assessor info on the county website

    Neighborhood: 85207

    Nearby schools

    GreatSchools rating
    Schools provided by the listing agent
    • Elementary: Zaharis Elementary
    • Middle: Fremont Junior High School
    • High: Red Mountain High School
    • District: Mesa Unified District

    Source: ARMLS. This data may not be complete. We recommend contacting the local school district to confirm school assignments for this home.

    Get a cash offer in 3 minutes
    Find out how much your home could sell for in as little as 3 minutes with a no-obligation cash offer.
    Estimated market value
    $519,900
    Get a cash offer in 3 minutes
    Find out how much your home could sell for in as little as 3 minutes with a no-obligation cash offer.
    Estimated market value
    $519,900