Skip main navigation
Sold for $1,530,000
  • $1,530,000

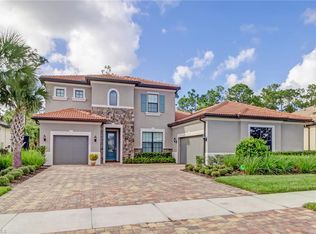
    8946 Bahama Swallow WAY, NAPLES, FL 34120

    3beds
    2,496sqft
    Single Family Residence
    Built in 2020
    0.26 Acres Lot
    $1,429,000 Zestimate®
    $613/sqft
    $5,998 Estimated rent

    Home value

    $1,429,000

    $1.33M - $1.53M

    $5,998/mo

    Zestimate® history
    Loading
    Loading...

    Owner options

    List your home for rent

    $5,998/mo

    Rent Zestimate®

    Find your next renter with Zillow Rental Manager. Plus, with online applications, you can quickly screen prospective tenants – for free.

    Learn more

    $5,998/mo

    Rent Zestimate®

    Refinance and save

    $19,779/mo

    Est. payment

    Refinancing to a lower rate could help reduce your monthly payments and save thousands over the life of the loan.

    See today's rates

    $19,779/mo

    Est. payment

    Explore your selling options

    Work with a Zillow partner agent

    Leverage their expertise and Zillow's premium Showcase listings to get your home seen by more buyers.

    Get started

    List with your own agent

    Get your home in front of millions of buyers by listing it on Zillow.

    Learn how to do it

    Sell it yourself

    Take full control of how buyers see your home on Zillow by listing For Sale by Owner (FSBO).

    List your home

    What's special

    Air - conditioned garageResort - style poolSerene water viewLarger premier lotQuartz counter topsCustom window treatmentsSouthern exposure
    No waiting! Golf Membership available immediately! This popular Pinnacle floor plan with pool is sure to impress. Situated on a larger premier lot with southern exposure and serene water view. Upgrades include: tile throughout, whole-house generator, air-conditioned garage, extended kitchen with double oven, impact windows and doors, custom closets and pantry, quartz counter tops, volume ceilings, zero-corner sliders, extended 3 car garage, chef's outdoor kitchen, custom window treatments and much more! The private, members-only Golf Club of the Everglades was designed by master golf course architect Rees Jones. Enjoy social and dining options at the club, or at Greyhawk's amenity center with their full service restaurant and bar, poolside tiki hut, resort-style pool, pickleball, bocce, tennis, fitness center and much more! The surrounding future development plans of collier county and current everyday conveniences of shopping dining and entertainment make this a highly sought after location.

    Zillow last checked:

    Listing updated:

    Listed by:

    Phillip Hoffland 239-273-5165,

    Alfred Robbins Realty Group,

    Phil Metz 239-287-1108,

    Alfred Robbins Realty Group

    Bought with:

    Joe Belz, LLC

    Compass Florida LLC

    Source: SWFLMLS,MLS#: 224029114MLS LogoOriginating MLS: Naples

    Facts & features

    Interior

    Bedrooms & bathrooms
    • Bedrooms: 3
    • Bathrooms: 3
    • Full bathrooms: 3
    Bedroom
    • Features: First Floor Bedroom, Master BR Ground, Split Bedrooms, Two Master Suites
    Dining room
    • Features: Dining - Living
    Kitchen
    • Features: Gas Available, Island, Walk-In Pantry
    Heating
    • Central
    Cooling
    • Central Air
    Appliances
    • Included: Gas Cooktop, Dishwasher, Disposal, Double Oven, Dryer, Freezer, Grill - Gas, Microwave, Refrigerator/Icemaker, Self Cleaning Oven, Oven, Washer
    • Laundry: Inside
    Features
    • Built-In Cabinets, Closet Cabinets, French Doors, Pantry, Smoke Detectors, Tray Ceiling(s), Volume Ceiling, Walk-In Closet(s), Window Coverings, Zero/Corner Door Sliders, Den - Study, Laundry in Residence, Screened Lanai/Porch
    • Flooring: Tile
    • Doors: French Doors, Zero/Corner Door Sliders, Impact Resistant Doors
    • Windows: Window Coverings, Impact Resistant Windows, Shutters Electric
    • Has fireplace: No
    Interior area
    • Total structure area: 4,944
    • Total interior livable area: 2,496 sqft

    Property

    Parking
    • Total spaces: 3
    • Parking features: Driveway, Attached
    • Attached garage spaces: 3
    • Has uncovered spaces: Yes
    Features
    • Stories: 1
    • Patio & porch: Screened Lanai/Porch
    • Exterior features: Outdoor Kitchen
    • Has private pool: Yes
    • Pool features: Community, In Ground, Concrete, Equipment Stays, Gas Heat
    • Spa features: Community
    • Has view: Yes
    • View description: Pond
    • Has water view: Yes
    • Water view: Pond
    • Waterfront features: Lake
    • Frontage type: Lakefront
    Lot
    • Size: 0.26 Acres
    • Features: Oversize
    Details
    • Additional structures: Tennis Court(s), Outdoor Kitchen
    • Parcel number: 46068005865

    Construction

    Type & style
    • Home type: SingleFamily
    • Architectural style: Ranch
    • Property subtype: Single Family Residence
    Materials
    • Block, Stucco
    • Foundation: Concrete Block
    • Roof: Tile
    Condition
    • New construction: No
    • Year built: 2020

    Utilities & green energy

    • Gas: Natural
    • Water: Central

    Community & neighborhood

    Security
    • Security features: Gated Community, Smoke Detector(s)
    Community
    • Community features: Clubhouse, Pool, Fitness Center, Golf, Restaurant, Sidewalks, Street Lights, Tennis Court(s), Gated
    Location
    • Region: Naples
    • Subdivision: GREYHAWK AT GOLF CLUB OF THE EVERGLADES

    HOA & financial

    HOA
    • Has HOA: No
    • HOA fee: $10,324 annually
    • Amenities included: Bike And Jog Path, Bocce Court, Clubhouse, Pool, Community Room, Spa/Hot Tub, Fitness Center, Golf Course, Pickleball, Restaurant, Sidewalk, Streetlight, Tennis Court(s)

    Other

    Other facts
    • Road surface type: Paved
    • Contingency: Inspection

    Price history

    DateEventPrice
    5/16/2024Sold$1,530,000-1.3%$613/sqft
    Source: SWFLMLS #224029114 Report a problem
    4/9/2024Pending sale$1,550,000$621/sqft
    Source: SWFLMLS #224029114 Report a problem
    3/29/2024Listed for sale$1,550,000+115.3%$621/sqft
    Source: SWFLMLS #224029114 Report a problem
    4/2/2020Sold$719,796+5898.3%$288/sqft
    Source: Public Record Report a problem
    10/10/2019Listing removed$12,000$5/sqft
    Source: Pulte Homes Report a problem
    2/5/2019Price change$12,000$5/sqft
    Source: Pulte Homes Report a problem
    5/20/2018Listed for sale--
    Source: Pulte Homes Report a problem

    Public tax history

    YearProperty taxesTax assessment
    2025$12,440 +105.9%$1,159,133 +87.3%
    2024$6,040 +5.3%$618,763 +3%
    2023$5,735 -3.6%$600,741 +3%
    2022$5,952 -1.1%$583,244 +3%
    2021$6,017 +858%$566,256 +1143%
    2020$628 -22%$45,557 +10%
    2019$805 -17.4%$41,415 +10%
    2018$974 $37,650 +10%
    2017$974 +148.4%$34,227 +36.9%
    2016$392 $25,000

    Find assessor info on the county website

    Neighborhood: 34120

    Nearby schools

    GreatSchools rating
    Schools provided by the listing agent
    • Elementary: LAUREL OAK
    • Middle: OAK RIDGE
    • High: GULF COAST

    Source: SWFLMLS. This data may not be complete. We recommend contacting the local school district to confirm school assignments for this home.

    Get pre-qualified for a loan
    At Zillow Home Loans, we can pre-qualify you in as little as 5 minutes with no impact to your credit score.

    An equal housing lender. NMLS #10287.

    Sell for more on Zillow
    Get a Zillow Showcase℠ listing at no additional cost and you could sell for .
    $1,429,000
    2% more
    +$28,580
    With Zillow Showcase(estimated)
    $1,457,580