Skip main navigation
Sold for $1,900,000
  • $1,900,000

    8953 Bahama Swallow WAY, NAPLES, FL 34120

    3beds
    2,496sqft
    Single Family Residence
    Built in 2017
    0.28 Acres Lot
    $1,841,200 Zestimate®
    $761/sqft
    $5,638 Estimated rent

    Home value

    $1,841,200

    Estimated sales range

    Not available

    $5,638/mo

    Zestimate® history
    Loading
    Loading...

    Owner options

    List your home for rent

    $5,638/mo

    Rent Zestimate®

    Find your next renter with Zillow Rental Manager. Plus, with online applications, you can quickly screen prospective tenants – for free.

    Learn more

    $5,638/mo

    Rent Zestimate®

    Refinance and save

    $20,772/mo

    Est. payment

    Refinancing to a lower rate could help reduce your monthly payments and save thousands over the life of the loan.

    See today's rates

    $20,772/mo

    Est. payment

    Explore your selling options

    Work with a Zillow partner agent

    Leverage their expertise and Zillow's premium Showcase listings to get your home seen by more buyers.

    Get started

    List with your own agent

    Get your home in front of millions of buyers by listing it on Zillow.

    Learn how to do it

    Sell it yourself

    Take full control of how buyers see your home on Zillow by listing For Sale by Owner (FSBO).

    List your home

    What's special

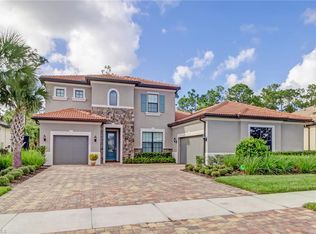
    This one is something special. Positioned on a private 75-foot pie-shaped Premier lot with mature landscaping and protected golf course views from the picture-window lanai, it is brimming with sought-after upgrades. In addition to the zero-corner sliding door, it features French doors from the café and primary suite to the expansive custom solar-heated pool with spa and sun shelf. The outdoor kitchen and covered seating area are complemented by an elegant millwork ceiling. Similar bespoke touches can be found throughout the carpet-free home, including tall kitchen cabinetry with lighted displays, feature walls in the gathering space and all three bedrooms, custom tile work in the primary and guest bath and a transom in the entry hall. The chef and connoisseur will appreciate the elevated appliances and wine bar. For peace of mind, this home is equipped with impact-resistant windows and doors as well as a whole-house generator. For comfort and convenience, the extended 3-car garage is air-conditioned and offers ample storage and workspace for projects. Experience resort-style living in Greyhawk, with its restaurant and bar, poolside Bahama bar, pool with lap lanes, tennis, pickleball, bocce, and fitness center with movement studio at the Amenity Center. Fees include social membership at the Golf Club of the Everglades with an additional bar and restaurant (golf membership is optional). This gated community has a dynamic social and sports calendar for your enjoyment.

    Zillow last checked:

    Listing updated:

    Listed by:

    Jacquie Walter 239-331-9116,

    The Agency Naples

    Bought with:

    Heather Zurlo

    John R Wood Properties

    Source: SWFLMLS,MLS#: 225021417MLS LogoOriginating MLS: Naples

    Facts & features

    Interior

    Bedrooms & bathrooms
    • Bedrooms: 3
    • Bathrooms: 3
    • Full bathrooms: 3
    Bedroom
    • Features: First Floor Bedroom, Master BR Ground, Split Bedrooms
    Dining room
    • Features: Breakfast Bar, Dining - Living
    Kitchen
    • Features: Gas Available, Island, Walk-In Pantry
    Heating
    • Central
    Cooling
    • Ceiling Fan(s), Central Air
    Appliances
    • Included: Gas Cooktop, Dishwasher, Disposal, Double Oven, Dryer, Grill - Gas, Microwave, Refrigerator/Freezer, Refrigerator/Icemaker, Oven, Washer, Wine Cooler
    • Laundry: Inside
    Features
    • Bar, Built-In Cabinets, Closet Cabinets, Custom Mirrors, Foyer, French Doors, Pantry, Pull Down Stairs, Smoke Detectors, Tray Ceiling(s), Walk-In Closet(s), Window Coverings, Zero/Corner Door Sliders, Den - Study, Laundry in Residence, Screened Lanai/Porch
    • Flooring: Tile
    • Doors: French Doors, Zero/Corner Door Sliders, Impact Resistant Doors
    • Windows: Window Coverings, Impact Resistant Windows
    • Has fireplace: No
    Interior area
    • Total structure area: 3,061
    • Total interior livable area: 2,496 sqft

    Property

    Parking
    • Total spaces: 3
    • Parking features: Driveway, Golf Cart, Attached
    • Attached garage spaces: 3
    • Has uncovered spaces: Yes
    Features
    • Stories: 1
    • Patio & porch: Screened Lanai/Porch
    • Exterior features: Outdoor Kitchen
    • Has private pool: Yes
    • Pool features: Community, Pool/Spa Combo, In Ground, Concrete, Custom Upgrades, Equipment Stays, Solar Heat, Screen Enclosure
    • Has spa: Yes
    • Spa features: Community, In Ground, Heated, Pool Integrated, Screened
    • Has view: Yes
    • View description: Golf Course, Preserve
    • Waterfront features: None
    Lot
    • Size: 0.28 Acres
    • Features: Oversize
    Details
    • Additional structures: Tennis Court(s), Outdoor Kitchen
    • Parcel number: 46068005506
    • Other equipment: Generator

    Construction

    Type & style
    • Home type: SingleFamily
    • Architectural style: Ranch
    • Property subtype: Single Family Residence
    Materials
    • Block, Stucco
    • Foundation: Concrete Block
    • Roof: Tile
    Condition
    • New construction: No
    • Year built: 2017

    Utilities & green energy

    • Gas: Natural
    • Water: Central
    Green energy
    • Energy generation: Solar

    Community & neighborhood

    Security
    • Security features: Smoke Detector(s), Gated Community
    Community
    • Community features: Clubhouse, Pool, Fitness Center, Golf, Restaurant, Sidewalks, Street Lights, Tennis Court(s), Gated
    Location
    • Region: Naples
    • Subdivision: GREYHAWK AT GOLF CLUB OF THE EVERGLADES

    HOA & financial

    HOA
    • Has HOA: Yes
    • HOA fee: $9,031 annually
    • Amenities included: Bocce Court, Clubhouse, Pool, Spa/Hot Tub, Fitness Center, Golf Course, Internet Access, Pickleball, Restaurant, Sidewalk, Streetlight, Tennis Court(s), Underground Utility

    Other

    Other facts
    • Road surface type: Paved
    • Contingency: Inspection

    Price history

    DateEventPrice
    5/29/2025Sold$1,900,000$761/sqft
    Source: SWFLMLS #225021417 Report a problem
    5/1/2025Pending sale$1,900,000$761/sqft
    Source: SWFLMLS #225021417 Report a problem
    3/9/2025Listed for sale$1,900,000+8.6%$761/sqft
    Source: SWFLMLS #225021417 Report a problem
    2/28/2024Sold$1,750,000-4.1%$701/sqft
    Source: SWFLMLS #223090321 Report a problem
    12/21/2023Pending sale$1,825,000$731/sqft
    Source: SWFLMLS #223090321 Report a problem
    12/10/2023Listed for sale$1,825,000+139.9%$731/sqft
    Source: SWFLMLS #223090321 Report a problem
    8/30/2017Sold$760,661$305/sqft
    Source: Public Record Report a problem

    Public tax history

    YearProperty taxesTax assessment
    2025$12,879 +107.1%$1,200,926 +90.2%
    2024$6,219 +5.2%$631,490 +3%
    2023$5,914 -2.9%$613,097 +3%
    2022$6,089 -1%$595,240 +3%
    2021$6,150 +2.4%$577,903 +1.4%
    2020$6,005 -4%$569,924 -3.1%
    2019$6,254 -5%$587,879 -4.9%
    2018$6,586 -3.1%$618,053 +225.1%
    2017$6,799 +212.1%$190,109 +660.4%
    2016$2,179 $25,000

    Find assessor info on the county website

    Neighborhood: 34120

    Nearby schools

    GreatSchools rating
    Get pre-qualified for a loan
    At Zillow Home Loans, we can pre-qualify you in as little as 5 minutes with no impact to your credit score.

    An equal housing lender. NMLS #10287.

    Sell for more on Zillow
    Get a Zillow Showcase℠ listing at no additional cost and you could sell for .
    $1,841,200
    2% more
    +$36,824
    With Zillow Showcase(estimated)
    $1,878,024