Skip main navigation
Sold for $1,485,000
  • $1,485,000

    8961 Bahama Swallow WAY, NAPLES, FL 34120

    3beds
    2,512sqft
    Single Family Residence
    Built in 2017
    0.28 Acres Lot
    $1,485,000 Zestimate®
    $591/sqft
    $5,474 Estimated rent

    Home value

    $1,485,000

    $1.34M - $1.65M

    $5,474/mo

    Zestimate® history
    Loading
    Loading...

    Owner options

    List your home for rent

    $5,474/mo

    Rent Zestimate®

    Find your next renter with Zillow Rental Manager. Plus, with online applications, you can quickly screen prospective tenants – for free.

    Learn more

    $5,474/mo

    Rent Zestimate®

    Refinance and save

    $19,843/mo

    Est. payment

    Refinancing to a lower rate could help reduce your monthly payments and save thousands over the life of the loan.

    See today's rates

    $19,843/mo

    Est. payment

    Explore your selling options

    Work with a Zillow partner agent

    Leverage their expertise and Zillow's premium Showcase listings to get your home seen by more buyers.

    Get started

    List with your own agent

    Get your home in front of millions of buyers by listing it on Zillow.

    Learn how to do it

    Sell it yourself

    Take full control of how buyers see your home on Zillow by listing For Sale by Owner (FSBO).

    List your home

    What's special

    Stunning built-in fireplaceThoughtfully designed makeup nicheOversized primary suiteOversized pie-shaped lotGrass-cloth accent wallsPlantation shuttersCrown molding
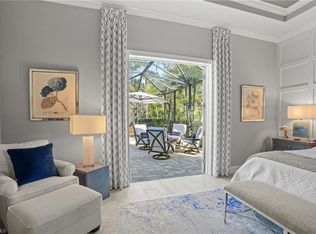
    Fall in love with this beautifully updated Pinnacle model, offering tranquil panoramic views of the preserve and the 17th fairway—perfectly positioned for privacy without sacrificing scenery. Situated on an oversized pie-shaped lot, this home is tucked away on one of Greyhawk’s most desirable streets. Thoughtfully designed with countless upgrades and designer finishes throughout, including wainscoting, crown molding, grass-cloth accent walls, plantation shutters, upgraded tile flooring (even in the garage), and an expanded kitchen island ideal for entertaining. – SEE ATTACHED FULL FEATURES LIST! The stunning built-in fireplace and feature TV wall create a warm and inviting focal point, while the extended outdoor living area with a screened pool and upgraded panoramic view enhances comfort and enjoyment year-round. The flexible bonus space has been beautifully transformed into a wine room / office. Retreat to the oversized primary suite, complete with an enhanced step-in shower, a thoughtfully designed makeup niche, and a custom walk-in closet with tailored built-ins for optimal organization. Guest ensuites have been tastefully updated, offering a welcoming retreat for visitors. Additional storage space is available in the attic, where you'll find ample shelving, that can easily be accessed with pull-down stairs. For peace of mind, the home is equipped with a whole-house Generac generator and Storm Smart system screens. Greyhawk residents enjoy access to resort-style amenities, including a pool and spa, fire pit, bocce, tennis, pickleball, fitness center, two full-service restaurants, and a tiki bar. IMMEDIATE FULL GOLF MEMBERSHIP and SPOUSAL MEMBERSHIP will be available with sale of this home, no wait list at the Golf Club of the Everglades—featuring a private 18-hole Rees Jones–designed course with no tee time restrictions. Ideally located near premier shopping, dining, and Naples’ renowned beaches, this exceptional home delivers luxury, lifestyle, and location—all with NO CDD FEES.

    Zillow last checked:

    Listing updated:

    Listed by:

    Ana Pimentel 508-207-7967,

    Coldwell Banker Realty

    Bought with:

    Chris E Griffith

    Downing-Frye Realty Inc

    Source: SWFLMLS,MLS#: 226024162MLS LogoOriginating MLS: Naples

    Facts & features

    Interior

    Bedrooms & bathrooms
    • Bedrooms: 3
    • Bathrooms: 3
    • Full bathrooms: 3
    Rooms
    • Room types: Den - Study, Family Room, Great Room, Other, Screened Lanai/Porch, 3 Bedrooms Plus Den
    Bedroom
    • Features: Split Bedrooms
    Dining room
    • Features: Dining - Family, Eat-in Kitchen
    Kitchen
    • Features: Gas Available, Island, Walk-In Pantry
    Heating
    • Central
    Cooling
    • Ceiling Fan(s), Central Air, Gas
    Appliances
    • Included: Gas Cooktop, Dryer, Microwave, Refrigerator/Freezer, Refrigerator/Icemaker, Self Cleaning Oven, Oven, Washer, Wine Cooler
    • Laundry: Laundry Tub
    Features
    • Built-In Cabinets, Closet Cabinets, Coffered Ceiling(s), Fireplace, French Doors, Laundry Tub, Pantry, Pull Down Stairs, Smoke Detectors, Tray Ceiling(s), Zero/Corner Door Sliders, Den - Study, Family Room, Great Room, Other Additional Rooms, Screened Lanai/Porch
    • Flooring: Tile
    • Doors: French Doors, Zero/Corner Door Sliders
    • Windows: Shutters, Shutters - Screens/Fabric
    • Has fireplace: Yes
    Interior area
    • Total structure area: 3,816
    • Total interior livable area: 2,512 sqft

    Property

    Parking
    • Total spaces: 3
    • Parking features: Driveway, Attached
    • Attached garage spaces: 3
    • Has uncovered spaces: Yes
    Features
    • Stories: 1
    • Patio & porch: Screened Lanai/Porch
    • Has private pool: Yes
    • Pool features: Community, In Ground, Gas Heat, Salt Water, Screen Enclosure
    • Has spa: Yes
    • Spa features: Community, Above Ground, Heated, Screened
    • Has view: Yes
    • View description: Golf Course, Preserve
    • Waterfront features: None
    • Frontage type: Golf Course
    Lot
    • Size: 0.28 Acres
    • Features: On Golf Course, Regular
    Details
    • Additional structures: Tennis Court(s)
    • Parcel number: 46068005548
    • Other equipment: Generator

    Construction

    Type & style
    • Home type: SingleFamily
    • Architectural style: Ranch
    • Property subtype: Single Family Residence
    Materials
    • Block, Stucco
    • Foundation: Concrete Block
    • Roof: Tile
    Condition
    • New construction: No
    • Year built: 2017

    Utilities & green energy

    • Gas: Natural
    • Water: Central

    Community & HOA

    Community
    • Features: Clubhouse, Pool, Fitness Center, Golf, Restaurant, Street Lights, Tennis Court(s), Gated
    • Security: Smoke Detector(s), Gated Community
    • Subdivision: GREYHAWK AT GOLF CLUB OF THE EVERGLADES
    HOA
    • Has HOA: Yes
    • Amenities included: Bocce Court, Clubhouse, Pool, Community Room, Fitness Center, Golf Course, Internet Access, Pickleball, Restaurant, Streetlight, Tennis Court(s), Underground Utility
    • HOA fee: $10,112 annually
    Location
    • Region: Naples

    Financial & listing details

    • Price per square foot: $591/sqft
    • Tax assessed value: $1,192,295
    • Annual tax amount: $9,896
    • Date on market: 6/27/2026
    • Lease term: Buyer Finance/Cash
    • Road surface type: Paved

    Price history

    DateEventPrice
    8/27/2026Sold$1,485,000-0.7%$591/sqft
    Source: SWFLMLS #226024162 Report a problem
    7/20/2026Pending sale$1,495,000$595/sqft
    Source: SWFLMLS #226024162 Report a problem
    6/27/2026Listed for sale$1,495,000+10.7%$595/sqft
    Source: SWFLMLS #226024162 Report a problem
    9/2/2021Sold$1,350,000+0.1%$537/sqft
    Source: Public Record Report a problem
    6/23/2021Pending sale$1,349,000$537/sqft
    Source: SWFLMLS #221044931 Report a problem
    6/22/2021Listed for sale$1,349,000+101.1%$537/sqft
    Source: SWFLMLS #221044931 Report a problem
    2/20/2017Sold$670,693$267/sqft
    Source: Public Record Report a problem

    Public tax history

    YearProperty taxesTax assessment
    2025$9,897 +7.2%$957,426 +2.9%
    2024$9,229 +3.6%$930,443 +3%
    2023$8,907 -3%$903,343 +3%
    2022$9,178 +27.9%$877,032 +41.8%
    2021$7,176 +12.9%$618,355 +10%
    2020$6,357 -3.9%$562,141 -3.2%
    2019$6,614 -3%$580,689 -3.2%
    2018$6,820 -3%$599,791 +215.5%
    2017$7,034 +194.8%$190,109 +660.4%
    2016$2,386 $25,000
    Find assessor info on the county website

    Neighborhood: 34120

    Nearby schools

    GreatSchools rating
    Sell for more on Zillow
    Get a Zillow Showcase℠ listing at no additional cost and you could sell for .
    $1,485,000
    2% more
    +$29,700
    With Zillow Showcase(estimated)
    $1,514,700
    Sell for more on Zillow
    Get a Zillow Showcase℠ listing at no additional cost and you could sell for .
    $1,485,000
    2% more
    +$29,700
    With Zillow Showcase(estimated)
    $1,514,700