Skip main navigation
Closed
  • $2,620,000

    8946 Fair Oak Dr #32, Sherrills Ford, NC 28673

    5beds
    5,957sqft
    Single Family Residence
    Built in 2020
    0.58 Acres Lot
    $2,925,600 Zestimate®
    $440/sqft
    $5,646 Estimated rent

    Home value

    $2,925,600

    $2.63M - $3.28M

    $5,646/mo

    Zestimate® history
    Loading
    Loading...

    Owner options

    List your home for rent

    $5,646/mo

    Rent Zestimate®

    Find your next renter with Zillow Rental Manager. Plus, with online applications, you can quickly screen prospective tenants – for free.

    Learn more

    $5,646/mo

    Rent Zestimate®

    Refinance and save

    $16,361/mo

    Est. payment

    Refinancing to a lower rate could help reduce your monthly payments and save thousands over the life of the loan.

    See today's rates

    $16,361/mo

    Est. payment

    Explore your selling options

    Work with a Zillow partner agent

    Leverage their expertise and Zillow's premium Showcase listings to get your home seen by more buyers.

    Get started

    List with your own agent

    Get your home in front of millions of buyers by listing it on Zillow.

    Learn how to do it

    Sell it yourself

    Take full control of how buyers see your home on Zillow by listing For Sale by Owner (FSBO).

    List your home

    What's special

    Luxurious lake levelQuiet secluded officeWorkout spaceScreened porchCustom homesSoft - close cabinetsOutdoor fireplace
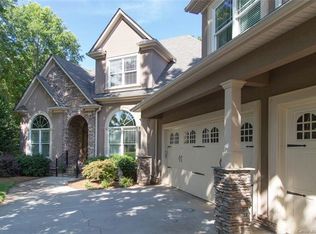
    Exquisitely crafted waterfront residence nestled in the sought-after Northview Harbour! This masterpiece by G.P. Kon Custom Homes boasts every luxury imaginable: an elevator, main-level owner's and guest suites, three additional bedrooms upstairs each with their own full bath and large closets, a three-car garage with side entry, a floating dock and pier, an airy open floor plan. Relax with the outdoor fireplace on the screened porch, overlooking your lot boasting 145 feet of shoreline with breathtaking views. Enjoy custom closets, soft-close cabinets, a gas cooktop, double oven, and a lake-fed irrigation system. Plus, it's pre-wired for surround sound and a security system. The luxurious lake level features a quiet secluded office, workout space, large inviting bar and entertainment area, as well as direct access to the lake.

    Zillow last checked:

    Listing updated:

    Listed by:

    Nancy Zylstra nancy@ivesterjackson.com,

    Ivester Jackson Christie's,

    Charlie Zylstra,

    Ivester Jackson Christie's

    Bought with:

    Liz Miller

    Ivester Jackson Christie's

    Source: Canopy MLS as distributed by MLS GRID,MLS#: 4132210MLS Logo

    Facts & features

    Interior

    Bedrooms & bathrooms
    • Bedrooms: 5
    • Bathrooms: 7
    • Full bathrooms: 6
    • 1/2 bathrooms: 1
    • Main level bedrooms: 2
    Primary bedroom
    • Features: Walk-In Closet(s)
    • Level: Main
    Primary bedroom
    • Level: Main
    Bedroom s
    • Level: Main
    Bedroom s
    • Features: Walk-In Closet(s)
    • Level: Upper
    Bedroom s
    • Features: Walk-In Closet(s)
    • Level: Upper
    Bedroom s
    • Level: Upper
    Bedroom s
    • Level: Main
    Bedroom s
    • Level: Upper
    Bedroom s
    • Level: Upper
    Bedroom s
    • Level: Upper
    Bathroom full
    • Level: Main
    Bathroom full
    • Level: Main
    Bathroom full
    • Level: Basement
    Bathroom full
    • Level: Upper
    Bathroom full
    • Level: Upper
    Bathroom full
    • Level: Upper
    Bathroom full
    • Level: Main
    Bathroom full
    • Level: Main
    Bathroom full
    • Level: Basement
    Bathroom full
    • Level: Upper
    Bathroom full
    • Level: Upper
    Bathroom full
    • Level: Upper
    Bar entertainment
    • Level: Basement
    Bar entertainment
    • Level: Basement
    Dining area
    • Level: Main
    Dining area
    • Level: Main
    Exercise room
    • Level: Basement
    Exercise room
    • Level: Basement
    Great room
    • Features: Cathedral Ceiling(s), Ceiling Fan(s)
    • Level: Main
    Great room
    • Level: Main
    Laundry
    • Level: Basement
    Laundry
    • Level: Basement
    Other
    • Level: Main
    Other
    • Level: Main
    Office
    • Level: Basement
    Office
    • Level: Basement
    Recreation room
    • Level: Basement
    Recreation room
    • Level: Basement
    Utility room
    • Level: Main
    Utility room
    • Level: Main
    Heating
    • Heat Pump
    Cooling
    • Central Air
    Appliances
    • Included: Bar Fridge, Convection Oven, Dishwasher, Disposal, Double Oven, Down Draft, Dryer, Gas Oven, Gas Range, Microwave, Refrigerator, Wine Refrigerator
    • Laundry: Laundry Room
    Features
    • Breakfast Bar, Drop Zone, Elevator, Kitchen Island, Open Floorplan, Pantry, Storage, Walk-In Closet(s), Walk-In Pantry, Wet Bar
    • Basement: Finished,Full,Walk-Out Access
    • Attic: Pull Down Stairs
    • Fireplace features: Great Room, Porch
    Interior area
    • Total structure area: 3,783
    • Total interior livable area: 5,957 sqft
    • Finished area above ground: 3,783
    • Finished area below ground: 2,174

    Property

    Parking
    • Total spaces: 3
    • Parking features: Circular Driveway, Attached Garage, Garage Door Opener, Garage Faces Side, Garage on Main Level
    • Attached garage spaces: 3
    • Has uncovered spaces: Yes
    Features
    • Levels: Two
    • Stories: 2
    • Patio & porch: Covered, Front Porch, Patio, Rear Porch, Screened
    • Pool features: Community
    • Has view: Yes
    • View description: Water, Year Round
    • Has water view: Yes
    • Water view: Water
    • Waterfront features: Dock, Waterfront
    • Body of water: Lake Norman
    Lot
    • Size: 0.58 Acres
    • Dimensions: 169 x 164 x 145 x 230
    • Features: Sloped, Views
    Details
    • Parcel number: 4629030175670000
    • Zoning: R-30
    • Special conditions: Standard

    Construction

    Type & style
    • Home type: SingleFamily
    • Architectural style: Transitional
    • Property subtype: Single Family Residence
    Materials
    • Hardboard Siding, Shingle/Shake
    • Roof: Shingle
    Condition
    • New construction: No
    • Year built: 2020
    Details
    • Builder name: GP Kon

    Utilities & green energy

    • Sewer: Septic Installed, Shared Septic
    • Water: City

    Community & HOA

    Community
    • Features: Clubhouse, Lake Access, Sidewalks, Tennis Court(s)
    • Subdivision: Northview Harbour
    HOA
    • Has HOA: Yes
    • HOA fee: $1,200 annually
    • HOA name: CSI
    • HOA phone: 704-892-1660
    Location
    • Region: Sherrills Ford

    Financial & listing details

    • Price per square foot: $440/sqft
    • Tax assessed value: $1,930,400
    • Date on market: 5/3/2024
    • Cumulative days on market: 2 days
    • Listing terms: Cash,Conventional
    • Exclusions: Boat lift and jet ski floats
    • Road surface type: Concrete

    Price history

    DateEventPrice
    5/24/2024Sold$2,620,000-1.1%$440/sqft
    Source: Canopy MLS as distributed by MLS GRID #4132210 Report a problem
    5/6/2024Pending sale$2,650,000$445/sqft
    Source: Canopy MLS as distributed by MLS GRID #4132210 Report a problem
    5/3/2024Listed for sale$2,650,000+62.2%$445/sqft
    Source: Canopy MLS as distributed by MLS GRID #4132210 Report a problem
    1/29/2021Sold$1,634,000+2.1%$274/sqft
    Source: Canopy MLS as distributed by MLS GRID #3530836 Report a problem
    1/5/2021Contingent$1,600,000$269/sqft
    Source: Canopy MLS as distributed by MLS GRID #3530836 Report a problem
    7/20/2020Pending sale$1,600,000$269/sqft
    Source: Lake Norman Realty, Inc. #3530836 Report a problem
    7/20/2020Contingent$1,600,000$269/sqft
    Source: Canopy MLS as distributed by MLS GRID #3530836 Report a problem
    7/19/2019Listed for sale$1,600,000$269/sqft
    Source: Lake Norman Realty, Inc. #3530836 Report a problem

    Public tax history

    Tax history is unavailable.

    Neighborhood: 28673

    Nearby schools

    GreatSchools rating
    Schools provided by the listing agent
    • Elementary: Sherrills Ford
    • Middle: Mill Creek
    • High: Bandys

    Source: Canopy MLS as distributed by MLS GRID. This data may not be complete. We recommend contacting the local school district to confirm school assignments for this home.

    Get a cash offer in 3 minutes
    Find out how much your home could sell for in as little as 3 minutes with a no-obligation cash offer.
    Estimated market value
    $2,925,600
    Get a cash offer in 3 minutes
    Find out how much your home could sell for in as little as 3 minutes with a no-obligation cash offer.
    Estimated market value
    $2,925,600