Skip main navigation
Sold for $1,900,000
  • $1,900,000

    8950 Fair Oak Dr, Sherrills Ford, NC 28673

    6beds
    7,000sqft
    SingleFamily
    Built in 2006
    0.53 Acres Lot
    $1,899,800 Zestimate®
    $271/sqft
    $5,380 Estimated rent

    Home value

    $1,899,800

    $1.80M - $1.99M

    $5,380/mo

    Zestimate® history
    Loading
    Loading...

    Owner options

    List your home for rent

    $5,380/mo

    Rent Zestimate®

    Find your next renter with Zillow Rental Manager. Plus, with online applications, you can quickly screen prospective tenants – for free.

    Learn more

    $5,380/mo

    Rent Zestimate®

    Refinance and save

    $11,109/mo

    Est. payment

    Refinancing to a lower rate could help reduce your monthly payments and save thousands over the life of the loan.

    See today's rates

    $11,109/mo

    Est. payment

    Explore your selling options

    Work with a Zillow partner agent

    Leverage their expertise and Zillow's premium Showcase listings to get your home seen by more buyers.

    Get started

    List with your own agent

    Get your home in front of millions of buyers by listing it on Zillow.

    Learn how to do it

    Sell it yourself

    Take full control of how buyers see your home on Zillow by listing For Sale by Owner (FSBO).

    List your home

    What's special

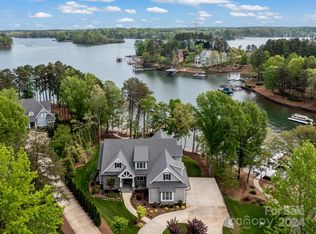
    Look no further! This is the fully updated waterfront home you have been waiting for! Builders personal home in Northview Harbour! Freshly refinished hardwoods, remodeled kitchen and baths! Designer kitchen boasts new quartz counters, mosaic backsplash, farmhouse sink, double ovens, gas cooktop, and new pendant lights. Great room features stacked stone fireplace and custom built ins. Master bedroom with tray ceilings, large custom closet, and door to patio. New master bath with quartz counters, updated fixtures, soaking tub, and walk in shower. Plenty of outdoor living areas including screened in porch, covered patio, beach area, dock. Finished basement with media room, exercise room & game room. Hardwoods throughout main level including bedrooms. Less than 10 minutes from Publix, gas station, Dunkin Donuts, etc. at The Villages at Sherrills Ford.

    Facts & features

    Interior

    Bedrooms & bathrooms
    • Bedrooms: 6
    • Bathrooms: 5
    • Full bathrooms: 6
    Heating
    • Forced air, Heat pump, Other, Electric, Propane / Butane
    Cooling
    • Central, Other
    Appliances
    • Included: Dishwasher, Dryer, Freezer, Garbage disposal, Microwave, Range / Oven, Refrigerator, Washer
    • Laundry: Laundry Room, Electric Dryer Hookup, Main Level
    Features
    • Ceiling Fan(s), Wet Bar, Breakfast Bar, Kitchen Island, Central Vacuum, Walk-In Closet(s), Built-in Features, Wired for Data, Open Floorplan, Split BR Plan
    • Flooring: Tile, Carpet, Hardwood
    • Basement: Finished
    • Attic: Pull Down Stairs
    • Has fireplace: Yes
    • Fireplace features: Great Room
    Interior area
    • Total interior livable area: 7,000 sqft
    • Finished area below ground: 380

    Property

    Parking
    • Total spaces: 5
    • Parking features: Garage - Attached, Off-street, On-street
    Features
    • Exterior features: Stone, Stucco
    • Spa features: Whirlpool
    • Has view: Yes
    • View description: Water
    • Has water view: Yes
    • Water view: Water
    • Waterfront features: Pier, Boat Ramp ? Community, Boat Lift
    • Body of water: Lake Norman
    • Frontage type: Waterfront
    Lot
    • Size: 0.53 Acres
    Details
    • Parcel number: 462903016463
    • Zoning: R-30
    • Special conditions: Standard
    • Other equipment: Intercom

    Construction

    Type & style
    • Home type: SingleFamily
    • Architectural style: TRANSITIONAL
    Materials
    • Other
    • Roof: Asphalt
    Condition
    • Year built: 2006
    Details
    • Builder name: GP Kon

    Utilities & green energy

    • Water: City Water

    Community & HOA

    Community
    • Security: Carbon Monoxide Detector(s)
    HOA
    • Has HOA: Yes
    • HOA fee: $69 monthly
    Location
    • Region: Sherrills Ford

    Financial & listing details

    • Price per square foot: $271/sqft
    • Tax assessed value: $1,791,300

    Price history

    DateEventPrice
    7/15/2026Sold$1,900,000+44.5%$271/sqft
    Source: Public Record Report a problem
    9/14/2020Sold$1,315,000-2.6%$188/sqft
    Source: Canopy MLS as distributed by MLS GRID #3646947 Report a problem
    8/3/2020Pending sale$1,350,000$193/sqft
    Source: Lake Norman Realty, Inc. #3646947 Report a problem
    7/31/2020Listed for sale$1,350,000+17.4%$193/sqft
    Source: Lake Norman Realty, Inc. #3646947 Report a problem
    12/3/2013Listing removed$1,150,000$164/sqft
    Source: Lake Norman Realty, Inc. #2144414 Report a problem
    4/9/2013Listed for sale$1,150,000+15%$164/sqft
    Source: Lake Norman Realty, Inc. #2144414 Report a problem
    4/2/2012Listing removed$999,999$143/sqft
    Source: Allen Tate Company #978185 Report a problem
    3/1/2012Price change$999,999-13%$143/sqft
    Source: Allen Tate Company #978185 Report a problem
    10/8/2010Listed for sale$1,150,000-4.2%$164/sqft
    Source: Allen Tate Company #978185 Report a problem
    7/3/2010Listing removed$1,199,900$171/sqft
    Source: Coldwell Banker United, Realtors #913617 Report a problem
    5/1/2010Listed for sale$1,199,900+300%$171/sqft
    Source: Coldwell Banker United, Realtors #913617 Report a problem
    5/15/2006Sold$300,000$43/sqft
    Source: Public Record Report a problem

    Public tax history

    YearProperty taxesTax assessment
    2025-- $1,791,300
    2024$8,822 +2.1%$1,791,300
    2023$8,643 +5.2%$1,791,300 +53.7%
    2022$8,215 $1,165,200
    2021$8,215 $1,165,200
    2020$8,215 $1,165,200
    2019$8,215 +15.3%$1,165,200 +12.1%
    2018$7,123 $1,039,800
    2017$7,123 +9.9%--
    2016$6,478 --
    2015$6,478 $1,039,840 -3.7%
    2014$6,478 $1,079,700
    2013$6,478 --
    2012$6,478 --
    2011$6,478 -6.2%--
    2010$6,904 -1%--
    2009$6,974 +3.4%--
    2008$6,743 --
    2007$6,743 +634.6%--
    2006$918 --
    Find assessor info on the county website

    Neighborhood: 28673

    Nearby schools

    GreatSchools rating
    Schools provided by the listing agent
    • Elementary: Sherrills Ford
    • Middle: Mill Creek
    • High: Bandys

    Source: The MLS. This data may not be complete. We recommend contacting the local school district to confirm school assignments for this home.

    Get a cash offer in 3 minutes
    Find out how much your home could sell for in as little as 3 minutes with a no-obligation cash offer.
    Estimated market value
    $1,899,800
    Get a cash offer in 3 minutes
    Find out how much your home could sell for in as little as 3 minutes with a no-obligation cash offer.
    Estimated market value
    $1,899,800