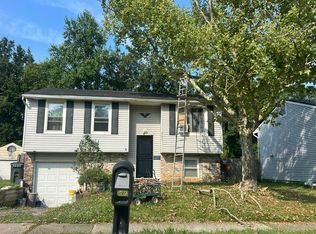
Welcome home to this beautifully updated 4-level split in the highly desirable Hilliard School District! This move-in ready home features inviting living and dining spaces centered around an updated kitchen, creating a warm and functional layout for everyday living and entertaining. Step outside to a spacious screened porch overlooking the fully fenced backyard complete with a beautiful stone patio, built-in fire pit, deck, and plenty of room to relax or host guests.
Inside, you'll appreciate the quality stone and tile finishes throughout, along with flexible living space offering 3 bedrooms and a finished lower-level bonus room perfect for a home office, playroom, gym, or guest retreat.
Major recent updates provide exceptional peace of mind, including a new roof and gutters (2025), electrical panel (2021), water heater (2026), refrigerator (2023), and updated basement flooring.
Ideally located just minutes from Battelle Darby Creek Metro Park, Shoppes of Galloway, and Georgesville Square, you'll enjoy convenient access to shopping, dining, and recreation. Commuters will appreciate quick access to I-70, I-270, and U.S. Route 40 (West Broad Street), making travel to Downtown Columbus, Hilliard, and surrounding areas simple and convenient.
For sale
Price cut: $6K (7/27)
$299,000
8947 Stillwater Dr, Galloway, OH 43119
3beds
1,258sqft
:
Get pre-qualified$2,166/mo
Single Family Residence
Built in 1978
6,969 Square Feet Lot
$-- Zestimate®
$238/sqft
$-- HOA
What's special
Finished lower-level bonus roomUpdated basement flooringBuilt-in fire pitBeautiful stone patioFlexible living spaceFully fenced backyardUpdated kitchen
- 9 days |
- 745 |
- 57 |
Likely to sell faster than
Zillow last checked:
Listing updated:
Listed by:
Aiden Guerrero 614-593-5720,
Coldwell Banker Realty,
Caroline Hanks 614-551-9369,
Coldwell Banker Realty
Source: Columbus and Central Ohio Regional MLS ,MLS#: 226027077
Facts & features
Interior
Bedrooms & bathrooms
- Bedrooms: 3
- Bathrooms: 2
- Full bathrooms: 1
- 1/2 bathrooms: 1
Heating
- Electric, Forced Air
Cooling
- Central Air
Appliances
- Included: Dishwasher, Electric Range, Microwave, Refrigerator
Features
- Flooring: Wood, Carpet, Ceramic/Porcelain
- Windows: Insulated Windows
- Basement: Full
- Common walls with other units/homes: No Common Walls
Interior area
- Total structure area: 1,258
- Total interior livable area: 1,258 sqft
Property
Parking
- Total spaces: 1
- Parking features: Garage Door Opener, Attached
- Garage spaces: 1
Features
- Levels: Quad-Level
- Patio & porch: Patio, Deck
- Fencing: Fenced
Lot
- Size: 6,969 Square Feet
Details
- Additional structures: Shed(s), Outbuilding
- Parcel number: 241000224
- Special conditions: Standard
Construction
Type & style
- Home type: SingleFamily
- Architectural style: Ranch
- Property subtype: Single Family Residence
Materials
- Foundation: Block
Condition
- New construction: No
- Year built: 1978
Utilities & green energy
- Sewer: Public Sewer
- Water: Public
Community & HOA
Community
- Subdivision: Lake Darby Estates
HOA
- Has HOA: No
- Amenities included: Sidewalk
Location
- Region: Galloway
Financial & listing details
- Price per square foot: $238/sqft
- Tax assessed value: $207,700
- Annual tax amount: $4,742
- Date on market: 7/20/2026
- Listing terms: FHA,Conventional
Estimated market value
Not available
Estimated sales range
Not available
Not available
Price history
| Date | Event | Price |
|---|---|---|
| 7/27/2026 | Price change | $299,000-2%$238/sqft |
Source:  Columbus and Central Ohio Regional MLS #226027077 Report a problem Columbus and Central Ohio Regional MLS #226027077 Report a problem | ||
| 7/20/2026 | Listed for sale | $305,000+32%$242/sqft |
Source: Columbus and Central Ohio Regional MLS #226027077 Report a problem | ||
| 7/21/2021 | Sold | $231,000+5%$184/sqft |
Source: Columbus and Central Ohio Regional MLS #221021383 Report a problem | ||
| 6/21/2021 | Contingent | $220,000$175/sqft |
Source: Columbus and Central Ohio Regional MLS #221021383 Report a problem | ||
| 6/18/2021 | Listed for sale | $220,000+105.8%$175/sqft |
Source: Columbus and Central Ohio Regional MLS #221021383 Report a problem | ||
| 12/23/2014 | Listing removed | $106,900-1.9%$85/sqft |
Source: CENTURY 21 Capital GOLD #214041758 Report a problem | ||
| 12/12/2014 | Sold | $109,000$87/sqft |
Source: Columbus and Central Ohio Regional MLS #214041758 Report a problem | ||
| 1/23/2014 | Listing removed | $109,000$87/sqft |
Source: The Real Estate Book #213012289 Report a problem | ||
| 4/18/2013 | Listed for sale | $109,000+53.5%$87/sqft |
Source: A Worthy Destination Realty #213012289 Report a problem | ||
| 3/23/2001 | Sold | $71,000$56/sqft |
Source: Public Record Report a problem | ||
Public tax history
| Year | Property taxes | Tax assessment |
|---|---|---|
| 2024 | $4,726 +16% | $72,700 |
| 2023 | $4,075 +15.7% | $72,700 +51.5% |
| 2022 | $3,523 +0.1% | $47,990 |
| 2021 | $3,520 +0.2% | $47,990 |
| 2020 | $3,513 +2.2% | $47,990 +20% |
| 2019 | $3,437 -6.6% | $39,980 |
| 2018 | $3,678 | $39,980 |
| 2017 | $3,678 +15.4% | $39,980 +11.9% |
| 2016 | $3,188 +4.8% | $35,740 |
| 2015 | $3,043 | $35,740 |
| 2014 | $3,043 +86.3% | $35,740 -5% |
| 2013 | $1,633 -49.3% | $37,625 |
| 2011 | $3,222 +8.2% | $37,625 -2.2% |
| 2010 | $2,977 +11.8% | $38,465 |
| 2008 | $2,663 +11.8% | $38,465 |
| 2007 | $2,381 +0.3% | -- |
| 2006 | $2,374 +6.5% | -- |
| 2005 | $2,229 +9.7% | -- |
| 2004 | $2,033 +17.6% | -- |
| 2003 | $1,729 -0.5% | -- |
| 2002 | $1,738 +2.2% | -- |
| 2001 | $1,701 +2.3% | -- |
| 2000 | $1,663 | -- |
Find assessor info on the county website
Monthly payment
Est. payment
Payment breakdown
Explore the cost of this home by adjusting the details. Changes won't be saved.Climate risks
Neighborhood: 43119
Nearby schools
GreatSchools rating
- 7/10Brown Elementary SchoolGrades: K-5Distance: 3.2 mi
- 9/10Hilliard Memorial Middle SchoolGrades: 6-8Distance: 3.5 mi
- 7/10Hilliard Bradley High SchoolGrades: 9-12Distance: 3.5 mi
- $292,1004 bd1 ba1.3k sqft8955 Stillwater Dr, Galloway, OH 43119Off Market

- $284,8003 bd2 ba924 sqft8939 Stillwater Dr, Galloway, OH 43119Off Market
- $265,7003 bd1 ba1k sqft8963 Stillwater Dr, Galloway, OH 43119Off Market
- $281,0003 bd1 ba1.2k sqft8931 Stillwater Dr, Galloway, OH 43119Off Market

- $274,3003 bd1 ba1.1k sqft893 Candy Ln, Galloway, OH 43119Off Market
- $312,0003 bd1 ba1.3k sqft888 Canoe Ln, Galloway, OH 43119Off Market
- $239,5003 bd1 ba552 sqft885 Candy Ln, Galloway, OH 43119Off Market
- $275,0003 bd1 ba1.1k sqft8938 Stillwater Dr, Galloway, OH 43119Off Market
A local agent can set up tours, give advice and negotiate with sellers.
A local lender can help you make sure your offer is ready when you are.
Similar homes
- $299,9003 bd2 ba1.3k sqft8767 Hubbard Dr S, Galloway, OH 43119For Sale

 MLS ID #226024348, Dawn R Finch, Coldwell Banker Realty. Columbus and Central Ohio Regional MLS
 - $315,0003 bd3 ba1.3k sqft8906 Lakefield Ct, Galloway, OH 43119For Sale
 MLS ID #226022491, Dylan J Knecht, RE/MAX Revealty. Columbus and Central Ohio Regional MLS
 - $--3 bd2 ba1.2k sqft207 Green Lake St, Galloway, OH 43119Auction
 Auction.com 2
 - $--3 bd3 ba1.5k sqft8795 Crestwater Dr, Galloway, OH 43119Auction
 Auction.com 2
 - $250,0003 bd1 ba984 sqft8889 Canoe Dr, Galloway, OH 43119For Sale By Owner
- $275,0003 bd2 ba1.5k sqft6173 Shelba Dr, Galloway, OH 43119For SaleMLS ID #226028074, Julian Montunnas, Howard Hanna Real Estate Svcs. Columbus and Central Ohio Regional MLS
- $349,9003 bd2 ba1.5k sqft634 Infantry Dr, Galloway, OH 43119For SaleMLS ID #226022733, David B Gill, Berkshire Hathaway HS Pro Rlty. Columbus and Central Ohio Regional MLS
- $309,0003 bd2 ba1.5k sqft5912 Buechler Bnd, Columbus, OH 43228For SaleMLS ID #226027584, Jeremy L Fink, Coldwell Banker Realty. Columbus and Central Ohio Regional MLS
- $305,0003 bd2 ba1.3k sqft811 Wallinger Dr, Galloway, OH 43119For SaleMLS ID #226024504, Brandon Collins, Red 1 Realty. Columbus and Central Ohio Regional MLS
- $285,0002 bd2 ba1.7k sqft585 Hillsdale Dr, West Jefferson, OH 43162For SaleMLS ID #226028253, Jordyn Taylor Sparks, e-Merge Real Estate. Columbus and Central Ohio Regional MLS
- $400,0003 bd2 ba1.4k sqft170 Amity Rd, Galloway, OH 43119For SaleMLS ID #226027269, Erica M Robinson, Signature Real Estate. Columbus and Central Ohio Regional MLS
- $299,0004 bd2 ba1.6k sqft1301 Cinnamon Pl, Galloway, OH 43119For SaleMLS ID #226016110, Daniel J Beirne, Opendoor Brokerage LLC. Columbus and Central Ohio Regional MLS
- $--3 bd1 ba864 sqft304 Middle Dr, West Jefferson, OH 43162AuctionAuction.com 2
- $299,9993 bd2 ba1.7k sqft100 Inwood Rd, West Jefferson, OH 43162For Sale
 MLS ID #1046492, Tony Farley, Howard Hanna Real Estate Services. WRIST
 - $269,9004 bd2 ba1.5k sqft142 Gladys Rd, Columbus, OH 43228For SaleMLS ID #226027631, Alanna J Frole, Coldwell Banker Realty. Columbus and Central Ohio Regional MLS
- $285,0003 bd3 ba1.1k sqft5332 Trabue Rd, Columbus, OH 43228For SaleMLS ID #226020204, Michael Doyle, Real of Ohio . Columbus and Central Ohio Regional MLS
- $310,0003 bd1 ba1.3k sqft5335 Grandon Dr, Hilliard, OH 43026For SaleMLS ID #226026917, Yanhua Xue, OwnerLand Realty, Inc.. Columbus and Central Ohio Regional MLS
- $255,0003 bd2 ba1.2k sqft665 Perilous Pl #6, Galloway, OH 43119For SaleMLS ID #226027805, Marsha Miller, Carleton Realty, LLC. Columbus and Central Ohio Regional MLS
- $349,9003 bd3 ba1.3k sqft5789 Westbank Dr, Galloway, OH 43119For SaleMLS ID #226020484, Rhonda K Crouse, Realistar. Columbus and Central Ohio Regional MLS
- $349,9003 bd3 ba1.8k sqft5936 Epernay Way, Galloway, OH 43119For SaleMLS ID #226025435, Benjamin D Sellers, Golden Gate Real Estate. Columbus and Central Ohio Regional MLS
