Beautiful 3 Bedroom Home On Corner Lot, High Ceiling, Fireplace, New Tiles Through Out With Extended Covered Patio Room, Can Be Used As A Reading Room Or An Excersise Room. Fridge, Washer, Dryer Included. Great Location, Easy Access To Bwy 8 And 59. Motivated Seller!!!!Make Offers!!!
Coming soon
$299,000
8947 Westplace Dr, Houston, TX 77071
3beds
1,622sqft
Single Family Residence
Built in 1998
5,906 Square Feet Lot
$246,900 Zestimate®
$184/sqft
$-- HOA
What's special
- 12 days
- 40
- 1
Zillow last checked:
Listing updated:
Listed by:
John Varghese TREC #0515328 234-567-9909,
Prompt Realty & Mortgage, Inc,
Sam Abraham TREC #0781892 832-614-3485,
Prompt Realty & Mortgage, Inc
Source: HAR,MLS#: 14577475
Facts & features
Interior
Bedrooms & bathrooms
- Bedrooms: 3
- Bathrooms: 2
- Full bathrooms: 2
Bedroom
- Level: First
- Area: 100
- Dimensions: 10X10
Bedroom
- Level: First
- Area: 180
- Dimensions: 15X12
Bedroom
- Level: First
- Area: 100
- Dimensions: 10X10
Breakfast
- Area: 120
- Dimensions: 12X10
Dining room
- Area: 121
- Dimensions: 11X11
Other
- Area: 112
- Dimensions: 14X8
Kitchen
- Area: 143
- Dimensions: 13X11
Living room
- Area: 210
- Dimensions: 15X14
Heating
- Natural Gas
Cooling
- Attic Fan, Electric
Appliances
- Included: Disposal, Refrigerator, Washer, Electric Oven, Microwave, Gas Range, Dishwasher
- Laundry: Electric Dryer Hookup, Washer Hookup
Features
- High Ceilings, All Bedrooms Down
- Flooring: Tile
- Windows: Window Coverings
- Number of fireplaces: 1
- Fireplace features: Wood Burning
Interior area
- Total structure area: 1,622
- Total interior livable area: 1,622 sqft
Property
Parking
- Total spaces: 2
- Parking features: Attached, Garage Door Opener
- Attached garage spaces: 2
Features
- Stories: 1
Lot
- Size: 5,906 Square Feet
- Features: Subdivided, 0 Up To 1/4 Acre
Details
- Parcel number: 1181720040056
Construction
Type & style
- Home type: SingleFamily
- Architectural style: Traditional
- Property subtype: Single Family Residence
Materials
- Brick
- Foundation: Slab
- Roof: Composition
Condition
- New construction: No
- Year built: 1998
Utilities & green energy
- Water: Public, Water District
Community & HOA
Community
- Subdivision: West Place
Location
- Region: Houston
Financial & listing details
- Price per square foot: $184/sqft
- Tax assessed value: $281,525
- Annual tax amount: $6,265
- Date on market: 8/28/2026
- Road surface type: Concrete
Estimated market value
$246,900
$232,000 - $259,000
$1,796/mo
Price history
| Date | Event | Price |
|---|---|---|
| 10/30/2018 | Listing removed | $1,400$1/sqft |
Source: Prompt Realty & Mortgage, Inc #25786222 Report a problem | ||
| 8/9/2018 | Listed for rent | $1,400+3.7%$1/sqft |
Source: Prompt Realty & Mortgage, Inc #25786222 Report a problem | ||
| 7/3/2016 | Listing removed | $1,350+12.5%$1/sqft |
Source: Prompt Realty & Mortgage, Inc #84129463 Report a problem | ||
| 8/29/2014 | Listing removed | $1,200$1/sqft |
Source: Stanley John LLC., Realtors #25178369 Report a problem | ||
| 8/22/2014 | Price change | $1,200-7.7%$1/sqft |
Source: Stanley John LLC., Realtors #25178369 Report a problem | ||
| 8/14/2014 | Listed for rent | $1,300$1/sqft |
Source: Stanley John LLC., Realtors #25178369 Report a problem | ||
Public tax history
| Year | Property taxes | Tax assessment |
|---|---|---|
| 2025 | $5,983 +1.6% | $281,525 |
| 2024 | $5,891 +9.4% | $281,525 +5.3% |
| 2023 | $5,385 +8.6% | $267,279 +18.7% |
| 2022 | $4,960 | $225,265 +23.5% |
| 2021 | -- | $182,474 |
| 2020 | $4,378 -0.9% | $182,474 |
| 2019 | $4,419 +0.7% | $182,474 +5.1% |
| 2018 | $4,386 | $173,614 |
| 2017 | $4,386 +18.6% | $173,614 +18.7% |
| 2016 | $3,697 +17.9% | $146,215 |
| 2015 | $3,136 | $146,215 +19.8% |
| 2014 | $3,136 | $122,001 +13.8% |
| 2013 | -- | $107,167 |
| 2012 | -- | $107,167 -0.8% |
| 2011 | -- | $108,000 |
| 2010 | -- | $108,000 -7.4% |
| 2009 | -- | $116,653 -7% |
| 2008 | -- | $125,421 |
| 2007 | -- | $125,421 +3.7% |
| 2006 | -- | $121,000 +10% |
| 2005 | -- | $110,000 -9.6% |
| 2004 | -- | $121,700 +5.6% |
| 2003 | -- | $115,200 +4.2% |
| 2002 | -- | $110,600 +6.9% |
| 2001 | -- | $103,500 +3.8% |
| 2000 | -- | $99,700 |
Find assessor info on the county website
Monthly payment
Est. payment
Payment breakdown
Explore the cost of this home by adjusting the details. Changes won't be saved.Climate risks
Neighborhood: Greater Fondren Southwest
Nearby schools
Schools provided by the listing agent
- Elementary: Gross Elementary School
- Middle: Welch Middle School
- High: Westbury High School
Source: HAR. This data may not be complete. We recommend contacting the local school district to confirm school assignments for this home.
Similar homes
- $299,0004 bd3 ba1.7k sqft5830 Effingham Dr, Houston, TX 77035For Sale
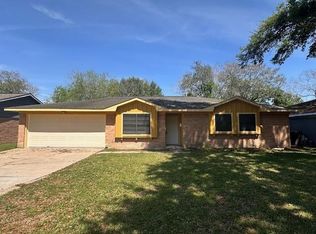 MLS ID #74357184, Blake Yarborough, The Yarborough Group. HAR
 - $298,7993 bd3 ba1.9k sqft12302 Meadowdale Dr, Meadows Place, TX 77477For Sale
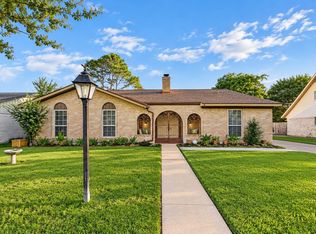 MLS ID #70231323, Eleni Agiz, Oak Story Realty, LLC.. HAR
 - $267,0003 bd2 ba2k sqft8835 Valley View Ln, Houston, TX 77074For Sale
 MLS ID #10571255, Todd Anderson, Real Broker, LLC. HAR
 - $384,0003 bd2 ba1.9k sqft5739 Willowbend Blvd, Houston, TX 77096For Sale
 MLS ID #92057096, Paul Parker, Texas Premier Realty. HAR
