Refined Ground Floor Single-Level Living in Trilogy at Glen Ivy
Welcome to an exceptional opportunity in the coveted 55+ enclave of Trilogy at Glen Ivy, where timeless elegance meets resort-style living. Nestled at the base of the Cleveland National Forest and surrounded by the lush fairways of the Glen Ivy Golf Course, this rare San Juan model offers a seamless blend of natural serenity and sophisticated design.
Located on the ground level with no interior steps, this thoughtfully designed San Juan model features two bedrooms, two full baths, and a flexible den—ideal as a private study, media lounge, or elegant guest quarters. From the moment you enter through the dramatic rotunda foyer, you'll be drawn into a space that is both welcoming and architecturally distinct.
The open-concept layout offers an effortless flow between the great room, dining area, and gourmet kitchen—perfect for hosting or relaxing in style. Designer finishes throughout the home are warm, refined, and inviting, setting a tone of casual luxury and comfort. Large windows frame serene views of the meadow and distant hills, creating a tranquil, ever-changing natural backdrop.
The primary suite is a true retreat, complete with a coffered ceiling, spa-inspired walk-in shower, and a generously sized dressing room-style closet. Tucked away from the main living areas, it offers a quiet sanctuary with a boutique hotel feel.
Outside, the expansive covered patio provides the perfect extension of the living space—ideal for morning coffee, evening cocktails, or intimate dinners beneath the stars. The tandem garage adds versatility, offering space for two vehicles or a combination of car, golf cart, and additional storage.
The location is both peaceful and practical, just a short stroll from the community’s world-class amenities, including:
Indoor lap pool and resort-style outdoor pool with cabanas
State-of-the-art fitness and wellness center
Full-service spa and salon
Tennis and pickleball courts
Social clubs, cultural events, and live performances at the private amphitheater
This is more than a home—it’s a lifestyle defined by elegance, ease, and the joy of connection.
Welcome to Trilogy at Glen Ivy. Elevated living for those who’ve earned it.
Sold for $540,000
Listed by: Caliber Real Estate Group • Tracey Marcyan • Contact: 714-602-6065
Bought with: Trustworthy Realty Inc
$540,000
8948 Cuyamaca St, Corona, CA 92883
2beds
1,597sqft
Condominium
Built in 2006
-- sqft lot
$545,500 Zestimate®
$338/sqft
$3,124 Estimated rent
Home value
$545,500
$496,000 - $600,000
$3,124/mo
Zestimate® history
Owner options
List your home for rent
$3,124/mo
Rent Zestimate®
Find your next renter with Zillow Rental Manager. Plus, with online applications, you can quickly screen prospective tenants – for free.
$3,124/mo
Rent Zestimate®
Refinance and save
$3,907/mo
Est. payment
Refinancing to a lower rate could help reduce your monthly payments and save thousands over the life of the loan.
$3,907/mo
Est. payment
Explore your selling options
Work with a Zillow partner agent
Leverage their expertise and Zillow's premium Showcase listings to get your home seen by more buyers.
Get startedList with your own agent
Get your home in front of millions of buyers by listing it on Zillow.
Learn how to do itSell it yourself
Take full control of how buyers see your home on Zillow by listing For Sale by Owner (FSBO).
List your homeWhat's special
Tandem garageDesigner finishesGourmet kitchenFlexible denOpen-concept layoutLarge windowsSerene views
Zillow last checked:
Listing updated:
Listed by:
Tracey Marcyan DRE #01884787 714-319-3606,
Caliber Real Estate Group
Bought with:
DANIEL VALDIVIA, DRE #01908399
Trustworthy Realty Inc
Source: CRMLS,MLS#: PW25134020 Originating MLS: California Regional MLS
Originating MLS: California Regional MLSFacts & features
Interior
Bedrooms & bathrooms
- Bedrooms: 2
- Bathrooms: 2
- Full bathrooms: 2
- Main level bathrooms: 2
- Main level bedrooms: 2
Rooms
- Room types: Bedroom, Entry/Foyer, Foyer, Great Room, Kitchen, Laundry, Primary Bathroom, Primary Bedroom, Other
Primary bedroom
- Features: Main Level Primary
Bedroom
- Features: All Bedrooms Down
Bedroom
- Features: Bedroom on Main Level
Kitchen
- Features: Kitchen Island
Heating
- Central
Cooling
- Central Air
Appliances
- Included: Dishwasher, Gas Oven, Gas Range, Microwave
- Laundry: Laundry Room
Features
- Breakfast Bar, Ceiling Fan(s), Granite Counters, High Ceilings, Country Kitchen, Open Floorplan, Pantry, Quartz Counters, All Bedrooms Down, Bedroom on Main Level, Entrance Foyer, Main Level Primary, Primary Suite, Walk-In Closet(s)
- Flooring: Carpet, Tile, Wood
- Has fireplace: Yes
- Fireplace features: Family Room
- Common walls with other units/homes: 1 Common Wall,End Unit
Interior area
- Total interior livable area: 1,597 sqft
Property
Parking
- Total spaces: 3
- Parking features: Direct Access, Door-Single, Garage
- Attached garage spaces: 2
- Uncovered spaces: 1
Features
- Levels: One
- Stories: 1
- Entry location: 1
- Patio & porch: Covered
- Pool features: Association
- Has spa: Yes
- Spa features: Association
- Has view: Yes
- View description: None
Lot
- Size: 3,000 Square Feet
- Features: Landscaped
Details
- Parcel number: 290291005
- Special conditions: Standard
Construction
Type & style
- Home type: Condo
- Property subtype: Condominium
- Attached to another structure: Yes
Materials
- Foundation: Slab
- Roof: Tile
Condition
- Turnkey
- New construction: No
- Year built: 2006
Utilities & green energy
- Sewer: Public Sewer
- Water: Public
- Utilities for property: Cable Available, Electricity Connected, Phone Available, Sewer Connected, Water Connected
Community & HOA
Community
- Features: Mountainous, Storm Drain(s), Street Lights, Sidewalks, Gated
- Security: Gated Community
- Senior community: Yes
HOA
- Has HOA: Yes
- Amenities included: Bocce Court, Billiard Room, Clubhouse, Dog Park, Fitness Center, Fire Pit, Golf Course, Maintenance Grounds, Game Room, Horse Trails, Jogging Path, Meeting Room, Management, Meeting/Banquet/Party Room, Maintenance Front Yard, Barbecue, Paddle Tennis, Pickleball, Pool, Pet Restrictions, Recreation Room
- HOA fee: $470 monthly
- HOA name: Trilogy at Glen Ivy
- HOA phone: 951-603-3826
Location
- Region: Corona
Financial & listing details
- Price per square foot: $338/sqft
- Tax assessed value: $471,192
- Annual tax amount: $5,233
- Date on market: 6/15/2025
- Cumulative days on market: 104 days
- Listing terms: Cash,Conventional,FHA,Fannie Mae,Freddie Mac,VA Loan
Price history
| Date | Event | Price |
|---|---|---|
| 1/14/2026 | Sold | $540,000-1.6%$338/sqft |
Source:  CRMLS #PW25134020 Report a problem CRMLS #PW25134020 Report a problem | ||
| 12/26/2025 | Pending sale | $549,000$344/sqft |
Source: CRMLS #PW25134020 Report a problem | ||
| 11/28/2025 | Contingent | $549,000$344/sqft |
Source: CRMLS #PW25134020 Report a problem | ||
| 11/10/2025 | Listed for sale | $549,000-1.1%$344/sqft |
Source: CRMLS #PW25134020 Report a problem | ||
| 9/17/2025 | Listing removed | $555,000-3.5%$348/sqft |
Source:  SDMLS #PW25134020 Report a problem SDMLS #PW25134020 Report a problem | ||
| 6/30/2025 | Listed for sale | $575,000+183.3%$360/sqft |
Source: SDMLS #PW25134020 Report a problem | ||
| 5/31/2017 | Sold | $203,000-49.1%$127/sqft |
Source: Public Record Report a problem | ||
| 5/4/2017 | Pending sale | $399,000$250/sqft |
Source: Realty ONE Group #IG17039132 Report a problem | ||
| 4/20/2017 | Listed for sale | $399,000$250/sqft |
Source: Realty ONE Group #IG17039132 Report a problem | ||
| 4/13/2017 | Pending sale | $399,000$250/sqft |
Source: Realty ONE Group #IG17039132 Report a problem | ||
| 4/7/2017 | Price change | $399,000-2.4%$250/sqft |
Source: Realty ONE Group #IG17039132 Report a problem | ||
| 2/26/2017 | Listed for sale | $409,000+11.7%$256/sqft |
Source: Realty ONE Group #IG17039132 Report a problem | ||
| 11/2/2014 | Listing removed | $366,000$229/sqft |
Source: Pacific Real Estate #IG14070479 Report a problem | ||
| 9/14/2014 | Price change | $366,000-0.8%$229/sqft |
Source: Pacific Real Estate #IG14070479 Report a problem | ||
| 4/25/2014 | Listed for sale | $369,000-5.5%$231/sqft |
Source: Pacific Real Estate #IG14070479 Report a problem | ||
| 7/18/2006 | Sold | $390,500$245/sqft |
Source: Public Record Report a problem | ||
Public tax history
| Year | Property taxes | Tax assessment |
|---|---|---|
| 2025 | $5,233 -4.1% | $471,192 +2% |
| 2024 | $5,459 -0.3% | $461,953 +2% |
| 2023 | $5,474 +1.6% | $452,896 +2% |
| 2022 | $5,390 +2% | $444,017 +2% |
| 2021 | $5,284 +0.8% | $435,312 +1% |
| 2020 | $5,242 +2.3% | $430,849 +2% |
| 2019 | $5,124 +2% | $422,402 +2% |
| 2018 | $5,024 +5.5% | $414,120 +8.1% |
| 2017 | $4,761 | $383,000 |
| 2016 | $4,761 +3.2% | $383,000 +3.8% |
| 2015 | $4,615 +6.4% | $369,000 +5.4% |
| 2014 | $4,336 | $350,000 +27.3% |
| 2013 | -- | $275,000 +7% |
| 2012 | -- | $257,000 -1.9% |
| 2011 | -- | $262,000 +2.3% |
| 2010 | -- | $256,000 -22% |
| 2009 | -- | $328,000 -15.9% |
| 2008 | -- | $390,000 -0.1% |
| 2007 | -- | $390,465 +168203.9% |
| 2006 | -- | $232 |
Find assessor info on the county website
Neighborhood: Trilogy
Nearby homes
- $574,5002 bd2 ba2k sqft8954 Cuyamaca St, Corona, CA 92883Off Market
- $566,2002 bd2 ba1.9k sqft8966 Cuyamaca St, Corona, CA 92883Off Market
- $510,1002 bd2 ba1.4k sqft8936 Cuyamaca St, Corona, CA 92883Off Market
- $575,7002 bd2 ba1.9k sqft8942 Cuyamaca St, Corona, CA 92883Off Market
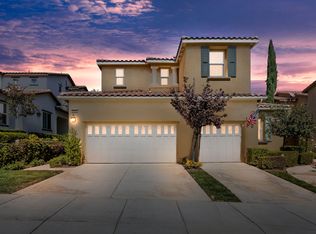
- $539,9002 bd2 ba1.4k sqft8960 Cuyamaca St, Corona, CA 92883Pending
- $534,8002 bd2 ba1.5k sqft8972 Cuyamaca St, Corona, CA 92883Off Market
- $607,9002 bd3 ba2k sqft8978 Cuyamaca St, Corona, CA 92883Off Market
- $824,3005 bd3 ba2.6k sqft8951 Hunt Canyon Rd, Corona, CA 92883Off Market
Nearby schools
GreatSchools rating
- 10/10Temescal Valley Elementary SchoolGrades: K-6Distance: 0.9 mi
- 6/10El Cerrito Middle SchoolGrades: 6-8Distance: 4.4 mi
- 8/10Santiago High SchoolGrades: 9-12Distance: 4.9 mi
Get a cash offer in 3 minutes
Find out how much your home could sell for in as little as 3 minutes with a no-obligation cash offer.
Estimated market value
$545,500
Get a cash offer in 3 minutes
Find out how much your home could sell for in as little as 3 minutes with a no-obligation cash offer.
Estimated market value
$545,500
- California
- Riverside County
- Corona
- 92883
- Trilogy
- 8948 Cuyamaca St
Nearby cities
Nearby neighborhoods
Nearby zip codes
Other Corona Topics
