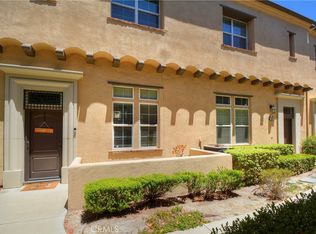
This beautiful Duplex-Style Condo was a Former Model Home and the unique upgrades show it. These include distinctive Tile Treatments in both Bathrooms, the Open Kitchen and on Tile Flooring. With 9Ft Ceilings throughout, plus a Gas Fireplace, the Open Floor Plan layout, is both Cozy and Spacious. Built by respected Builder Shea-Homes, Trilogy@Glen Ivy Condos were this 55+ Community’s last-built phase, known as “The Cobblestone Collection”. They all offer 2Bdrms, 2Baths, plus an attached 2-Car Garage. Unlike Trilogy SFR’s, the HOA maintains condo front/side & back yard landscaping, exterior Pest Control, and Roof Repairs if ever needed. The exteriors of Trilogy Condos were all just recently re-painted by the HOA, adding pride of ownership to the entire community. Virtually “maintenance-free” Condo Living, gives owners more time to enjoy and participate in Trilogy’s numerous Social and Sports activities. These include Tennis/Pickle/Bocce Ball, plus Golf at Glen Ivy’s challenging Golf Course that meanders throughout Trilogy’s housing community. The Blue Water Sports Facility has 2 Pools – both indoor and outdoor, plus an a/c Indoor Walking Track; also a full Gym helps residents stay fit. Various Trilogy Affinity Cubs routinely sponsor dining/dancing/socializing events at the 14,000sf Trilogy Lodge to help make new friends. Trilogy also has cards/crafts/billiard rooms for residents to enjoy. Two Shopping Malls are only 10 minutes away, as well 2 Fire and First Responder Stations. The well-known Glen Ivy Spa and Tom’s Farm’s are 2 popular, Trilogy Community Landmarks. Summer is here: Trilogy's outdoor Amphitheater will soon begin outdoor Music Concerts. Come join the Trilogy Family and have fun. SPECIAL NOTE: Trilogy Condos now also qualify for FHA Financing.
Pending
Listed by: Realty ONE Group West • Charles Varela • Contact: 949-310-0253
$539,900
8960 Cuyamaca St, Corona, CA 92883
2beds
1,404sqft
:
Get pre-qualified$4,112/mo
Condominium
Built in 2006
-- sqft lot
$532,100 Zestimate®
$385/sqft
$452/mo HOA
What's special
Gas fireplaceTile flooringOpen floor plan layout
- 70 days |
- 331 |
- 11 |
Likely to sell faster than
Zillow last checked:
Listing updated:
Listed by:
Charles Varela DRE #01736169 949-310-0253,
Realty ONE Group West
Source: CRMLS,MLS#: IG26105143 Originating MLS: California Regional MLS
Originating MLS: California Regional MLSFacts & features
Interior
Bedrooms & bathrooms
- Bedrooms: 2
- Bathrooms: 2
- Full bathrooms: 2
- Main level bathrooms: 2
- Main level bedrooms: 2
Rooms
- Room types: Bedroom, Entry/Foyer, Kitchen, Living Room, Other
Bedroom
- Features: All Bedrooms Down
Bathroom
- Features: Bathroom Exhaust Fan, Bathtub, Enclosed Toilet, Linen Closet, Quartz Counters, Tile Counters, Tub Shower, Upgraded, Vanity, Walk-In Shower
Kitchen
- Features: Kitchen Island, Kitchen/Family Room Combo, Pots & Pan Drawers
Kitchen
- Features: Galley Kitchen
Other
- Features: Walk-In Closet(s)
Heating
- Central, Natural Gas
Cooling
- Central Air
Appliances
- Included: Built-In Range, Dishwasher, Gas Cooktop, Gas Oven, Gas Range, Gas Water Heater, Microwave, Refrigerator, Range Hood, Self Cleaning Oven, Water Heater
- Laundry: Electric Dryer Hookup, Gas Dryer Hookup, Inside, Laundry Room
Features
- Breakfast Bar, Built-in Features, Ceiling Fan(s), Crown Molding, Granite Counters, High Ceilings, Open Floorplan, Pantry, Stone Counters, Recessed Lighting, Storage, Tile Counters, Wired for Data, All Bedrooms Down, Galley Kitchen, Walk-In Closet(s)
- Flooring: Carpet, Tile
- Windows: Blinds, Double Pane Windows, Drapes, Screens
- Has fireplace: Yes
- Fireplace features: Gas, Gas Starter, Great Room, Living Room
- Common walls with other units/homes: 1 Common Wall,No One Below
Interior area
- Total interior livable area: 1,404 sqft
Video & virtual tour
Property
Parking
- Total spaces: 2
- Parking features: Covered, Direct Access, Driveway Level, Door-Single, Garage Faces Front, Garage, Garage Door Opener, Tandem
- Attached garage spaces: 2
Accessibility
- Accessibility features: Low Pile Carpet, Accessible Entrance, Accessible Hallway(s)
Features
- Levels: One
- Stories: 1
- Entry location: side
- Patio & porch: Concrete, Covered, Open, Patio
- Exterior features: Lighting, Rain Gutters
- Pool features: Fenced, Heated, Indoor, In Ground, Lap, Association
- Has spa: Yes
- Spa features: Association, Heated, In Ground
- Fencing: Good Condition,Wrought Iron
- Has view: Yes
- View description: Courtyard, Park/Greenbelt, Mountain(s), Neighborhood
Lot
- Features: 0-1 Unit/Acre, Back Yard, Close to Clubhouse, Front Yard, Greenbelt, Sprinklers In Rear, Sprinklers In Front, Lawn, Landscaped, Sprinklers Timer, Sprinklers On Side, Sprinkler System, Street Level, Trees, Yard
Details
- Parcel number: 2902910030000
- Special conditions: Standard
Construction
Type & style
- Home type: Condo
- Architectural style: Contemporary
- Property subtype: Condominium
- Attached to another structure: Yes
Materials
- Frame, Stucco
- Foundation: Slab
- Roof: Spanish Tile
Condition
- Updated/Remodeled,Termite Clearance
- New construction: No
- Year built: 2006
Details
- Builder model: Sage
Utilities & green energy
- Electric: Standard
- Sewer: Public Sewer, Sewer Assessment(s)
- Utilities for property: Cable Connected, Electricity Connected, Natural Gas Connected, Phone Connected, Sewer Connected, Underground Utilities
Community & HOA
Community
- Features: Biking, Curbs, Dog Park, Foothills, Golf, Gutter(s), Mountainous, Near National Forest, Rural, Storm Drain(s), Street Lights, Suburban, Sidewalks, Gated
- Security: Carbon Monoxide Detector(s), Fire Detection System, Gated Community, 24 Hour Security, Key Card Entry, Resident Manager, Smoke Detector(s), Security Lights
- Senior community: Yes
- Subdivision: Trilogy At Glen Ivy
HOA
- Has HOA: Yes
- Amenities included: Bocce Court, Billiard Room, Clubhouse, Dog Park, Electricity, Fitness Center, Fire Pit, Gas, Golf Course, Maintenance Grounds, Game Room, Insurance, Jogging Path, Meeting Room, Meeting/Banquet/Party Room, Maintenance Front Yard, Outdoor Cooking Area, Barbecue, Picnic Area, Paddle Tennis, Pickleball
- Services included: Earthquake Insurance, Pest Control
- HOA fee: $452 monthly
- HOA name: Trilogy@Glen Ivy
- HOA phone: 951-603-3820
Location
- Region: Corona
Financial & listing details
- Price per square foot: $385/sqft
- Tax assessed value: $396,600
- Annual tax amount: $4,394
- Date on market: 5/15/2026
- Cumulative days on market: 70 days
- Listing terms: Cash,Conventional,FHA,Government Loan,Submit,VA Loan,VA No Loan
- Inclusions: Refridgerator, Washer & Dryer
- Road surface type: Paved
Estimated market value
$532,100
$505,000 - $559,000
$2,976/mo
Price history
| Date | Event | Price |
|---|---|---|
| 7/9/2026 | Pending sale | $539,900$385/sqft |
Source:  CRMLS #IG26105143 Report a problem CRMLS #IG26105143 Report a problem | ||
| 7/7/2026 | Contingent | $539,900$385/sqft |
Source: CRMLS #IG26105143 Report a problem | ||
| 5/15/2026 | Listed for sale | $539,900+63.6%$385/sqft |
Source: CRMLS #IG26105143 Report a problem | ||
| 5/8/2015 | Sold | $330,000$235/sqft |
Source: Public Record Report a problem | ||
| 4/28/2015 | Pending sale | $330,000$235/sqft |
Source: Realty Masters & Associates #TR15069746 Report a problem | ||
| 4/16/2015 | Price change | $330,000-5.2%$235/sqft |
Source: Realty Masters & Associates #TR15069746 Report a problem | ||
| 4/3/2015 | Listed for sale | $348,000+7.1%$248/sqft |
Source: Realty Masters & Associates #TR15069746 Report a problem | ||
| 10/21/2008 | Sold | $325,000$231/sqft |
Source: Public Record Report a problem | ||
Public tax history
| Year | Property taxes | Tax assessment |
|---|---|---|
| 2025 | $4,394 -3.8% | $396,600 +2% |
| 2024 | $4,567 -0.2% | $388,825 +2% |
| 2023 | $4,575 +1.6% | $381,202 +2% |
| 2022 | $4,503 +2% | $373,728 +2% |
| 2021 | $4,415 +0.8% | $366,401 +1% |
| 2020 | $4,379 +2.3% | $362,645 +2% |
| 2019 | $4,280 +2% | $355,535 +2% |
| 2018 | $4,195 +0.3% | $348,565 +2% |
| 2017 | $4,183 | $341,732 +2% |
| 2016 | $4,183 -0.8% | $335,032 -2.6% |
| 2015 | $4,216 +4.4% | $344,000 +3% |
| 2014 | $4,040 | $334,000 +29% |
| 2013 | -- | $259,000 +6.1% |
| 2012 | -- | $244,000 |
| 2011 | -- | $244,000 +2.5% |
| 2010 | -- | $238,000 -20.1% |
| 2009 | -- | $298,000 +53.3% |
| 2008 | -- | $194,440 +5% |
| 2007 | -- | $185,236 +79743.1% |
| 2006 | -- | $232 |
Find assessor info on the county website
Monthly payment
Est. payment
Payment breakdown
Explore the cost of this home by adjusting the details. Changes won't be saved.Climate risks
Neighborhood: Trilogy
Nearby schools
GreatSchools rating
- 10/10Temescal Valley Elementary SchoolGrades: K-6Distance: 0.9 mi
- 6/10El Cerrito Middle SchoolGrades: 6-8Distance: 4.4 mi
- 8/10Santiago High SchoolGrades: 9-12Distance: 4.9 mi
- $564,1002 bd2 ba1.9k sqft8966 Cuyamaca St, Corona, CA 92883Off Market
- $533,2002 bd2 ba1.5k sqft8972 Cuyamaca St, Corona, CA 92883Off Market
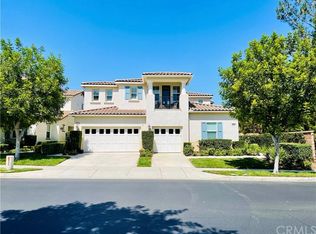
- $607,9002 bd3 ba2k sqft8978 Cuyamaca St, Corona, CA 92883Off Market
- $574,5002 bd2 ba2k sqft8954 Cuyamaca St, Corona, CA 92883Off Market
- $540,0002 bd2 ba1.5k sqft8948 Cuyamaca St, Corona, CA 92883Sold
- $540,0002 bd2 ba1.4k sqft8963 Cuyamaca St, Corona, CA 92883Sold
- $601,7003 bd2 ba1.9k sqft8969 Cuyamaca St, Corona, CA 92883Off Market
- $519,3002 bd2 ba1.4k sqft8951 Cuyamaca St, Corona, CA 92883Off Market
A local agent can set up tours, give advice and negotiate with sellers.
Similar homes
- $569,9002 bd2 ba1.2k sqft9128 Deergrass St, Corona, CA 92883For Sale
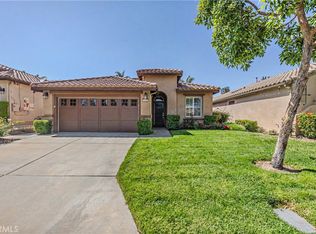 MLS ID #SW26105496, Blake Cory, eXp Realty of California, Inc.. CRMLS
 - $545,0002 bd2 ba1.5k sqft4313 Owens St Unit 102, Corona, CA 92883For Sale
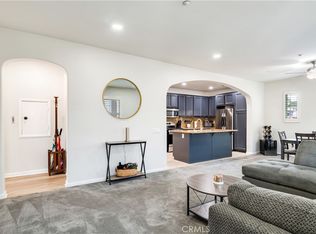 MLS ID #TR26143681, Andrew Martinez, Vantage Realty. CRMLS
 - $615,0002 bd3 ba2k sqft23830 La Posta Ct, Corona, CA 92883For Sale
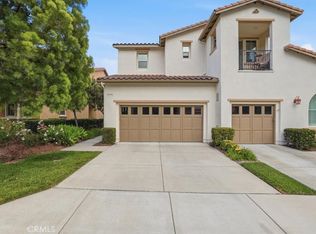 MLS ID #PW26111345, Mary Lee Swearingen, BHHS CA Properties. CRMLS
 - $530,0002 bd3 ba1.6k sqft4452 Owens St Unit 105, Corona, CA 92883For Sale
 MLS ID #TR26128103, Patrick Oh, New Star Realty & Inv.. CRMLS
 - $675,0002 bd2 ba1.6k sqft23914 Boulder Oaks, Corona, CA 92883For SaleMLS ID #IG26150648, Charles Varela, Realty ONE Group West. CRMLS
- $660,0002 bd2 ba1.5k sqft24494 Chamois Ln, Corona, CA 92883For SaleMLS ID #IG26140729, Sandi Lancaster, Realty Masters & Associates. CRMLS
- $590,0003 bd3 ba1.3k sqft4260 Powell Way #119, Corona, CA 92883For SaleMLS ID #IG26106923, John Simcoe, Keller Williams Realty. CRMLS
- $569,0003 bd3 ba1.5k sqft2225 Indigo Hills Dr Unit 3, Corona, CA 92879For SaleMLS ID #OC26142740, Henry Palomino, Mint Real Estate. CRMLS
- $525,0002 bd2 ba1k sqft1053 Border Ave, Corona, CA 92882For SaleMLS ID #IV26125449, HELEN G. ZHANG, M G R REAL ESTATE. CRMLS
- $689,0002 bd2 ba1.7k sqft11137 Briar Rose Ct, Corona, CA 92883For SaleMLS ID #IV26144974, CYNTHIA BIENIAS, COLDWELL BANKER REALTY. CRMLS
- $699,0002 bd2 ba1.7k sqft11976 Discovery Ct, Corona, CA 92883For SaleMLS ID #IG26081078, Diana Renee, Keller Williams Realty. CRMLS
- $509,0002 bd2 ba1.1k sqft2405 Via Mariposa W Unit 1H, Laguna Woods, CA 92637For SaleMLS ID #OC26131714, Donna Empfield, Laguna Premier Realty Inc.. CRMLS
- $479,9993 bd2 ba1.3k sqft1424 Glengrove Sq, Corona, CA 92882For SaleMLS ID #OC26162760, Berglioth Avila, Serhant California, Inc. CRMLS
- $709,0002 bd2 ba1.7k sqft11863 Trailwood Ct, Corona, CA 92883For SaleMLS ID #CV26032190, James Miller, J. A. MILLER & ASSOCIATES. CRMLS
- $550,0001 bd2 ba865 sqft7745 E Portofino Ave, Anaheim, CA 92808For SaleMLS ID #OC26135654, Elizabeth Do, Keller Williams Realty. CRMLS
- $598,0002 bd2 ba868 sqft26342 Forest Ridge Dr Unit 3F, Lake Forest, CA 92630For SaleMLS ID #OC26116597, Zhu Chen, Real Broker. CRMLS
- $624,9992 bd2 ba1k sqft1 Baya, Rancho Santa Margarita, CA 92688For SaleMLS ID #OC26146604, Erik Kaiser, RE/MAX TerraSol. CRMLS
- $800,0002 bd2 ba1.9k sqft24681 Overlook Dr, Corona, CA 92883For SaleMLS ID #OC26124962, Katherine McCandless, Livel Real Estate. CRMLS
- $585,0002 bd2 ba1k sqft15 Via Hermosa, Rancho Santa Margarita, CA 92688For SaleMLS ID #OC26145409, Missy Sandefur, Jason Mitchell Real Estate California, Inc.. CRMLS
- $585,0002 bd2 ba875 sqft96 Abrigo, Rancho Santa Margarita, CA 92688For SaleMLS ID #PW26042256, Lucy Spencer, ROA California Inc. CRMLS
Local buyer's agents are ready to help
