Skip main navigation
Off market
  • $536,500

    8948 Eagle River St #A, Littleton, CO 80125

    3beds
    1,743sqft
    SingleFamily
    Built in 2021
    2,000 Square Feet Lot
    $536,500 Zestimate®
    $308/sqft
    $3,146 Estimated rent

    Home value

    $536,500

    $510,000 - $563,000

    $3,146/mo

    Zestimate® history
    Loading
    Loading...

    Owner options

    List your home for rent

    $3,146/mo

    Rent Zestimate®

    Find your next renter with Zillow Rental Manager. Plus, with online applications, you can quickly screen prospective tenants – for free.

    Learn more

    $3,146/mo

    Rent Zestimate®

    Refinance and save

    $3,230/mo

    Est. payment

    Refinancing to a lower rate could help reduce your monthly payments and save thousands over the life of the loan.

    See today's rates

    $3,230/mo

    Est. payment

    Explore your selling options

    Work with a Zillow partner agent

    Leverage their expertise and Zillow's premium Showcase listings to get your home seen by more buyers.

    Get started

    List with your own agent

    Get your home in front of millions of buyers by listing it on Zillow.

    Learn how to do it

    Sell it yourself

    Take full control of how buyers see your home on Zillow by listing For Sale by Owner (FSBO).

    List your home

    What's special

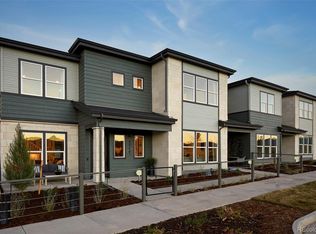
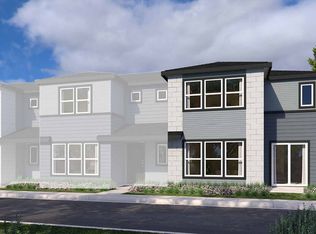
    Move-in December! This former model home was professionally designed and features a large kitchen with gorgeous quartz countertops, stainless steel Whirlpool appliances and contemporary grey cabinets with a stylish backsplash. Upon entering the private covered front porch, you are greeted by a foyer entrance that leads to an open and spacious main floor living area. The spacious dinning area and great room are flooded with natural light from the plethora of windows on the main floor. Off the dinning room, through sliding glass doors, you will find a cozy and welcoming patio, a perfect outdoor living space to enjoy the beautiful surroundings of Sterling Ranch. On the second story you will find a spacious primary suite which includes a walk in closet, a double vanity and quartz countertops. There are two additional bedrooms on the second story that share a bright, fresh and well designed full bathroom featuring beautiful tile work, quartz counter tops and ample cabinet space. Additionally, this home features a second story laundry room fully equipped with matching Whirlpool Chrome Shadow front loading pedestal washer and dryer. Located in the amenity rich community of Sterling Ranch! Sterling Ranch boasts pedestrian friendly planning and design focused on connectivity with 30 miles of trails, prolific open space, educational gardens, town center, civic center, recreation center with pool, clubhouse and fitness center, plus so much more! Instead of a traditional HOA, Sterling

    This property is off market, which means it's not currently listed for sale or rent on Zillow. This may be different from what's available on other websites or public sources.

    Facts & features

    Interior

    Bedrooms & bathrooms
    • Bedrooms: 3
    • Bathrooms: 2
    • Full bathrooms: 2
    Heating
    • Forced air, Gas
    Cooling
    • Central
    Appliances
    • Included: Dishwasher, Dryer, Garbage disposal, Microwave, Range / Oven, Refrigerator, Washer
    Features
    • Flooring: Other
    Interior area
    • Total interior livable area: 1,743 sqft

    Property

    Parking
    • Parking features: Garage - Attached
    Features
    • Exterior features: Stone, Wood, Wood products
    Lot
    • Size: 2,000 Square Feet
    Details
    • Parcel number: 222931113009

    Construction

    Type & style
    • Home type: SingleFamily
    Materials
    • Frame
    • Roof: Composition
    Condition
    • Year built: 2021

    Community & HOA

    Location
    • Region: Littleton

    Financial & listing details

    • Price per square foot: $308/sqft
    • Tax assessed value: $541,815
    • Annual tax amount: $6,087

    Price history

    DateEventPrice
    12/17/2021Sold$574,900$330/sqft
    Source: Agent Provided Report a problem
    11/11/2021Listed for sale$574,900$330/sqft
    Source: TRI Pointe Homes Report a problem

    Public tax history

    YearProperty taxesTax assessment
    2025$6,087 -0.5%$33,860 -10.4%
    2024$6,116 +21.5%$37,780 -0.9%
    2023$5,032 +67.8%$38,140 +30%
    2022$2,999 $29,330 +66.5%
    2021-- $17,620 +143%
    2020$1,237 $7,250
    Find assessor info on the county website

    Neighborhood: 80125

    Nearby schools

    GreatSchools rating
    Schools provided by the listing agent
    • Elementary: Roxborough Primary School
    • Middle: Roxborough Intermediate School
    • High: Thunder Ridge High School
    • District: Douglas Co SD Re-1

    Source: The MLS. This data may not be complete. We recommend contacting the local school district to confirm school assignments for this home.

    Get a cash offer in 3 minutes
    Find out how much your home could sell for in as little as 3 minutes with a no-obligation cash offer.
    Estimated market value
    $536,500
    Get a cash offer in 3 minutes
    Find out how much your home could sell for in as little as 3 minutes with a no-obligation cash offer.
    Estimated market value
    $536,500