**Limited time special financing with builder's affiliated mortgage company - 30 Year Fixed Conv. 2-1 Buydown- First Year Rate of 3.99% (6.25%APR). Terms and conditions apply.**
Experience luxury in this fully furnished townhome (the Builder's former model home), meticulously designed by their professional team. Positioned as an end unit, this home is bathed in natural light, creating an inviting and bright ambiance. A thoughtful layout includes a convenient main-level flex space. Ascend to the spacious upstairs loft, a space adaptable to your lifestyle needs. The sophisticated kitchen boasts, quartz countertops and dark wood-stained cabinets, complemented by a stainless-steel KitchenAid appliance package with range, dishwasher, microwave, and refrigerator. Vinyl plank flooring throughout provides a high-contrast wood look, marrying practicality with aesthetic appeal. Carefully chosen furniture and décor complement this refined environment, ensuring a convenient move-in ready experience. Builder is converting the sales office back to an unfinished garage and move-in is estimated for January 2023.
Located in the amenity rich community of Sterling Ranch! Sterling Ranch boasts 30 miles of trails, prolific open space, educational gardens, town center, civic center, recreation center with pool, clubhouse and fitness center, plus so much more! Instead of a traditional HOA, Sterling Ranch has a Community Authority Board (CAB) that operates like an HOA. Community costs are paid through property taxes as well as monthly CAB fees. Please visit the Sterling Ranch CAB website for retailed information on the monthly fees, including water, sewer, storm water, trash, streetlights and driveway maintenance. (https://sterlingranchcab.com/).
Taxes are TBD and have not been assessed yet for this home. Est. annual taxes are shown at approx. 1.22% of purchase price.
Sold for $639,900
$639,900
8948 Eagle River #D Street, Littleton, CO 80125
2beds
1,867sqft
Townhouse
Built in 2021
-- sqft lot
$536,500 Zestimate®
$343/sqft
$3,031 Estimated rent
Home value
$536,500
$510,000 - $563,000
$3,031/mo
Zestimate® history
Owner options
List your home for rent
$3,031/mo
Rent Zestimate®
Find your next renter with Zillow Rental Manager. Plus, with online applications, you can quickly screen prospective tenants – for free.
$3,031/mo
Rent Zestimate®
Refinance and save
$3,996/mo
Est. payment
Refinancing to a lower rate could help reduce your monthly payments and save thousands over the life of the loan.
$3,996/mo
Est. payment
Explore your selling options
Work with a Zillow partner agent
Leverage their expertise and Zillow's premium Showcase listings to get your home seen by more buyers.
Get startedList with your own agent
Get your home in front of millions of buyers by listing it on Zillow.
Learn how to do itSell it yourself
Take full control of how buyers see your home on Zillow by listing For Sale by Owner (FSBO).
List your homeWhat's special
Zillow last checked:
Listing updated:
Listed by:
Stephanie Graham steph@cityliving5280.com,
Your Castle Realty LLC
Bought with:
Jackie Christensen
West and Main Homes Inc
Source: REcolorado as distributed by MLS GRID,MLS#: 2922816
Facts & features
Interior
Bedrooms & bathrooms
- Bedrooms: 2
- Bathrooms: 3
- Full bathrooms: 1
- 3/4 bathrooms: 1
- 1/2 bathrooms: 1
- Main level bathrooms: 1
Primary bedroom
- Level: Upper
Bedroom
- Level: Upper
Primary bathroom
- Level: Upper
Bathroom
- Level: Upper
Bathroom
- Level: Main
Loft
- Level: Upper
Office
- Description: Private Flex/Office Space
- Level: Upper
Heating
- Forced Air
Cooling
- Central Air
Appliances
- Included: Dishwasher, Disposal, Dryer, Microwave, Range, Refrigerator, Washer
Features
- Eat-in Kitchen, High Speed Internet, Kitchen Island, Open Floorplan, Primary Suite, Quartz Counters, Smart Thermostat, Smoke Free, Walk-In Closet(s)
- Windows: Double Pane Windows
- Has basement: No
- Furnished: Yes
- Common walls with other units/homes: End Unit
Interior area
- Total structure area: 1,867
- Total interior livable area: 1,867 sqft
- Finished area above ground: 1,867
Property
Parking
- Total spaces: 2
- Parking features: Garage - Attached
- Attached garage spaces: 2
Features
- Levels: Two
- Stories: 2
- Patio & porch: Patio
Details
- Parcel number: R0607880
- Special conditions: Standard
Construction
Type & style
- Home type: Townhouse
- Property subtype: Townhouse
- Attached to another structure: Yes
Materials
- Frame, Wood Siding
- Roof: Composition
Condition
- New Construction
- New construction: Yes
- Year built: 2021
Details
- Builder model: Plan D
- Builder name: TRI Pointe Homes
Utilities & green energy
- Sewer: Public Sewer
Community & HOA
Community
- Security: Security System, Video Doorbell
- Subdivision: Sterling Ranch
HOA
- Has HOA: Yes
- Amenities included: Clubhouse, Fitness Center, Park, Parking, Pool, Trail(s)
- Services included: Trash
- HOA fee: $155 monthly
- HOA name: Sterling Ranch Community Authority Board
- HOA phone: 720-661-9694
Location
- Region: Littleton
Financial & listing details
- Price per square foot: $343/sqft
- Tax assessed value: $552,285
- Annual tax amount: $7,807
- Date on market: 11/9/2023
- Listing terms: Cash,Conventional,FHA,Jumbo,VA Loan
- Exclusions: None
- Ownership: Builder
Price history
| Date | Event | Price |
|---|---|---|
| 4/11/2024 | Sold | $639,900$343/sqft |
Source:  REcolorado as distributed by MLS GRID #2922816 Report a problem REcolorado as distributed by MLS GRID #2922816 Report a problem | ||
| 2/14/2024 | Pending sale | $639,900-0.1%$343/sqft |
Source: REcolorado as distributed by MLS GRID #2922816 Report a problem | ||
| 1/17/2024 | Price change | $640,765+0.1%$343/sqft |
Source:  TRI Pointe Homes Report a problem TRI Pointe Homes Report a problem | ||
| 11/9/2023 | Listed for sale | $639,900$343/sqft |
Source: REcolorado as distributed by MLS GRID #2922816 Report a problem | ||
Public tax history
| Year | Property taxes | Tax assessment |
|---|---|---|
| 2025 | $6,221 -0.5% | $34,520 -10.4% |
| 2024 | $6,251 +21.4% | $38,520 -1% |
| 2023 | $5,149 +71.7% | $38,900 +29.6% |
| 2022 | $2,999 | $30,010 +70.3% |
| 2021 | -- | $17,620 +143% |
| 2020 | $1,237 | $7,250 |
Find assessor info on the county website
Neighborhood: 80125
Nearby homes
- $517,5003 bd2 ba1.7k sqft8867 Fraser River Loop, Littleton, CO 80125Off Market
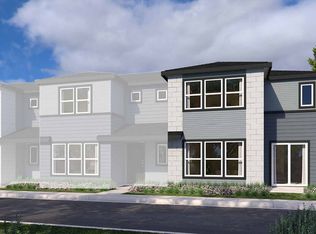
- $474,9003 bd2 ba1.5k sqft8948 Eagle River St #B, Littleton, CO 80125Off Market

- $536,5003 bd2 ba1.7k sqft8948 Eagle River St #A, Littleton, CO 80125Off Market

- $607,4003 bd3 ba1.5k sqft8948 Eagle River St #C, Littleton, CO 80125Sold
- $3,5004 bd3 ba1.9k sqft8054 Sterling Ranch Ave #D, Littleton, CO 80125For Rent
- $483,1003 bd3 ba1.5k sqft8054 Sterling Ranch Ave #C, Littleton, CO 80125Off Market
- $510,0002 bd3 ba1.5k sqft8054 Sterling Ranch Ave #80125, Littleton, CO 80125Sold
- $515,9003 bd3 ba1.9k sqft8918 Eagle River St #A, Littleton, CO 80125Off Market
Nearby schools
GreatSchools rating
- 8/10Coyote Creek Elementary SchoolGrades: PK-6Distance: 2.6 mi
- 6/10Ranch View Middle SchoolGrades: 7-8Distance: 3.1 mi
- 9/10Thunderridge High SchoolGrades: 9-12Distance: 3.4 mi
Schools provided by the listing agent
- Elementary: Coyote Creek
- Middle: Ranch View
- High: Thunderridge
- District: Douglas RE-1
Source: REcolorado as distributed by MLS GRID. This data may not be complete. We recommend contacting the local school district to confirm school assignments for this home.
Get a cash offer in 3 minutes
Find out how much your home could sell for in as little as 3 minutes with a no-obligation cash offer.
Estimated market value
$536,500
Get a cash offer in 3 minutes
Find out how much your home could sell for in as little as 3 minutes with a no-obligation cash offer.
Estimated market value
$536,500
- Colorado
- Douglas County
- Littleton
- 80125
- 8948 Eagle River Unit D Street
Nearby cities
Nearby neighborhoods
Nearby zip codes
Other Littleton Topics
