Skip main navigation
Sold for $422,000
  • $422,000

    8948 Hildreth Ave, Orlando, FL 32832

    3beds
    1,779sqft
    Townhouse
    Built in 2015
    2,449 Square Feet Lot
    $417,600 Zestimate®
    $237/sqft
    $2,644 Estimated rent

    Home value

    $417,600

    $380,000 - $459,000

    $2,644/mo

    Zestimate® history
    Loading
    Loading...

    Owner options

    List your home for rent

    $2,644/mo

    Rent Zestimate®

    Find your next renter with Zillow Rental Manager. Plus, with online applications, you can quickly screen prospective tenants – for free.

    Learn more

    $2,644/mo

    Rent Zestimate®

    Refinance and save

    $3,160/mo

    Est. payment

    Refinancing to a lower rate could help reduce your monthly payments and save thousands over the life of the loan.

    See today's rates

    $3,160/mo

    Est. payment

    Explore your selling options

    Work with a Zillow partner agent

    Leverage their expertise and Zillow's premium Showcase listings to get your home seen by more buyers.

    Get started

    List with your own agent

    Get your home in front of millions of buyers by listing it on Zillow.

    Learn how to do it

    Sell it yourself

    Take full control of how buyers see your home on Zillow by listing For Sale by Owner (FSBO).

    List your home

    What's special

    Two-car garagePrivate patioTwo bedroomsGranite countertopsMaster suiteCharming front porchLaundry room
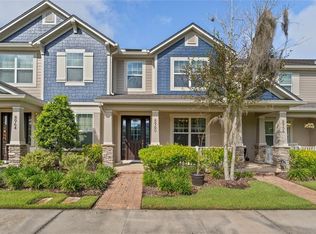
    ****LOCATION, LOCATION, LOCATION!!!****Don't miss this rare opportunity in the sought-after LAKE NONA AREA. This stunning townhome in the Randal Park community offers the best of both worlds: the low-maintenance lifestyle of townhome living and the luxury of a private patio. Whether relaxing at home or enjoying the extensive community amenities, your free time will be truly your own. This property features a charming front porch, perfect for unwinding and taking in the gorgeous sunsets that Orlando is famous for. Upon entering, a spacious foyer leads to a versatile area currently set up as a formal dining room. You can adapt it to meet your needs as a home office or playroom. The traditional kitchen boasts granite countertops, stainless steel appliances, and opens up to a casual dinette and a great room, creating an ideal open-concept living area. The great roome, filled with natural light, flows seamlessly to the private patio, which connects to the two-car garage with a handy attic space. Upstairs, you’ll find two bedrooms, a full bathroom, and a conveniently located laundry room on one side of the house. On the opposite side, The master suite is a highlight, with a bathroom that offers both, a separate shower and a relaxing bathtub. Living in Randal Park means access to multiple parks, scenic trails around the lake, and a beautifully decorated clubhouse with a non-chlorinated pool. Other community amenities include a splash pad, gym, and several green spaces. The schools assigned are top-rated, with Sun Blaze Elementary within walking distance, Innovation Middle School a quick 5-minute drive, and by summer 2025, the modern Innovation High School may be zoned for this property. You’ll enjoy unbeatable convenience here—Highway 417 is just 3 minutes away, making it a 30-minute drive to Disney, 7 minutes to Orlando International Airport, and 35 minutes to Cocoa Beach. Take a look at the 3D tour and schedule your private showing today! <div style="padding:56.25% 0 0 0;position:relative;"><iframe src="https://my.matterport.com/show/?m=CwzXtNYkgWw&mls=1" frameborder="0" allow="autoplay; fullscreen" allowfullscreen style="position:absolute;top:0;left:0;width:100%;height:100%;"></iframe></div>

    Zillow last checked:

    Listing updated:

    Listed by:

    Luis Perez 305-498-3258,

    EMPIRE NETWORK REALTY 407-440-3798

    Bought with:

    Luis Perez, 3370169

    EMPIRE NETWORK REALTY

    Source: Stellar MLS,MLS#: O6254283MLS LogoOriginating MLS: Orlando Regional

    Facts & features

    Interior

    Bedrooms & bathrooms
    • Bedrooms: 3
    • Bathrooms: 3
    • Full bathrooms: 2
    • 1/2 bathrooms: 1
    Rooms
    • Room types: Dining Room
    Primary bedroom
    • Features: Walk-In Closet(s)
    • Level: Second
    • Area: 195 Square Feet
    • Dimensions: 13x15
    Bedroom 2
    • Features: Built-in Closet
    • Level: Second
    Primary bathroom
    • Features: Dual Sinks, No Closet
    • Level: Second
    Bathroom 2
    • Features: No Closet
    • Level: Second
    Bathroom 3
    • Features: No Closet
    • Level: First
    Bathroom 3
    • Features: Built-in Closet
    • Level: Second
    Balcony porch lanai
    • Features: No Closet
    • Level: First
    Dinette
    • Features: No Closet
    • Level: First
    • Area: 80 Square Feet
    • Dimensions: 10x8
    Dining room
    • Features: No Closet
    • Level: First
    • Area: 132 Square Feet
    • Dimensions: 11x12
    Foyer
    • Features: No Closet
    • Level: First
    Great room
    • Features: Ceiling Fan(s), No Closet
    • Level: First
    • Area: 266 Square Feet
    • Dimensions: 19x14
    Kitchen
    • Features: Granite Counters, No Closet
    • Level: First
    • Area: 108 Square Feet
    • Dimensions: 9x12
    Laundry
    • Features: No Closet
    • Level: Second
    Heating
    • Central, Electric
    Cooling
    • Central Air
    Appliances
    • Included: Dishwasher, Disposal, Dryer, Electric Water Heater, Microwave, Range, Refrigerator, Washer
    • Laundry: Laundry Room, Upper Level
    Features
    • Eating Space In Kitchen, In Wall Pest System, Kitchen/Family Room Combo, Open Floorplan, PrimaryBedroom Upstairs, Solid Wood Cabinets, Stone Counters, Thermostat, Tray Ceiling(s), Walk-In Closet(s)
    • Flooring: Carpet, Ceramic Tile
    • Windows: Blinds, Double Pane Windows, Storm Window(s)
    • Has fireplace: No
    Interior area
    • Total structure area: 2,339
    • Total interior livable area: 1,779 sqft

    Property

    Parking
    • Total spaces: 2
    • Parking features: Garage Door Opener, Guest, On Street
    • Garage spaces: 2
    • Has uncovered spaces: Yes
    • Details: Garage Dimensions: 19x20
    Features
    • Levels: Two
    • Stories: 2
    • Exterior features: Courtyard, Irrigation System, Lighting, Other, Rain Gutters, Sidewalk
    • Fencing: Vinyl
    • Has view: Yes
    • View description: Garden
    Lot
    • Size: 2,449 Square Feet
    Details
    • Parcel number: 052431801800250
    • Zoning: PD
    • Special conditions: None

    Construction

    Type & style
    • Home type: Townhouse
    • Property subtype: Townhouse
    Materials
    • Block, Stucco
    • Foundation: Slab
    • Roof: Shingle
    Condition
    • New construction: No
    • Year built: 2015
    Details
    • Builder model: The Castlefield
    • Builder name: Mattamy Homes

    Utilities & green energy

    • Sewer: Public Sewer
    • Water: Public
    • Utilities for property: Cable Available, Electricity Available, Electricity Connected, Fiber Optics, Public, Sewer Connected, Underground Utilities, Water Connected

    Community & HOA

    Community
    • Features: Clubhouse, Community Mailbox, Deed Restrictions, Dog Park, Fitness Center, Irrigation-Reclaimed Water, No Truck/RV/Motorcycle Parking, Playground, Pool, Sidewalks, Wheelchair Access
    • Pet fee: $0 monthly
    • Subdivision: RANDAL PARK PH 3C
    HOA
    • Has HOA: Yes
    • Amenities included: Clubhouse, Maintenance, Playground, Pool
    • Services included: Maintenance Structure, Recreational Facilities
    • HOA fee: $155 monthly
    • HOA name: Randal Park TH Association / Alexandra Penagos
    • HOA phone: 407-841-5524
    • Second HOA name: Randal Park Master Association / Alexandra Penagos
    • Second HOA phone: 407-841-5524
    Location
    • Region: Orlando

    Financial & listing details

    • Price per square foot: $237/sqft
    • Tax assessed value: $377,465
    • Annual tax amount: $6,295
    • Date on market: 11/6/2024
    • Cumulative days on market: 111 days
    • Listing terms: Cash,Conventional,FHA,Other,VA Loan
    • Ownership: Fee Simple
    • Total actual rent: 0
    • Electric utility on property: Yes
    • Road surface type: Asphalt

    Price history

    DateEventPrice
    4/1/2025Sold$422,000+0.5%$237/sqft
    Source: Stellar MLS #O6254283 Report a problem
    2/26/2025Pending sale$419,990$236/sqft
    Source: Stellar MLS #O6254283 Report a problem
    1/17/2025Price change$419,990-1.2%$236/sqft
    Source: Stellar MLS #O6254283 Report a problem
    1/6/2025Price change$424,900-1.2%$239/sqft
    Source: Stellar MLS #O6254283 Report a problem
    12/31/2024Price change$429,9000%$242/sqft
    Source: Stellar MLS #O6254283 Report a problem
    11/15/2024Listed for sale$430,000$242/sqft
    Source: Stellar MLS #O6254283 Report a problem
    11/15/2024Pending sale$430,000$242/sqft
    Source: Stellar MLS #O6254283 Report a problem
    11/6/2024Listed for sale$430,000+84.9%$242/sqft
    Source: Stellar MLS #O6254283 Report a problem
    10/28/2020Listing removed$2,000$1/sqft
    Source: EMPIRE NETWORK REALTY #O5898732 Report a problem
    10/14/2020Listed for rent$2,000+5.3%$1/sqft
    Source: EMPIRE NETWORK REALTY #O5898732 Report a problem
    11/13/2019Listing removed$1,900$1/sqft
    Source: ROBERT SLACK LLC #O5818949 Report a problem
    10/21/2019Price change$1,900-2.6%$1/sqft
    Source: ROBERT SLACK LLC #O5818949 Report a problem
    10/14/2019Listed for rent$1,950$1/sqft
    Source: ROBERT SLACK LLC #O5818949 Report a problem
    3/6/2015Sold$232,500$131/sqft
    Source: Stellar MLS #O5342339 Report a problem

    Public tax history

    YearProperty taxesTax assessment
    2024$8,954 +6.4%$329,846 +10%
    2023$8,415 +13.3%$299,860 +10%
    2022$7,427 +6.7%$272,600 +10%
    2021$6,963 +16.9%$247,818 +6.6%
    2020$5,954 +0.7%$232,552 +2.3%
    2019$5,910 +2.9%$227,324 +1.9%
    2018$5,742 $223,085 +1.9%
    2017$5,742 +0.8%$218,891 +2.8%
    2016$5,698 -9.7%$212,930 +751.7%
    2015$6,312 +1675.1%$25,000 +42.9%
    2014$356 $17,500
    Find assessor info on the county website

    Neighborhood: Randal Park

    Nearby schools

    GreatSchools rating
    Schools provided by the listing agent
    • Elementary: Sun Blaze Elementary
    • Middle: Innovation Middle School
    • High: Lake Nona High

    Source: Stellar MLS. This data may not be complete. We recommend contacting the local school district to confirm school assignments for this home.

    Get a cash offer in 3 minutes
    Find out how much your home could sell for in as little as 3 minutes with a no-obligation cash offer.
    Estimated market value
    $417,600
    Get a cash offer in 3 minutes
    Find out how much your home could sell for in as little as 3 minutes with a no-obligation cash offer.
    Estimated market value
    $417,600