Skip main navigation
Sold
  • Price Unknown

    895 Harmon Ave, Birmingham, MI 48009

    4beds
    3,304sqft
    Single Family Residence
    Built in 1937
    8,712 Square Feet Lot
    $2,332,400 Zestimate®
    $--/sqft
    $7,813 Estimated rent

    Home value

    $2,332,400

    $2.19M - $2.50M

    $7,813/mo

    Zestimate® history
    Loading
    Loading...

    Owner options

    List your home for rent

    $7,813/mo

    Rent Zestimate®

    Find your next renter with Zillow Rental Manager. Plus, with online applications, you can quickly screen prospective tenants – for free.

    Learn more

    $7,813/mo

    Rent Zestimate®

    Refinance and save

    Refinancing to a lower rate could help reduce your monthly payments and save thousands over the life of the loan.

    See today's rates

    Explore your selling options

    Work with a Zillow partner agent

    Leverage their expertise and Zillow's premium Showcase listings to get your home seen by more buyers.

    Get started

    List with your own agent

    Get your home in front of millions of buyers by listing it on Zillow.

    Learn how to do it

    Sell it yourself

    Take full control of how buyers see your home on Zillow by listing For Sale by Owner (FSBO).

    List your home

    What's special

    Gas fireplaceElectric fireplaceLinear fireplaceExtra storageFull in-law suiteButcher block islandBuilt-in grill hookup
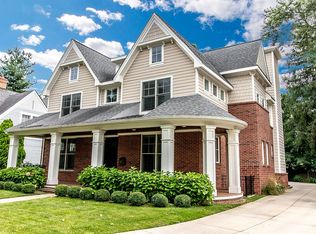
    Rarely does a home check every box—unmatched location and lifestyle, a first-floor primary suite, and truly turnkey living. Fully renovated in 2023, this 4-bedroom, 3.1-bath home offers 2,954 sq ft of refined space in Birmingham’s coveted Holy Name neighborhood—just steps from Quarton Lake and downtown. The main-level primary suite features cathedral ceilings, a linear fireplace, radiant heated floors, dual vanities, and an oversized shower, plus direct access to a private covered loggia. The stunning kitchen includes Omega cabinetry, quartz counters, a butcher block island, and premium Bertazzoni appliances, all flowing into the open dining and great room. Rift-sawn white oak floors, exposed beams, and restored leaded glass add warmth and character. Upstairs, a vaulted flex space with electric fireplace connects to a four-season floating glass room. The finished lower level offers extra storage and a mudroom with first-floor laundry.Above the heated garage is a full in-law suite with kitchenette and bath—ideal for guests or extended stays. Outside, enjoy a spa, built-in grill hookup, and gas fireplace in a professionally landscaped setting. This is low-maintenance luxury living in one of Birmingham’s most walkable neighborhoods.

    Zillow last checked:

    Listing updated:

    Listed by:

    Dan A Gutfreund 248-978-5774,

    Signature Sotheby's International Realty Bham

    Bought with:

    Deborah S Gannes, 6501218632

    @properties Christie's Int'l R.E. Birmingham

    Source: Realcomp II,MLS#: 20251003465MLS Logo

    Facts & features

    Interior

    Bedrooms & bathrooms
    • Bedrooms: 4
    • Bathrooms: 4
    • Full bathrooms: 3
    • 1/2 bathrooms: 1
    Primary bedroom
    • Level: Entry
    • Area: 238
    • Dimensions: 17 X 14
    Bedroom
    • Level: Second
    • Area: 160
    • Dimensions: 8 X 20
    Bedroom
    • Level: Second
    • Area: 280
    • Dimensions: 20 X 14
    Bedroom
    • Level: Second
    • Area: 121
    • Dimensions: 11 X 11
    Primary bathroom
    • Level: Entry
    • Area: 60
    • Dimensions: 5 X 12
    Other
    • Level: Second
    • Area: 50
    • Dimensions: 5 X 10
    Other
    • Level: Second
    • Area: 72
    • Dimensions: 6 X 12
    Other
    • Level: Entry
    • Area: 24
    • Dimensions: 4 X 6
    Dining room
    • Level: Entry
    • Area: 156
    • Dimensions: 12 X 13
    Kitchen
    • Level: Entry
    • Area: 234
    • Dimensions: 13 X 18
    Laundry
    • Level: Entry
    • Area: 77
    • Dimensions: 7 X 11
    Library
    • Level: Entry
    • Area: 99
    • Dimensions: 11 X 9
    Living room
    • Level: Entry
    • Area: 247
    • Dimensions: 13 X 19
    Loft
    • Level: Second
    • Area: 323
    • Dimensions: 19 X 17
    Sitting room
    • Level: Second
    • Area: 120
    • Dimensions: 8 X 15
    Heating
    • Forced Air, Natural Gas
    Cooling
    • Ceiling Fans, Central Air
    Appliances
    • Included: Built In Refrigerator, Dishwasher, Disposal, Free Standing Gas Oven, Microwave, Plumbed For Ice Maker, Stainless Steel Appliances, Vented Exhaust Fan, Wine Refrigerator
    Features
    • High Speed Internet, Programmable Thermostat
    • Basement: Partially Finished
    • Has fireplace: Yes
    • Fireplace features: Great Room, Other Locations, Master Bedroom
    Interior area
    • Total interior livable area: 3,304 sqft
    • Finished area above ground: 2,954
    • Finished area below ground: 350

    Property

    Parking
    • Parking features: Two Car Garage, Electric Vehicle Charging Stations, Detached, Electricityin Garage, Garage Faces Front, Heated Garage
    • Has garage: Yes
    Features
    • Levels: Two
    • Stories: 2
    • Entry location: GroundLevel
    • Patio & porch: Covered, Patio, Porch, Terrace
    • Exterior features: Balcony, Barbecue, Lighting, Spa Hottub
    • Pool features: None
    • Fencing: Back Yard
    Lot
    • Size: 8,712 Square Feet
    • Dimensions: 56.00 x 150.00
    Details
    • Additional structures: Other
    • Parcel number: 1925351001
    • Special conditions: Short Sale No,Standard

    Construction

    Type & style
    • Home type: SingleFamily
    • Architectural style: Colonial
    • Property subtype: Single Family Residence
    Materials
    • Brick, Other
    • Foundation: Basement, Poured
    Condition
    • New construction: No
    • Year built: 1937
    • Major remodel year: 2023

    Utilities & green energy

    • Sewer: Public Sewer
    • Water: Public

    Community & HOA

    Community
    • Subdivision: RANDALL ADD
    HOA
    • Has HOA: No
    Location
    • Region: Birmingham

    Financial & listing details

    • Tax assessed value: $775,720
    • Annual tax amount: $27,818
    • Date on market: 6/2/2025
    • Cumulative days on market: 76 days
    • Listing agreement: Exclusive Right To Sell
    • Listing terms: Cash,Conventional

    Price history

    DateEventPrice
    7/30/2025Sold--0
    Source: Realcomp II #20251003465 Report a problem
    7/4/2025Pending sale$2,299,000$696/sqft
    Source: Realcomp II #20251003465 Report a problem
    6/2/2025Listed for sale$2,299,000$696/sqft
    Source: Realcomp II #20251003465 Report a problem
    6/2/2025Listing removed$2,299,000$696/sqft
    Source: Realcomp II #20250023161 Report a problem
    5/20/2025Pending sale$2,299,000$696/sqft
    Source: Realcomp II #20250023161 Report a problem
    4/9/2025Listed for sale$2,299,000+21%$696/sqft
    Source: Realcomp II #20250023161 Report a problem
    11/6/2023Sold$1,900,000-4.8%$575/sqft
    Source: Realcomp II #20230067845 Report a problem
    8/23/2023Pending sale$1,995,000$604/sqft
    Source: Realcomp II #20230067845 Report a problem
    8/19/2023Listed for sale$1,995,000+195.6%$604/sqft
    Source: Realcomp II #20230067845 Report a problem
    6/9/2021Sold$675,000-4.9%$204/sqft
    Source: Public Record Report a problem
    3/10/2021Listed for sale$709,900$215/sqft
    Source: NextHome City Realty #2210014432 Report a problem
    12/9/2020Listing removed$709,900$215/sqft
    Source: NextHome City Realty #2200035822 Report a problem
    8/28/2020Price change$709,900-2.1%$215/sqft
    Source: NextHome City Realty #2200035822 Report a problem
    5/31/2020Listed for sale$724,900+124.8%$219/sqft
    Source: NextHome City Realty #2200036976 Report a problem
    6/3/2009Sold$322,500+31.9%$98/sqft
    Source: Public Record Report a problem
    11/4/2008Sold$244,500-54.3%$74/sqft
    Source: Public Record Report a problem
    6/12/2008Listing removed$535,000$162/sqft
    Source: NCI #28054770 Report a problem
    4/23/2008Listed for sale$535,000+12.6%$162/sqft
    Source: NCI Report a problem
    7/25/2006Sold$475,000$144/sqft
    Source: Public Record Report a problem

    Public tax history

    YearProperty taxesTax assessment
    2024$12,297 +5.2%$775,720 +134.4%
    2023$11,688 +48.1%$330,940 +9.2%
    2022$7,892 -22.5%$302,960 +2.6%
    2021$10,180 $295,360 -2.9%
    2020-- $304,200 +1.4%
    2019$7,937 -17.8%$299,880 +1.6%
    2018$9,651 +0.4%$295,020 +3.8%
    2017$9,610 $284,210 +4.2%
    2016$9,610 $272,690 +16.1%
    2015-- $234,830 +19.8%
    2014-- $196,010 +18.5%
    2011-- $165,450 -0.9%
    2010$9,378 +0.7%$166,870 -32.1%
    2009$9,309 +107.7%$245,930 -34.2%
    2005$4,482 $373,560 +56.2%
    2003-- $239,220 +6.6%
    2002-- $224,320 +92.8%
    2001$5,117 +5.7%$116,320 +3.2%
    2000$4,842 $112,720
    Find assessor info on the county website

    Neighborhood: 48009

    Nearby schools

    GreatSchools rating
    Get a cash offer in 3 minutes
    Find out how much your home could sell for in as little as 3 minutes with a no-obligation cash offer.
    Estimated market value
    $2,332,400
    Get a cash offer in 3 minutes
    Find out how much your home could sell for in as little as 3 minutes with a no-obligation cash offer.
    Estimated market value
    $2,332,400