Perched in coveted Utsalady Heights, this extraordinary NW retreat captures breathtaking sunsets & panoramic views of Puget Sound, Whidbey Island, and Mt. Baker from nearly every main living space. Expansive windows and spacious covered deck create an effortless connection to the beauty beyond, offering the perfect setting for morning coffee, sunset dinners, & year-round entertaining. Designed with elegance & comfort in mind, the open-concept Great Room showcases soaring vaulted ceilings plus main-level primary suite for easy everyday living. At the heart of the home, the chef’s kitchen is both stunning & functional, featuring custom self-close cabinetry, oversized gathering island, premium Bertazzoni dual-fuel range, pot filler, & thoughtful spaces designed for hosting on any scale. The lower level offers exceptional flexibility with 2 spacious bedrooms, private room, kitchenette, 2nd laundry room, & generous living space ideal for extended stays, luxury guest accommodations, or multigenerational living. Car enthusiast/hobbyists will love the impressive finished garage w/epoxy floors, extensive built-ins, & additional finished flex space above for hobbies, storage, or creative pursuits. Beautiful landscaping, sprinkler system, inviting outdoor spaces, a cozy firepit, and proximity to beaches, parks, trails, dining, and everyday conveniences complete the experience. Luxury island living without the ferry—Camano at its finest. $30,000 Seller credit for interest rate buy down!
Sold
Listed by: Windermere Real Estate JS • Debbie Barger Smith
Bought with: Windermere Real Estate/East
$1,350,000
895 Marshall Drive, Camano Island, WA 98282
4beds
3,600sqft
Single Family Residence
Built in 2020
0.6 Acres Lot
$1,350,100 Zestimate®
$375/sqft
$4,786 Estimated rent
Home value
$1,350,100
$1.27M - $1.44M
$4,786/mo
Zestimate® history
Owner options
List your home for rent
$4,786/mo
Rent Zestimate®
Find your next renter with Zillow Rental Manager. Plus, with online applications, you can quickly screen prospective tenants – for free.
$4,786/mo
Rent Zestimate®
Refinance and save
$9,543/mo
Est. payment
Refinancing to a lower rate could help reduce your monthly payments and save thousands over the life of the loan.
$9,543/mo
Est. payment
Explore your selling options
Work with a Zillow partner agent
Leverage their expertise and Zillow's premium Showcase listings to get your home seen by more buyers.
Get startedList with your own agent
Get your home in front of millions of buyers by listing it on Zillow.
Learn how to do itSell it yourself
Take full control of how buyers see your home on Zillow by listing For Sale by Owner (FSBO).
List your homeWhat's special
Private roomOversized gathering islandMain-level primary suiteSprinkler systemOpen-concept great roomCozy firepitSpacious covered deck
Zillow last checked:
Listing updated:
Listed by:
Debbie Barger Smith,
Windermere Real Estate JS
Bought with:
Todd A. Baxter, 20108887
Windermere Real Estate/East
Steven K. Holton, 8658
Windermere Real Estate/East
Source: NWMLS as distributed by MLS GRID,MLS#: 2478698
Facts & features
Interior
Bedrooms & bathrooms
- Bedrooms: 4
- Bathrooms: 3
- Full bathrooms: 1
- 3/4 bathrooms: 1
- 1/2 bathrooms: 1
- Main level bathrooms: 2
- Main level bedrooms: 2
Primary bedroom
- Level: Main
Bedroom
- Level: Lower
Bedroom
- Level: Lower
Bedroom
- Level: Main
Bathroom full
- Level: Lower
Bathroom three quarter
- Level: Main
Other
- Level: Lower
Other
- Level: Main
Bonus room
- Level: Second
Den office
- Level: Main
Dining room
- Level: Main
Entry hall
- Level: Main
Family room
- Level: Lower
Kitchen with eating space
- Level: Main
Living room
- Level: Main
Utility room
- Level: Main
Heating
- Fireplace, 90%+ High Efficiency, Forced Air, Heat Pump, Recirculation Pump, Electric, Propane
Cooling
- Heat Pump
Appliances
- Included: Dishwasher, Disposal, Microwave, Refrigerator, Stove(s)/Range(s), Tankless Water Heater, Dishwasher(s), Garbage Disposal, Microwave(s), Refrigerator(s), Water Heater: Tankless, Water Heater Location: Downstairs
Features
- Bath Off Primary, Ceiling Fan(s), Dining Room, High Tech Cabling
- Flooring: Ceramic Tile, Vinyl Plank, Carpet
- Windows: Dbl Pane/Storm Window
- Basement: Daylight,Finished
- Number of fireplaces: 1
- Fireplace features: Gas, Main Level: 1, Fireplace
Interior area
- Total interior livable area: 3,600 sqft
Property
Parking
- Total spaces: 7
- Parking features: Driveway, Attached Garage
- Has attached garage: Yes
- Covered spaces: 3
- Uncovered spaces: 4
Features
- Levels: One
- Stories: 1
- Entry location: Main
- Patio & porch: Bath Off Primary, Ceiling Fan(s), Dbl Pane/Storm Window, Dining Room, Fireplace, High Tech Cabling, Security System, Vaulted Ceiling(s), Walk-In Closet(s), Water Heater
- Has view: Yes
- View description: Bay, Islands, Mountain(s), Ocean, Sea, Sound, Strait
- Has water view: Yes
- Water view: Bay,Ocean,Sea,Sound,Strait
Lot
- Size: 0.6 Acres
- Features: Paved, Deck, High Speed Internet, Patio, Propane, Sprinkler System
- Topography: Level,Partial Slope,Sloped,Terraces
- Residential vegetation: Garden Space
Details
- Parcel number: S835302000700
- Zoning: SFR
- Zoning description: Jurisdiction: County
- Special conditions: Standard
- Other equipment: Leased Equipment: Propane tank
Construction
Type & style
- Home type: SingleFamily
- Architectural style: 1 Story w/Bsmnt.
- Property subtype: Single Family Residence
Materials
- Cement/Concrete, Stone
- Foundation: Poured Concrete, Slab
- Roof: Composition
Condition
- Very Good
- Year built: 2020
- Major remodel year: 2022
Details
- Builder name: NW Builders
Utilities & green energy
- Electric: Company: PUD # 1 of Snohomish County
- Sewer: Septic Tank, Company: On-Site Sewer
- Water: Community, See Remarks, Company: Utsalady Heights Community Water
- Utilities for property: Astound
Community & HOA
Community
- Features: CCRs, Trail(s)
- Security: Security System
- Subdivision: Utsalady
HOA
- Services included: Common Area Maintenance, Road Maintenance, See Remarks, Snow Removal
- HOA fee: $1,540 annually
Location
- Region: Camano Island
Financial & listing details
- Price per square foot: $375/sqft
- Tax assessed value: $1,122,363
- Annual tax amount: $8,514
- Date on market: 3/14/2026
- Cumulative days on market: 136 days
- Listing terms: Conventional
- Inclusions: Dishwasher(s), Garbage Disposal, Leased Equipment, Microwave(s), Refrigerator(s), Stove(s)/Range(s)
Price history
| Date | Event | Price |
|---|---|---|
| 7/28/2026 | Sold | $1,350,000-5.3%$375/sqft |
Source:  NWMLS as distributed by MLS GRID #2478698 Report a problem NWMLS as distributed by MLS GRID #2478698 Report a problem | ||
| 6/26/2026 | Pending sale | $1,425,000$396/sqft |
Source: NWMLS as distributed by MLS GRID #2478698 Report a problem | ||
| 5/14/2026 | Price change | $1,425,000-1.7%$396/sqft |
Source: NWMLS as distributed by MLS GRID #2478698 Report a problem | ||
| 2/11/2026 | Listed for sale | $1,449,000+4.7%$403/sqft |
Source: NWMLS as distributed by MLS GRID #2478698 Report a problem | ||
| 4/28/2022 | Sold | $1,384,000-1.1%$384/sqft |
Source: NWMLS as distributed by MLS GRID #1888526 Report a problem | ||
| 3/26/2022 | Pending sale | $1,400,000$389/sqft |
Source: NWMLS as distributed by MLS GRID #1888526 Report a problem | ||
| 3/25/2022 | Listed for sale | $1,400,000$389/sqft |
Source: NWMLS as distributed by MLS GRID #1888526 Report a problem | ||
| 3/5/2022 | Pending sale | $1,400,000$389/sqft |
Source: NWMLS as distributed by MLS GRID #1888526 Report a problem | ||
| 2/19/2022 | Listed for sale | $1,400,000+803.2%$389/sqft |
Source: NWMLS as distributed by MLS GRID #1888526 Report a problem | ||
| 5/18/2018 | Sold | $155,000+63.2%$43/sqft |
Source: Public Record Report a problem | ||
| 6/8/2015 | Sold | $95,000$26/sqft |
Source: Public Record Report a problem | ||
Public tax history
| Year | Property taxes | Tax assessment |
|---|---|---|
| 2024 | $8,217 -4.5% | $1,122,363 -0.6% |
| 2023 | $8,604 +30.3% | $1,129,631 +26.9% |
| 2022 | $6,605 -2% | $889,883 +21.7% |
| 2021 | $6,738 +34.8% | $731,113 +39.4% |
| 2020 | $5,000 +313.1% | $524,295 +249.5% |
| 2019 | $1,211 -6.3% | $150,000 |
| 2018 | $1,293 +16.7% | $150,000 +25% |
| 2017 | $1,108 +29.8% | $120,000 +20% |
| 2016 | $853 -2.9% | $100,000 |
| 2015 | $879 | $100,000 -20% |
| 2013 | -- | $125,000 |
| 2010 | -- | -- |
| 2009 | -- | $189,000 +89% |
| 2008 | -- | $100,000 |
| 2007 | -- | $100,000 |
| 2006 | -- | $100,000 -13% |
| 2005 | -- | $115,000 +43.8% |
| 2002 | -- | $80,000 +33.3% |
| 2000 | $623 | $60,000 |
Find assessor info on the county website
Neighborhood: 98282
Nearby homes
- $985,0003 bd3 ba3.2k sqft907 N Marshall Dr, Camano Island, WA 98282Sold

- $1,125,0003 bd2 ba2.5k sqft889 Marshall Dr, Camano Island, WA 98282Sold
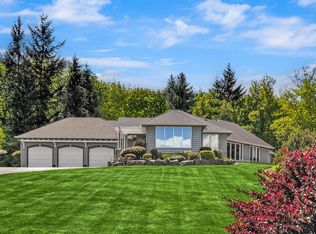
- $930,6004 bd3 ba2.7k sqft870 Marshall Dr, Camano Island, WA 98282Off Market
- $896,7003 bd3 ba2.3k sqft883 Marshall Dr, Camano Island, WA 98282Off Market

- $781,2003 bd3 ba2.1k sqft910 N Marshall Dr, Camano Island, WA 98282Off Market
- $895,0003 bd2 ba2k sqft876 Marshall Dr, Camano Island, WA 98282Sold
- $929,0003 bd2 ba2.5k sqft30 Chatham Pl, Camano Island, WA 98282Sold
- $966,9004 bd4 ba3k sqft933 Marshall Dr, Camano Island, WA 98282Off Market
Nearby schools
GreatSchools rating
- 7/10Utsalady Elementary SchoolGrades: K-5Distance: 1 mi
- 7/10Port Susan Middle SchoolGrades: 6-8Distance: 6.9 mi
- 7/10Stanwood High SchoolGrades: 9-12Distance: 7 mi
Schools provided by the listing agent
- High: Stanwood High
Source: NWMLS as distributed by MLS GRID. This data may not be complete. We recommend contacting the local school district to confirm school assignments for this home.
Get a cash offer in 3 minutes
Find out how much your home could sell for in as little as 3 minutes with a no-obligation cash offer.
Estimated market value
$1,350,100
Get a cash offer in 3 minutes
Find out how much your home could sell for in as little as 3 minutes with a no-obligation cash offer.
Estimated market value
$1,350,100
- Washington
- Island County
- Camano Island
- 98282
- 895 Marshall Drive
Nearby cities
Nearby zip codes
Other Camano Island Topics
