Refined island living in the sought-after Utsalady Heights Community. This 3 bed, 2.75 bath home sits on over a .64 acre, capturing beautiful northwest-facing water and Mt. Baker views. Designed for effortless main-level living, the home features a spacious, light-filled layout with timeless finishes and exceptional care throughout. The primary suite offers a walk-in closet and custom tile walk-in shower creating a true retreat. A versatile flex space provides abundant storage or endless possibilities for hobbies. A private sauna offers a separate space to relax and unwind. Enjoy seamless indoor-outdoor living with an expansive covered and open deck, complete with electric heaters for year-round comfort. The park-like grounds showcase mature landscaping, a stunning custom water feature, garden space, and a private setting bordered by a greenbelt. Oversized garage includes a dedicated shop area, built-in storage, and included equipment. Generator included for added peace of mind. Just minutes to beach access and local amenities.
Sold
Listed by: Windermere Real Estate/CIR • Donald G Timmerman
Bought with: Redfin
$985,000
907 N Marshall Drive, Camano Island, WA 98282
3beds
3,241sqft
Single Family Residence
Built in 1993
0.64 Acres Lot
$987,200 Zestimate®
$304/sqft
$3,999 Estimated rent
Home value
$987,200
$888,000 - $1.10M
$3,999/mo
Zestimate® history
Owner options
List your home for rent
$3,999/mo
Rent Zestimate®
Find your next renter with Zillow Rental Manager. Plus, with online applications, you can quickly screen prospective tenants – for free.
$3,999/mo
Rent Zestimate®
Refinance and save
$7,398/mo
Est. payment
Refinancing to a lower rate could help reduce your monthly payments and save thousands over the life of the loan.
$7,398/mo
Est. payment
Explore your selling options
Work with a Zillow partner agent
Leverage their expertise and Zillow's premium Showcase listings to get your home seen by more buyers.
Get startedList with your own agent
Get your home in front of millions of buyers by listing it on Zillow.
Learn how to do itSell it yourself
Take full control of how buyers see your home on Zillow by listing For Sale by Owner (FSBO).
List your homeWhat's special
Garden spaceTimeless finishesMature landscapingOversized garageDedicated shop areaPrimary suiteWalk-in closet
Zillow last checked:
Listing updated:
Listed by:
Donald G Timmerman,
Windermere Real Estate/CIR,
Nicole Swenson,
Windermere Real Estate/CIR
Bought with:
Tracy Biddle, 27794
Redfin
Source: NWMLS as distributed by MLS GRID,MLS#: 2506801
Facts & features
Interior
Bedrooms & bathrooms
- Bedrooms: 3
- Bathrooms: 3
- Full bathrooms: 1
- 3/4 bathrooms: 2
- Main level bathrooms: 2
- Main level bedrooms: 3
Primary bedroom
- Level: Main
Bedroom
- Level: Main
Bedroom
- Level: Main
Bathroom full
- Level: Main
Bathroom three quarter
- Level: Main
Bathroom three quarter
- Level: Lower
Den office
- Level: Main
Dining room
- Level: Main
Entry hall
- Level: Main
Family room
- Level: Lower
Kitchen with eating space
- Level: Main
Living room
- Level: Main
Utility room
- Level: Main
Heating
- Fireplace, Forced Air, Heat Pump, Electric, Propane
Cooling
- Forced Air, Heat Pump
Appliances
- Included: Dishwasher, Dryer, Refrigerator, Stove(s)/Range(s), Washer, Dishwasher(s), Dryer(s), Refrigerator(s), Washer(s), Water Heater: Propane, Water Heater Location: Basement
Features
- Bath Off Primary, Ceiling Fan(s), Dining Room, Pantry, Sauna
- Flooring: Ceramic Tile, Hardwood, Vinyl, Carpet
- Windows: Dbl Pane/Storm Window, Skylight(s)
- Basement: Daylight,Finished
- Number of fireplaces: 1
- Fireplace features: Gas, Main Level: 1, Fireplace
Interior area
- Total structure area: 3,241
- Total interior livable area: 3,241 sqft
Property
Parking
- Total spaces: 2
- Parking features: Attached Garage
- Has attached garage: Yes
- Covered spaces: 2
Features
- Levels: One
- Stories: 1
- Entry location: Main
- Patio & porch: Bath Off Primary, Ceiling Fan(s), Dbl Pane/Storm Window, Dining Room, Fireplace, Pantry, Sauna, Security System, Skylight(s), Sprinkler System, Walk-In Closet(s), Water Heater, Wine Cellar, Wired for Generator
- Has view: Yes
- View description: Bay, Islands, Mountain(s), Ocean, Sea, See Remarks, Sound, Territorial
- Has water view: Yes
- Water view: Bay,Ocean,Sea,Sound
Lot
- Size: 0.64 Acres
- Dimensions: 182 x 124 x 179 x 148
- Features: Open Lot, Paved, Cable TV, Deck, Fenced-Fully, High Speed Internet, Patio, Propane, Sprinkler System
- Topography: Level,Partial Slope
Details
- Parcel number: S835802000710
- Zoning description: Jurisdiction: County
- Special conditions: Standard
- Other equipment: Leased Equipment: Dish, Leased Equipment: Security, Leased Equipment:, Wired for Generator
Construction
Type & style
- Home type: SingleFamily
- Architectural style: Craftsman,1 Story w/Bsmnt.
- Property subtype: Single Family Residence
Materials
- Cement Planked, Wood Products, Cement Plank
- Foundation: Poured Concrete, Slab
- Roof: Composition
Condition
- Very Good
- Year built: 1993
- Major remodel year: 1993
Utilities & green energy
- Electric: Company: Snohomish County PUD
- Sewer: Septic Tank, Company: Septic
- Water: Community, Company: Utsalady Heights Homeowner
- Utilities for property: Direct Tv, Astound
Community & HOA
Community
- Features: CCRs, Trail(s)
- Security: Security System
- Subdivision: Camano
HOA
- Services included: Common Area Maintenance, Road Maintenance, Snow Removal, Water
- HOA fee: $1,540 annually
- HOA phone: 206-349-2189
Location
- Region: Camano Island
Financial & listing details
- Price per square foot: $304/sqft
- Annual tax amount: $7,301
- Date on market: 6/4/2026
- Cumulative days on market: 48 days
- Listing terms: Conventional,FHA,See Remarks,VA Loan
- Inclusions: Dishwasher(s), Dryer(s), Leased Equipment, Refrigerator(s), Stove(s)/Range(s), Washer(s)
Price history
| Date | Event | Price |
|---|---|---|
| 5/8/2026 | Sold | $985,000$304/sqft |
Source:  NWMLS as distributed by MLS GRID #2506801 Report a problem NWMLS as distributed by MLS GRID #2506801 Report a problem | ||
| 4/18/2026 | Pending sale | $985,000$304/sqft |
Source: NWMLS as distributed by MLS GRID #2506801 Report a problem | ||
| 4/15/2026 | Listed for sale | $985,000+185.5%$304/sqft |
Source: NWMLS as distributed by MLS GRID #2506801 Report a problem | ||
| 9/27/2002 | Sold | $345,000$106/sqft |
Source: NWMLS as distributed by MLS GRID #22022210 Report a problem | ||
Public tax history
Tax history is unavailable.
Neighborhood: 98282
Nearby homes
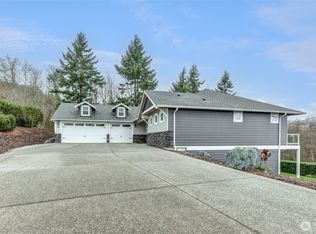
- $1,350,0004 bd3 ba3.6k sqft895 Marshall Dr, Camano Island, WA 98282Sold
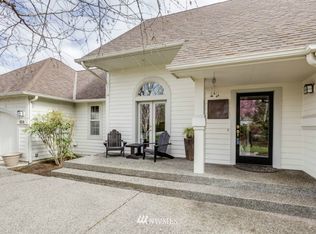
- $767,3003 bd3 ba2.1k sqft910 N Marshall Dr, Camano Island, WA 98282Off Market
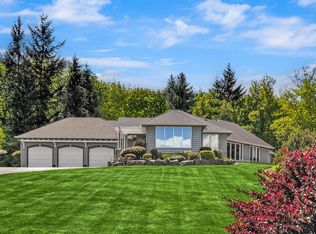
- $1,125,0003 bd2 ba2.5k sqft889 Marshall Dr, Camano Island, WA 98282Sold
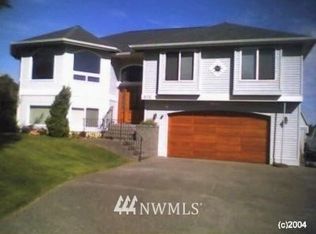
- $913,1004 bd3 ba2.7k sqft870 Marshall Dr, Camano Island, WA 98282Off Market
- $888,4003 bd3 ba2.3k sqft883 Marshall Dr, Camano Island, WA 98282Off Market
- $895,0003 bd2 ba2k sqft876 Marshall Dr, Camano Island, WA 98282Sold
- $987,0004 bd4 ba3k sqft933 Marshall Dr, Camano Island, WA 98282Off Market
- $929,0003 bd2 ba2.5k sqft30 Chatham Pl, Camano Island, WA 98282Sold
Nearby schools
GreatSchools rating
- 7/10Utsalady Elementary SchoolGrades: K-5Distance: 1 mi
- 7/10Port Susan Middle SchoolGrades: 6-8Distance: 6.9 mi
- 7/10Stanwood High SchoolGrades: 9-12Distance: 7 mi
Get a cash offer in 3 minutes
Find out how much your home could sell for in as little as 3 minutes with a no-obligation cash offer.
Estimated market value
$987,200
Get a cash offer in 3 minutes
Find out how much your home could sell for in as little as 3 minutes with a no-obligation cash offer.
Estimated market value
$987,200
- Washington
- Island County
- Camano Island
- 98282
- 907 N Marshall Drive
Nearby cities
Nearby zip codes
Other Camano Island Topics
