895 Sturbridge Lane is a terrific townhome located in the highly desirable Village at Gwynedd, a welcoming community in the North Penn School District with NO HOA fees. This 1333 square foot, two-bedroom home features a nicely landscaped front walkway, an abundance of natural light, a welcoming entry foyer with a vaulted ceiling, a finished basement, two and a half bathrooms, and a fresh coat of paint throughout. Upon entering, you will be pleased to see a functional and desirable floor plan that is great for everyday living as well as entertaining friends and family. The spacious family room features a tasteful wood-burning fireplace and French doors that lead to a freshly painted back deck that provides the perfect spot for enjoying warmer weather, drinking your morning coffee, or dining al fresco. The kitchen flows effortlessly into both the family room and a dining area that boasts a large front window and room for gathering around the dining table. Highlights of the kitchen include granite countertops with undermount sink, gas range, built-in microwave, dishwasher, and refrigerator (included with sale). A conveniently located powder room and the door to the finished lower level complete the main floor. Moving upstairs you will find a spacious primary bedroom with plenty of natural light, an ensuite full bathroom and abundant closet space. The second bedroom is generously sized as well and also has a large closet and its own ensuite full bathroom. And you will certainly appreciate having a linen closet and your washer and dryer on the second floor next to the bedrooms (washer and dryer are also included in sale). Moving back downstairs, the fully finished basement provides quite a bit of additional finished living space that would be perfect for a second family room, playroom, home office, or fitness area. 895 Sturbridge Lane is a well maintained, move-in ready home conveniently located to nearby shopping, restaurants, several parks, the regional rail, and just minutes to Merck and several major routes of transportation. Truly a fantastic opportunity not to be missed!
Sold for $335,000
$335,000
895 Sturbridge Ln, Lansdale, PA 19446
2beds
1,333sqft
Townhouse
Built in 1986
3,100 Square Feet Lot
$386,700 Zestimate®
$251/sqft
$2,380 Estimated rent
Home value
$386,700
$367,000 - $406,000
$2,380/mo
Zestimate® history
Owner options
List your home for rent
$2,380/mo
Rent Zestimate®
Find your next renter with Zillow Rental Manager. Plus, with online applications, you can quickly screen prospective tenants – for free.
$2,380/mo
Rent Zestimate®
Refinance and save
$2,138/mo
Est. payment
Refinancing to a lower rate could help reduce your monthly payments and save thousands over the life of the loan.
$2,138/mo
Est. payment
Explore your selling options
Work with a Zillow partner agent
Leverage their expertise and Zillow's premium Showcase listings to get your home seen by more buyers.
Get startedList with your own agent
Get your home in front of millions of buyers by listing it on Zillow.
Learn how to do itSell it yourself
Take full control of how buyers see your home on Zillow by listing For Sale by Owner (FSBO).
List your homeWhat's special
Move-in ready homeVaulted ceilingFloor planFully finished basementFinished basementFrench doorsHome office
Zillow last checked:
Listing updated:
Listed by:
Jennifer Gallagher 267-243-3367,
Keller Williams Real Estate-Blue Bell,
Listing Team: The Nancy Matt Team
Bought with:
Andre Enoch, RS319977
Springer Realty Group
Source: Bright MLS,MLS#: PAMC2074554
Facts & features
Interior
Bedrooms & bathrooms
- Bedrooms: 2
- Bathrooms: 3
- Full bathrooms: 2
- 1/2 bathrooms: 1
- Main level bathrooms: 1
Rooms
- Room types: Primary Bedroom, Bedroom 2
Basement
- Area: 0
Heating
- Central, Natural Gas
Cooling
- Central Air, Electric
Appliances
- Included: Gas Water Heater
- Laundry: Upper Level
Features
- Basement: Finished
- Number of fireplaces: 1
- Fireplace features: Wood Burning
Interior area
- Total structure area: 1,333
- Total interior livable area: 1,333 sqft
- Finished area above ground: 1,333
- Finished area below ground: 0
Property
Parking
- Total spaces: 2
- Parking features: Off Street
Accessibility
- Accessibility features: None
Features
- Levels: Two
- Stories: 2
- Exterior features: Lighting, Sidewalks, Street Lights
- Pool features: None
Lot
- Size: 3,100 Square Feet
- Dimensions: 20.00 x 155.00
Details
- Additional structures: Above Grade, Below Grade
- Parcel number: 560003080401
- Zoning: R3
- Special conditions: Standard
Construction
Type & style
- Home type: Townhouse
- Architectural style: Colonial
- Property subtype: Townhouse
Materials
- Frame
- Foundation: Concrete Perimeter
Condition
- New construction: No
- Year built: 1986
Utilities & green energy
- Sewer: Public Sewer
- Water: Public
Community & HOA
Community
- Subdivision: Village At Gwynedd
HOA
- Has HOA: No
Location
- Region: Lansdale
- Municipality: UPPER GWYNEDD TWP
Financial & listing details
- Price per square foot: $251/sqft
- Tax assessed value: $111,500
- Annual tax amount: $3,899
- Date on market: 6/8/2023
- Listing agreement: Exclusive Right To Sell
- Listing terms: Cash,Conventional,FHA,VA Loan
- Inclusions: Refrigerator, Washer, Dryer All In "as-is" Condition.
- Ownership: Fee Simple
Price history
| Date | Event | Price |
|---|---|---|
| 7/28/2023 | Sold | $335,000+3.1%$251/sqft |
Source:  Bright MLS #PAMC2074554 Report a problem Bright MLS #PAMC2074554 Report a problem | ||
| 6/12/2023 | Pending sale | $325,000$244/sqft |
Source: Bright MLS #PAMC2074554 Report a problem | ||
| 6/8/2023 | Listed for sale | $325,000+19597%$244/sqft |
Source: Bright MLS #PAMC2074554 Report a problem | ||
| 6/30/2020 | Listing removed | $1,650$1/sqft |
Source: BHHS Fox & Roach-Blue Bell #PAMC652836 Report a problem | ||
| 6/18/2020 | Listed for rent | $1,650$1/sqft |
Source: BHHS Fox & Roach-Blue Bell #PAMC652836 Report a problem | ||
| 11/2/2018 | Sold | $1,650-99.3%$1/sqft |
Source: Agent Provided Report a problem | ||
| 10/10/2018 | Listing removed | $1,650$1/sqft |
Source: BHHS Fox & Roach-Blue Bell #1002482074 Report a problem | ||
| 9/5/2018 | Listed for rent | $1,650$1/sqft |
Source: BHHS Fox & Roach-Blue Bell #1002482074 Report a problem | ||
| 12/8/2009 | Sold | $232,000-3.3%$174/sqft |
Source: Public Record Report a problem | ||
| 9/23/2009 | Listed for sale | $239,900$180/sqft |
Source: RE/MAX Services #5596859 Report a problem | ||
| 7/18/2009 | Listing removed | $239,900$180/sqft |
Source: RE/MAX Services #5554955 Report a problem | ||
| 6/27/2009 | Listed for sale | $239,900+79%$180/sqft |
Source: RE/MAX Services #5554955 Report a problem | ||
| 6/13/2001 | Sold | $134,000$101/sqft |
Source: Public Record Report a problem | ||
Public tax history
| Year | Property taxes | Tax assessment |
|---|---|---|
| 2025 | $4,258 +5.7% | $111,500 |
| 2024 | $4,028 | $111,500 |
| 2023 | $4,028 +7.1% | $111,500 |
| 2022 | $3,760 +2.7% | $111,500 |
| 2021 | $3,661 +2.6% | $111,500 |
| 2020 | $3,567 +1.9% | $111,500 |
| 2019 | $3,501 +2.7% | $111,500 |
| 2018 | $3,408 +2.9% | $111,500 |
| 2017 | $3,311 +2.1% | $111,500 |
| 2016 | $3,244 +2.7% | $111,500 |
| 2015 | $3,160 +5.5% | $111,500 |
| 2014 | $2,996 +1.5% | $111,500 |
| 2013 | $2,953 +1.4% | $111,500 |
| 2012 | $2,912 +1.8% | $111,500 |
| 2011 | $2,861 +2.5% | $111,500 |
| 2010 | $2,792 +3.3% | $111,500 |
| 2009 | $2,703 +3.7% | $111,500 |
| 2008 | $2,607 +2.2% | -- |
| 2007 | $2,552 +3.1% | -- |
| 2006 | $2,476 +5.2% | -- |
| 2005 | $2,353 +1.1% | -- |
| 2004 | $2,327 | -- |
| 2003 | $2,327 | -- |
| 2002 | $2,327 +6.6% | -- |
| 2000 | $2,183 +1.3% | -- |
| 1999 | $2,154 | -- |
Find assessor info on the county website
Neighborhood: 19446
Nearby homes
- $371,2012 bd3 ba1.3k sqft893 Sturbridge Ln, Lansdale, PA 19446Sold

- $375,1002 bd2 ba1.3k sqft897 Sturbridge Ln, Lansdale, PA 19446Off Market
- $364,1002 bd3 ba1.3k sqft891 Sturbridge Ln, Lansdale, PA 19446Off Market
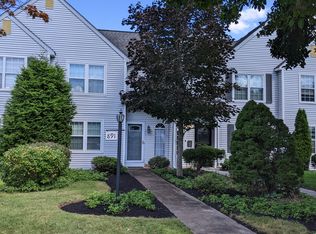
- $351,4002 bd2 ba1.3k sqft889 Sturbridge Ln, Lansdale, PA 19446Off Market
- $390,8002 bd2 ba1.4k sqft157 Bradford Ln, Lansdale, PA 19446Off Market
- $402,1002 bd3 ba1.3k sqft887 Sturbridge Ln, Lansdale, PA 19446Off Market
- $411,5003 bd2 ba1.4k sqft161 Bradford Ln, Lansdale, PA 19446Off Market
- $360,2002 bd2 ba1.1k sqft799 Keith Ln, Lansdale, PA 19446Off Market
Nearby schools
GreatSchools rating
- 9/10Gwynedd Square El SchoolGrades: K-6Distance: 0.9 mi
- 6/10Penndale Middle SchoolGrades: 7-9Distance: 1 mi
- 9/10North Penn Senior High SchoolGrades: 10-12Distance: 1.3 mi
Schools provided by the listing agent
- District: North Penn
Source: Bright MLS. This data may not be complete. We recommend contacting the local school district to confirm school assignments for this home.
Get a cash offer in 3 minutes
Find out how much your home could sell for in as little as 3 minutes with a no-obligation cash offer.
Estimated market value
$386,700
Get a cash offer in 3 minutes
Find out how much your home could sell for in as little as 3 minutes with a no-obligation cash offer.
Estimated market value
$386,700
- Pennsylvania
- Montgomery County
- Lansdale
- 19446
- 895 Sturbridge Ln
Nearby cities
Nearby zip codes
Other Lansdale Topics
