Welcome to your dream family home on the serene and sought-after Copper Court, located in the Freeland School District. This spacious 2,400 sq ft residence offers four generous bedrooms, perfect for a growing family, with 2.5 beautifully appointed bathrooms to accommodate everyone's needs. Step into the main floor, featuring a versatile home office ideal for remote work or study sessions. The heart of the home opens up to a covered rear porch, perfect for relaxing evenings, and an uncovered porch for soaking up the sun. The full basement comes equipped with two egress window wells and is pre-plumbed for an additional bathroom, offering endless possibilities for customization. Rest easy knowing your vehicles are protected in the expansive three-car garage, and enjoy the luxury of a large 100' x 212' homesite that provides ample space for outdoor activities and future expansion. This property truly embodies the perfect blend of functionality, comfort, and location, making it the ideal choice for families seeking a beautiful and practical living space.
Sold for $606,000
$606,000
8951 Copper Ct, Freeland, MI 48623
4beds
2,400sqft
Single Family Residence
Built in 2024
0.48 Acres Lot
$548,800 Zestimate®
$253/sqft
$2,609 Estimated rent
Home value
$548,800
$510,000 - $593,000
$2,609/mo
Zestimate® history
Owner options
List your home for rent
$2,609/mo
Rent Zestimate®
Find your next renter with Zillow Rental Manager. Plus, with online applications, you can quickly screen prospective tenants – for free.
$2,609/mo
Rent Zestimate®
Refinance and save
$4,295/mo
Est. payment
Refinancing to a lower rate could help reduce your monthly payments and save thousands over the life of the loan.
$4,295/mo
Est. payment
Explore your selling options
Work with a Zillow partner agent
Leverage their expertise and Zillow's premium Showcase listings to get your home seen by more buyers.
Get startedList with your own agent
Get your home in front of millions of buyers by listing it on Zillow.
Learn how to do itSell it yourself
Take full control of how buyers see your home on Zillow by listing For Sale by Owner (FSBO).
List your homeWhat's special
Zillow last checked:
Listing updated:
Listed by:
Marshall C Mannion 989-692-0210,
Cobblestone Realty LLC
Bought with:
Christina Reimer
RE/MAX of Midland
Source: MiRealSource,MLS#: 50156255 Originating MLS: Saginaw Board of REALTORS
Originating MLS: Saginaw Board of REALTORSFacts & features
Interior
Bedrooms & bathrooms
- Bedrooms: 4
- Bathrooms: 3
- Full bathrooms: 2
- 1/2 bathrooms: 1
Rooms
- Room types: Breezeway, Entry, Great Room, Loft, Laundry, Master Bedroom, Master Bathroom, Office, First Flr Lavatory, Shared Bathroom, Breakfast Nook/Room
Bedroom 1
- Features: Carpet
- Level: Second
- Area: 182
- Dimensions: 14 x 13
Bedroom 2
- Features: Carpet
- Level: Second
- Area: 168
- Dimensions: 14 x 12
Bedroom 3
- Features: Carpet
- Level: Second
- Area: 132
- Dimensions: 11 x 12
Bedroom 4
- Features: Carpet
- Level: Second
- Area: 144
- Dimensions: 12 x 12
Bathroom 1
- Features: Ceramic
- Level: Second
- Area: 54
- Dimensions: 9 x 6
Bathroom 2
- Features: Laminate
- Level: Second
- Area: 40
- Dimensions: 8 x 5
Dining room
- Features: Laminate
- Level: First
- Area: 168
- Dimensions: 14 x 12
Great room
- Level: First
- Area: 272
- Dimensions: 17 x 16
Kitchen
- Features: Laminate
- Level: First
- Area: 140
- Dimensions: 14 x 10
Office
- Level: First
- Area: 110
- Dimensions: 10 x 11
Heating
- Forced Air, Natural Gas, Electric
Cooling
- Ceiling Fan(s), Central Air
Appliances
- Included: Dishwasher, Disposal, Microwave, Range/Oven, Gas Water Heater
- Laundry: Lower Level, First Floor Laundry
Features
- High Ceilings, Sound System, Sump Pump, Walk-In Closet(s), Radon Mitigation System, Pantry
- Flooring: Laminate, Carpet, Ceramic Tile
- Basement: Daylight,Concrete,Radon System,Sump Pump,Unfinished
- Number of fireplaces: 1
- Fireplace features: Great Room, Electric
Interior area
- Total structure area: 3,509
- Total interior livable area: 2,400 sqft
- Finished area above ground: 2,400
- Finished area below ground: 0
Property
Parking
- Total spaces: 3
- Parking features: 3 or More Spaces, Garage, Attached, Electric in Garage
- Attached garage spaces: 3
Features
- Levels: Two
- Stories: 2
- Patio & porch: Patio, Porch
- Exterior features: Lawn Sprinkler, Street Lights
- Frontage type: Road
- Frontage length: 100
Lot
- Size: 0.48 Acres
- Dimensions: 100 x 212
- Features: Deep Lot - 150+ Ft., Subdivision
Details
- Parcel number: 29133162001003
- Zoning description: Residential
- Special conditions: Private
- Other equipment: Air Cleaner
Construction
Type & style
- Home type: SingleFamily
- Architectural style: Farm House
- Property subtype: Single Family Residence
Materials
- Aluminum Siding, Stone, Vinyl Siding, Vinyl Trim, Wood Siding
- Foundation: Basement, Concrete Perimeter
Condition
- New Construction
- New construction: Yes
- Year built: 2024
Details
- Warranty included: Yes
Utilities & green energy
- Electric: 200+ Amp Service
- Sewer: Public Sanitary
- Water: Public
- Utilities for property: Cable Available, Electricity Connected, Natural Gas Connected, Phone Available, Sewer Connected, Underground Utilities, Water Connected, Internet DSL Available
Community & HOA
Community
- Subdivision: Pine Meadows
HOA
- Has HOA: No
- Amenities included: Street Lights
Location
- Region: Freeland
Financial & listing details
- Price per square foot: $253/sqft
- Tax assessed value: $535,800
- Annual tax amount: $11,413
- Date on market: 9/24/2024
- Cumulative days on market: 3 days
- Listing agreement: Exclusive Right To Sell
- Listing terms: Cash,Conventional,FHA,VA Loan
- Road surface type: Paved
Price history
| Date | Event | Price |
|---|---|---|
| 10/24/2024 | Sold | $606,000-3.5%$253/sqft |
Source:  MiRealSource #50156255 Report a problem MiRealSource #50156255 Report a problem | ||
| 9/30/2024 | Pending sale | $627,700$262/sqft |
Source: MiRealSource #50156255 Report a problem | ||
| 9/24/2024 | Listed for sale | $627,700$262/sqft |
Source: MiRealSource #50156255 Report a problem | ||
Public tax history
| Year | Property taxes | Tax assessment |
|---|---|---|
| 2026 | $11,413 +18879.8% | $267,900 -16% |
| 2025 | $60 +12.4% | $318,800 +1382.8% |
| 2024 | $54 -46.8% | $21,500 +1.9% |
| 2023 | $101 | $21,100 -11.3% |
| 2022 | -- | $23,800 |
Find assessor info on the county website
Neighborhood: 48623
Nearby homes
- $70,000-- bd-- ba-- sqft8921 Copper Ct, Freeland, MI 48623Sold
- $617,0004 bd3 ba2.3k sqft8961 Copper Ct, Freeland, MI 48623Sold
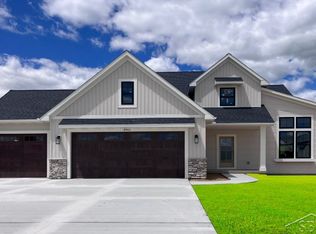
- $550,000-- bd-- ba-- sqft8983 Copper Ct, Freeland, MI 48623Sold
- $126,300-- bd-- ba-- sqft8643 Cottonwood Dr, Freeland, MI 48623Off Market
- $575,927-- bd-- ba-- sqft8966 Copper Ct, Freeland, MI 48623Sold
- $541,000-- bd-- ba-- sqft8881 Copper Ct, Freeland, MI 48623Off Market
- $485,0002 bd1 ba1k sqft10605 Sarle Rd, Freeland, MI 48623Sold
- $550,0006 bd4 ba1.8k sqft8992 Copper Ct, Freeland, MI 48623Sold
Nearby schools
GreatSchools rating
- NAFreeland Learning CenterGrades: PK-1Distance: 0.9 mi
- 8/10Freeland Middle School/High SchoolGrades: 6-12Distance: 1 mi
- 8/10Freeland Elementary SchoolGrades: 2-6Distance: 1.5 mi
Schools provided by the listing agent
- District: Freeland Comm School District
Source: MiRealSource. This data may not be complete. We recommend contacting the local school district to confirm school assignments for this home.
Get a cash offer in 3 minutes
Find out how much your home could sell for in as little as 3 minutes with a no-obligation cash offer.
Estimated market value
$548,800
Get a cash offer in 3 minutes
Find out how much your home could sell for in as little as 3 minutes with a no-obligation cash offer.
Estimated market value
$548,800
- Michigan
- Saginaw County
- Freeland
- 48623
- 8951 Copper Ct
