Presented by Cobblestone Homes Builders, this stunning 4-bedroom, 2.5-bathroom home offers luxury and comfort in Freeland's premier new court. Designed with a Main Floor Primary suite, each bedroom boasts large walk-in closets, providing ample space for your belongings and larger furniture. The home features impressive 9' ceilings, a breathtaking 12' cathedral ceiling, and a two-story foyer that will leave your guests in awe as they take in the beauty of your new abode. The spacious 3-car garage provides excellent storage options, while the expansive lot, just under half an acre, ensures plenty of outdoor space. The backdrop of this homesite is a serene wood line from a neighboring side yard, offering excellent privacy. You will also love the covered porch, perfect for relaxing and enjoying the outdoors in comfort. With landscaping to be completed before you move in, including a full sprinkler system, your new home will be as beautiful on the outside as it is on the inside. Plus, the property is located in a subdivision known for its great schools, making it an ideal choice for families. Set to be completed in July, this exquisite home combines luxury living with practical features in a sought-after location. Don't miss the opportunity to make this dream house your home
Sold for $617,000
$617,000
8961 Copper Ct, Freeland, MI 48623
4beds
2,377sqft
Single Family Residence
Built in 2024
0.48 Acres Lot
$563,700 Zestimate®
$260/sqft
$2,611 Estimated rent
Home value
$563,700
$524,000 - $609,000
$2,611/mo
Zestimate® history
Owner options
List your home for rent
$2,611/mo
Rent Zestimate®
Find your next renter with Zillow Rental Manager. Plus, with online applications, you can quickly screen prospective tenants – for free.
$2,611/mo
Rent Zestimate®
Refinance and save
$4,373/mo
Est. payment
Refinancing to a lower rate could help reduce your monthly payments and save thousands over the life of the loan.
$4,373/mo
Est. payment
Explore your selling options
Work with a Zillow partner agent
Leverage their expertise and Zillow's premium Showcase listings to get your home seen by more buyers.
Get startedList with your own agent
Get your home in front of millions of buyers by listing it on Zillow.
Learn how to do itSell it yourself
Take full control of how buyers see your home on Zillow by listing For Sale by Owner (FSBO).
List your homeWhat's special
Zillow last checked:
Listing updated:
Listed by:
Marshall C Mannion 989-692-0210,
Cobblestone Realty LLC
Bought with:
Kimberly Kloha, 6506047323
EXP Realty
Source: MiRealSource,MLS#: 50145706 Originating MLS: Saginaw Board of REALTORS
Originating MLS: Saginaw Board of REALTORSFacts & features
Interior
Bedrooms & bathrooms
- Bedrooms: 4
- Bathrooms: 3
- Full bathrooms: 2
- 1/2 bathrooms: 1
Rooms
- Room types: Laundry, Master Bedroom, Great Room, Loft
Primary bedroom
- Level: First
Bedroom 1
- Features: Carpet
- Level: First
- Area: 225
- Dimensions: 15 x 15
Bedroom 2
- Features: Carpet
- Level: Second
- Area: 210
- Dimensions: 15 x 14
Bedroom 3
- Features: Carpet
- Level: Second
- Area: 210
- Dimensions: 15 x 14
Bedroom 4
- Features: Carpet
- Level: Second
- Area: 143
- Dimensions: 13 x 11
Bathroom 1
- Features: Ceramic
- Level: First
- Area: 81
- Dimensions: 9 x 9
Bathroom 2
- Features: Laminate
- Level: Second
- Area: 72
- Dimensions: 8 x 9
Dining room
- Features: Laminate
- Level: First
- Area: 120
- Dimensions: 10 x 12
Great room
- Level: First
- Area: 272
- Dimensions: 17 x 16
Kitchen
- Features: Laminate
- Level: First
- Area: 180
- Dimensions: 12 x 15
Heating
- Forced Air, Natural Gas
Cooling
- Ceiling Fan(s), Central Air
Appliances
- Included: Dishwasher, Disposal, Microwave, Range/Oven, Gas Water Heater
- Laundry: First Floor Laundry
Features
- High Ceilings, Sump Pump, Walk-In Closet(s), Radon Mitigation System, Pantry
- Flooring: Laminate, Carpet, Ceramic Tile
- Basement: Daylight,Concrete,Radon System,Sump Pump,Unfinished
- Number of fireplaces: 1
- Fireplace features: Gas, Great Room
Interior area
- Total structure area: 3,698
- Total interior livable area: 2,377 sqft
- Finished area above ground: 2,377
- Finished area below ground: 0
Property
Parking
- Total spaces: 3
- Parking features: 3 or More Spaces, Garage, Driveway, Attached, Electric in Garage
- Attached garage spaces: 3
Features
- Levels: One and One Half
- Stories: 1.5
- Patio & porch: Patio, Porch
- Exterior features: Lawn Sprinkler, Street Lights
- Frontage type: Road
- Frontage length: 100
Lot
- Size: 0.48 Acres
- Dimensions: 100 x 212
- Features: Deep Lot - 150+ Ft., Subdivision, Platted
Details
- Parcel number: 29133162001002
- Zoning description: Residential
- Special conditions: Private
- Other equipment: Air Cleaner
Construction
Type & style
- Home type: SingleFamily
- Architectural style: Farm House
- Property subtype: Single Family Residence
Materials
- Aluminum Siding, Stone, Vinyl Siding, Vinyl Trim, Wood Siding, Asphalt
- Foundation: Basement, Concrete Perimeter
Condition
- New construction: Yes
- Year built: 2024
Utilities & green energy
- Electric: 200+ Amp Service
- Sewer: Public Sanitary, Storm
- Water: Public
- Utilities for property: Cable/Internet Avail., Electricity Connected, Natural Gas Connected, Sewer Connected, Underground Utilities, Water Connected
Green energy
- Energy efficient items: Appliances, Construction, HVAC, Insulation, Lighting
Community & HOA
Community
- Subdivision: Pine Meadows
HOA
- Has HOA: No
Location
- Region: Freeland
Financial & listing details
- Price per square foot: $260/sqft
- Tax assessed value: $596,400
- Annual tax amount: $10,138
- Date on market: 6/18/2024
- Cumulative days on market: 73 days
- Listing agreement: Exclusive Right To Sell
- Listing terms: Cash,Conventional,Conventional Blend,FHA,VA Loan
Price history
| Date | Event | Price |
|---|---|---|
| 10/18/2024 | Sold | $617,000-0.5%$260/sqft |
Source:  MiRealSource #50145706 Report a problem MiRealSource #50145706 Report a problem | ||
| 8/30/2024 | Pending sale | $620,400$261/sqft |
Source: MiRealSource #50145706 Report a problem | ||
| 6/18/2024 | Listed for sale | $620,400$261/sqft |
Source: MiRealSource #50145706 Report a problem | ||
Public tax history
| Year | Property taxes | Tax assessment |
|---|---|---|
| 2026 | $10,138 +16760.4% | $298,200 +5.3% |
| 2025 | $60 +12.4% | $283,200 +1217.2% |
| 2024 | $54 -46.8% | $21,500 +1.9% |
| 2023 | $101 | $21,100 -11.3% |
| 2022 | -- | $23,800 |
Find assessor info on the county website
Neighborhood: 48623
Nearby homes
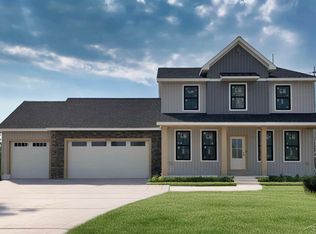
- $606,0004 bd3 ba2.4k sqft8951 Copper Ct, Freeland, MI 48623Sold
- $550,000-- bd-- ba-- sqft8983 Copper Ct, Freeland, MI 48623Sold
- $70,000-- bd-- ba-- sqft8921 Copper Ct, Freeland, MI 48623Sold
- $575,927-- bd-- ba-- sqft8966 Copper Ct, Freeland, MI 48623Sold
- $550,0006 bd4 ba1.8k sqft8992 Copper Ct, Freeland, MI 48623Sold
- $513,0003 bd2 ba1.8k sqft8992 Copper, Freeland, MI 48623Sold
- $126,300-- bd-- ba-- sqft8643 Cottonwood Dr, Freeland, MI 48623Off Market
- $485,0002 bd1 ba1k sqft10605 Sarle Rd, Freeland, MI 48623Sold
Nearby schools
GreatSchools rating
- NAFreeland Learning CenterGrades: PK-1Distance: 1 mi
- 8/10Freeland Middle School/High SchoolGrades: 6-12Distance: 1 mi
- 8/10Freeland Elementary SchoolGrades: 2-6Distance: 1.5 mi
Schools provided by the listing agent
- District: Freeland Comm School District
Source: MiRealSource. This data may not be complete. We recommend contacting the local school district to confirm school assignments for this home.
Get a cash offer in 3 minutes
Find out how much your home could sell for in as little as 3 minutes with a no-obligation cash offer.
Estimated market value
$563,700
Get a cash offer in 3 minutes
Find out how much your home could sell for in as little as 3 minutes with a no-obligation cash offer.
Estimated market value
$563,700
- Michigan
- Saginaw County
- Freeland
- 48623
- 8961 Copper Ct
