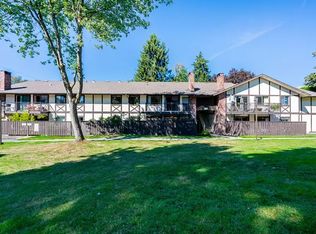
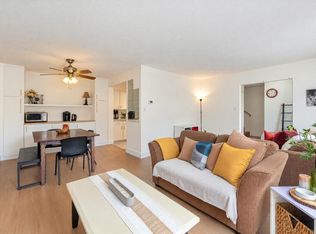
Welcome to Tudor Village. Tucked away in a quiet, low-density low-rise community, this ground level newly painted gem boasts 1012 sf, 2 bed 1 1/2 bath with 440 square feet garden patio with automated irrigation, and private gate to huge green space, AC/heat pump with 3 wall mount units, extra large walk-in shower, heated bathroom floor, new laminate living room floor, new crown molding, 12 feet of kitchen counter space, upgraded double-glazed windows, wood burning fireplace, 1 underground parking space and 1 storage locker. Hot water, heat, access to heated indoor pool, and sauna are covered in strata fees. A huge amenity room is available for booking for a small fee. Steps away from burnaby Lake, Lougheed Mall, Lougheed Town Centre SkyTrain Station, trails and green belt.
For sale
C$579,900
8951 Horne St, Burnaby, BC V3N 4J8
2beds
1,012sqft
Townhouse
Built in 1975
-- sqft lot
$-- Zestimate®
C$573/sqft
C$482/mo HOA
What's special
Newly painted gemExtra large walk-in showerHeated bathroom floorNew crown moldingUpgraded double-glazed windowsWood burning fireplace
- 70 days
- 94
- 3
Zillow last checked:
Listing updated:
Listed by:
Michael Cheng PREC*,
Sutton Group - 1st West Realty Brokerage
Source: Greater Vancouver REALTORS®,MLS®#: R3154795 Originating MLS®#: Greater Vancouver
Originating MLS®#: Greater VancouverFacts & features
Interior
Bedrooms & bathrooms
- Bedrooms: 2
- Bathrooms: 2
- Full bathrooms: 1
- 1/2 bathrooms: 1
Heating
- Heat Pump, Radiant
Cooling
- Central Air, Air Conditioning
Appliances
- Included: Dishwasher, Refrigerator, Stove, Microwave
- Laundry: Common Area
Features
- Storage
- Windows: Window Coverings
- Basement: None
- Number of fireplaces: 1
- Fireplace features: Wood Burning
Interior area
- Total structure area: 1,012
- Total interior livable area: 1,012 sqft
Property
Parking
- Total spaces: 1
- Parking features: Additional Parking, Garage Under Building, Guest, Side Access, Garage Door Opener
- Has garage: Yes
Accessibility
- Accessibility features: Wheelchair Access
Features
- Levels: One
- Stories: 1
- Entry location: Ground Level Unit
- Exterior features: Garden
- Pool features: Indoor
Lot
- Features: Central Location, Private, Recreation Nearby
Construction
Type & style
- Home type: Townhouse
- Architectural style: Ground Level Unit
- Property subtype: Townhouse
- Attached to another structure: Yes
Condition
- Year built: 1975
Community & HOA
Community
- Features: Near Shopping
HOA
- Has HOA: Yes
- Amenities included: Clubhouse, Sauna/Steam Room, Caretaker, Trash, Maintenance Grounds, Heat, Hot Water, Management, Recreation Facilities, Sewer, Snow Removal, Water
- HOA fee: C$482 monthly
Location
- Region: Burnaby
Financial & listing details
- Price per square foot: C$573/sqft
- Annual tax amount: C$1,781
- Date on market: 8/11/2026
- Ownership: Freehold Strata
Price history
Price history is unavailable.
Public tax history
Tax history is unavailable.
Climate risks
Neighborhood: Cameron

Similar homes
- C$574,0002 bd2 ba1k sqft9110 Centaurus Cir, Burnaby, BC V3J 7R1For Sale
 MLS ID #R3153059, Jessica Tam PREC*, Sutton Group - Vancouver First Realty Brokerage. Greater Vancouver REALTORS®
 - C$435,0002 bd1 ba940 sqft9202 Horne St #308, Burnaby, BC V3N 4K2For Sale
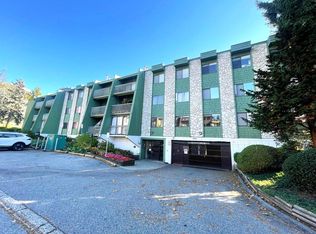 MLS ID #R3174596, Ken Lum, RE/MAX Select Properties Brokerage. Greater Vancouver REALTORS®
 - C$449,0002 bd1 ba930 sqft9101 Horne St #124, Burnaby, BC V3N 4M3For Sale
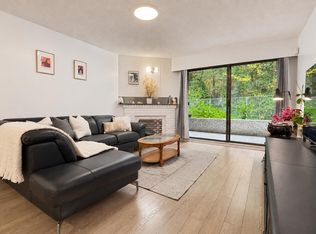 MLS ID #R3172484, Lydia Chan PREC*, Macdonald Realty Westmar Brokerage. Greater Vancouver REALTORS®
 - C$599,9002 bd2 ba973 sqft230 10th St #12, New Westminster, BC V3M 3Y1For Sale
 MLS ID #R3160253, Elise Weatherby, Dogwood Realty Brokerage. Greater Vancouver REALTORS®
