Skip main navigation
Sold for $689,000
  • $689,000

    8951 Junco Ct, Gainesville, VA 20155

    4beds
    3,262sqft
    Single Family Residence
    Built in 2006
    4,970 Square Feet Lot
    $746,900 Zestimate®
    $211/sqft
    $3,816 Estimated rent

    Home value

    $746,900

    $710,000 - $784,000

    $3,816/mo

    Zestimate® history
    Loading
    Loading...

    Owner options

    List your home for rent

    $3,816/mo

    Rent Zestimate®

    Find your next renter with Zillow Rental Manager. Plus, with online applications, you can quickly screen prospective tenants – for free.

    Learn more

    $3,816/mo

    Rent Zestimate®

    Refinance and save

    $4,261/mo

    Est. payment

    Refinancing to a lower rate could help reduce your monthly payments and save thousands over the life of the loan.

    See today's rates

    $4,261/mo

    Est. payment

    Explore your selling options

    Work with a Zillow partner agent

    Leverage their expertise and Zillow's premium Showcase listings to get your home seen by more buyers.

    Get started

    List with your own agent

    Get your home in front of millions of buyers by listing it on Zillow.

    Learn how to do it

    Sell it yourself

    Take full control of how buyers see your home on Zillow by listing For Sale by Owner (FSBO).

    List your home

    What's special

    Recreation roomNewer ac unitsNewer roofGourmet kitchenSpacious family roomGame roomHardwood flooring throughout
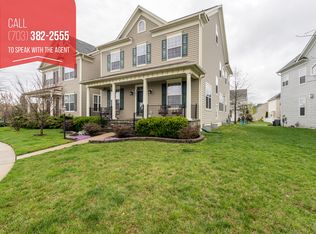
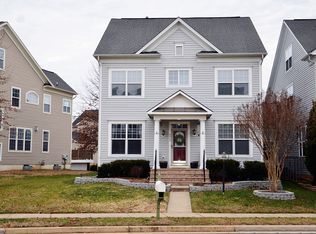
    Welcome to 8951 Junco Ct! This beautiful home is situated perfectly at the end of a cul-de-sac in sought after Meadows at Morris Farm. The charming front porch beckons you inside, where you are greeted with an abundance of natural light and hardwood flooring throughout. The butler's pantry leads you into the gourmet kitchen with ample cabinet and counter space along with an island for prepping. A cozy double-sided fireplace connects the spacious family room and dining/sitting area. As you make your way upstairs you will find four generously sized bedrooms offering plenty of room for rest and relaxation. In addition you will find the basement offers flexible space options, ideal for creating a game room, recreation room, or additional living area to suit your lifestyle. The bathroom is roughed in and ready for your finishing touches. Enjoy cool, relaxing Fall evenings gathering on your back patio! Noteworthy updates include a newer roof (2018), newer AC units (2020) and Water Heater (2020) ensuring peace of mind for years to come. With its prime location, you'll enjoy easy access to shopping, restaurants, entertainment, and commuter routes. This is the perfect place to call home!

    Zillow last checked:

    Listing updated:

    Listed by:

    Kelly Snell 571-213-8297,

    Samson Properties

    Bought with:

    Yvenson Juste, 0225263896

    Samson Properties

    Source: Bright MLS,MLS#: VAPW2058498MLS Logo

    Facts & features

    Interior

    Bedrooms & bathrooms
    • Bedrooms: 4
    • Bathrooms: 3
    • Full bathrooms: 2
    • 1/2 bathrooms: 1
    • Main level bathrooms: 1
    Basement
    • Area: 1226
    Heating
    • Central, Natural Gas
    Cooling
    • Ceiling Fan(s), Central Air, Electric
    Appliances
    • Included: Microwave, Cooktop, Dishwasher, Disposal, Dryer, Ice Maker, Double Oven, Refrigerator, Washer, Water Heater, Gas Water Heater
    Features
    • Breakfast Area, Butlers Pantry, Ceiling Fan(s), Combination Kitchen/Dining, Dining Area, Family Room Off Kitchen, Open Floorplan, Eat-in Kitchen, Kitchen - Gourmet, Kitchen Island, Kitchen - Table Space, Pantry, Primary Bath(s), Recessed Lighting, Bathroom - Tub Shower, Walk-In Closet(s)
    • Flooring: Ceramic Tile, Carpet, Hardwood, Wood
    • Basement: Connecting Stairway,Front Entrance,Heated,Improved,Interior Entry,Windows
    • Number of fireplaces: 1
    • Fireplace features: Double Sided, Gas/Propane, Mantel(s)
    Interior area
    • Total structure area: 3,753
    • Total interior livable area: 3,262 sqft
    • Finished area above ground: 2,527
    • Finished area below ground: 735

    Property

    Parking
    • Total spaces: 2
    • Parking features: Garage Faces Rear, Garage Door Opener, Inside Entrance, Attached, Driveway
    • Attached garage spaces: 2
    • Has uncovered spaces: Yes
    Accessibility
    • Accessibility features: None
    Features
    • Levels: Three
    • Stories: 3
    • Patio & porch: Patio, Porch
    • Pool features: Community
    • Fencing: Full,Vinyl
    Lot
    • Size: 4,970 sqft
    • Features: Cul-De-Sac, Level, Front Yard, No Thru Street
    Details
    • Additional structures: Above Grade, Below Grade
    • Parcel number: 7396527968
    • Zoning: PMR
    • Special conditions: Standard

    Construction

    Type & style
    • Home type: SingleFamily
    • Architectural style: Colonial
    • Property subtype: Single Family Residence
    • Attached to another structure: Yes
    Materials
    • Vinyl Siding
    • Foundation: Permanent
    Condition
    • New construction: No
    • Year built: 2006

    Utilities & green energy

    • Sewer: Public Sewer
    • Water: Public

    Community & neighborhood

    Location
    • Region: Gainesville
    • Subdivision: Meadows At Morris Farm

    HOA & financial

    HOA
    • Has HOA: Yes
    • HOA fee: $110 monthly
    • Services included: Trash, Snow Removal, Pool(s), Management

    Other

    Other facts
    • Listing agreement: Exclusive Right To Sell
    • Listing terms: Cash,Conventional,FHA,VA Loan
    • Ownership: Fee Simple

    Price history

    DateEventPrice
    12/12/2023Sold$689,000+1.5%$211/sqft
    Source: Bright MLS #VAPW2058498 Report a problem
    10/25/2023Pending sale$679,000$208/sqft
    Source: Bright MLS #VAPW2058498 Report a problem
    10/5/2023Price change$679,000+1.5%$208/sqft
    Source: Bright MLS #VAPW2058498 Report a problem
    9/27/2023Pending sale$669,000$205/sqft
    Source: Bright MLS #VAPW2058498 Report a problem
    9/22/2023Listed for sale$669,000+55.6%$205/sqft
    Source: Bright MLS #VAPW2058498 Report a problem
    6/27/2017Sold$430,000-1.1%$132/sqft
    Source: Public Record Report a problem
    5/15/2017Pending sale$435,000$133/sqft
    Source: Piedmont Fine Properties #PW9870774 Report a problem
    5/3/2017Price change$435,000-3.3%$133/sqft
    Source: Piedmont Fine Properties #PW9870774 Report a problem
    3/22/2017Price change$449,9000%$138/sqft
    Source: Piedmont Fine Properties #PW9870774 Report a problem
    3/1/2017Listed for sale$449,990-20.4%$138/sqft
    Source: Piedmont Fine Properties #PW9870774 Report a problem
    3/1/2006Sold$565,215$173/sqft
    Source: Public Record Report a problem

    Public tax history

    YearProperty taxesTax assessment
    2025-- $632,900 +8.1%
    2024$5,823 +3.9%$585,500 +8.7%
    2023$5,605 -3.8%$538,700 +4.5%
    2022$5,825 +6.5%$515,700 +15.2%
    2021$5,469 +6%$447,600 +7%
    2020$5,162 +106.1%$418,400 +0.8%
    2019$2,505 -50.4%$414,900 -0.8%
    2018$5,051 +1.1%$418,300 -0.4%
    2017$4,995 $419,900 +2.7%
    2016$4,995 +13.1%$408,800 +5.9%
    2015$4,415 $386,200 +9.5%
    2014$4,415 $352,700 +12%
    2013-- $315,000 +7.1%
    2012-- $294,000 -0.8%
    2009-- $296,400 -24%
    2008-- $390,000 -19.7%
    2007-- $485,900 -7.3%
    2006-- $524,100

    Find assessor info on the county website

    Neighborhood: 20155

    Nearby schools

    GreatSchools rating
    Schools provided by the listing agent
    • Elementary: Glenkirk
    • Middle: Gainesville
    • High: Gainesville
    • District: Prince William County Public Schools

    Source: Bright MLS. This data may not be complete. We recommend contacting the local school district to confirm school assignments for this home.

    Get a cash offer in 3 minutes
    Find out how much your home could sell for in as little as 3 minutes with a no-obligation cash offer.
    Estimated market value
    $746,900
    Get a cash offer in 3 minutes
    Find out how much your home could sell for in as little as 3 minutes with a no-obligation cash offer.
    Estimated market value
    $746,900