If you’ve done enough scrolling, you know homes like this hardly ever hit the market. Almost 3 acres of clean land, secluded and private, with no HOA restrictions. Almost everything in this home is newer. It features 3 bedrooms, 2 full baths, and even includes boat access to Hill Lake. With a private well, propane tank, and septic system, that’s three fewer monthly bills to worry about. Plus, lower taxes are a bonus. What do you see yourself doing here? Maybe having a couple of horses and chickens? Building a pool or a workshop? No neighbors telling you what you can or can’t do! This property gives you that freedom. Inside, the home has an open layout, brand new carpet, updated light fixtures, and a kitchen that comes fully equipped with all appliances included. The split floor plan offers privacy, with the master bedroom on one side and the other two bedrooms on the opposite side. Ready to take a look? Call today to schedule your private tour!
Closed
$220,000
8954 S 425 W, Silver Lake, IN 46982
3beds
1,296sqft
Manufactured Home
Built in 1997
2.73 Acres Lot
$232,100 Zestimate®
$--/sqft
$1,406 Estimated rent
Home value
$232,100
$202,000 - $267,000
$1,406/mo
Zestimate® history
Owner options
List your home for rent
$1,406/mo
Rent Zestimate®
Find your next renter with Zillow Rental Manager. Plus, with online applications, you can quickly screen prospective tenants – for free.
$1,406/mo
Rent Zestimate®
Refinance and save
$1,386/mo
Est. payment
Refinancing to a lower rate could help reduce your monthly payments and save thousands over the life of the loan.
$1,386/mo
Est. payment
Explore your selling options
Work with a Zillow partner agent
Leverage their expertise and Zillow's premium Showcase listings to get your home seen by more buyers.
Get startedList with your own agent
Get your home in front of millions of buyers by listing it on Zillow.
Learn how to do itSell it yourself
Take full control of how buyers see your home on Zillow by listing For Sale by Owner (FSBO).
List your homeWhat's special
Clean landOpen layoutUpdated light fixturesBrand new carpetSplit floor plan
Zillow last checked:
Listing updated:
Listed by:
Berto Barrera Cell:574-253-7400,
RE/MAX Results
Bought with:
Maggie Barrera, RB23001956
RE/MAX Results
Source: IRMLS,MLS#: 202519277
Facts & features
Interior
Bedrooms & bathrooms
- Bedrooms: 3
- Bathrooms: 2
- Full bathrooms: 2
- Main level bedrooms: 3
Bedroom 1
- Level: Main
Bedroom 2
- Level: Main
Dining room
- Level: Main
- Area: 120
- Dimensions: 10 x 12
Kitchen
- Level: Main
- Area: 171
- Dimensions: 19 x 9
Living room
- Level: Main
- Area: 224
- Dimensions: 16 x 14
Heating
- Natural Gas, Propane, Forced Air
Cooling
- Central Air
Appliances
- Included: Refrigerator
- Laundry: Electric Dryer Hookup
Features
- Ceiling Fan(s), Vaulted Ceiling(s), Walk-In Closet(s), Soaking Tub
- Basement: Crawl Space
- Number of fireplaces: 1
- Fireplace features: One, Ventless
Interior area
- Total structure area: 1,296
- Total interior livable area: 1,296 sqft
- Finished area above ground: 1,296
- Finished area below ground: 0
Property
Features
- Levels: One
- Stories: 1
- Patio & porch: Deck, Porch
Lot
- Size: 2.73 Acres
- Dimensions: 258x404
- Features: Corner Lot, Level
Details
- Additional structures: Shed
- Parcel number: 431425200037.000021
Construction
Type & style
- Home type: MobileManufactured
- Property subtype: Manufactured Home
Materials
- Vinyl Siding
- Roof: Shingle
Condition
- New construction: No
- Year built: 1997
Utilities & green energy
- Sewer: Septic Tank
- Water: Well
Community & HOA
Community
- Security: Smoke Detector(s)
- Subdivision: None
Location
- Region: Silver Lake
Financial & listing details
- Tax assessed value: $140,400
- Annual tax amount: $1,730
- Date on market: 5/23/2025
- Listing terms: Cash,Conventional,FHA,VA Loan
Price history
| Date | Event | Price |
|---|---|---|
| 6/27/2025 | Sold | $220,000+2.8% |
Source:  IRMLS #202519277 Report a problem IRMLS #202519277 Report a problem | ||
| 5/25/2025 | Pending sale | $214,000 |
Source: IRMLS #202519277 Report a problem | ||
| 5/23/2025 | Listed for sale | $214,000+534.1% |
Source: IRMLS #202519277 Report a problem | ||
| 3/24/2021 | Listing removed | -- |
Source: Owner Report a problem | ||
| 3/1/2020 | Listing removed | $990$1/sqft |
Source: Owner Report a problem | ||
| 2/18/2020 | Price change | $990-4.3%$1/sqft |
Source: Owner Report a problem | ||
| 2/10/2020 | Price change | $1,035-7.6%$1/sqft |
Source: Owner Report a problem | ||
| 1/24/2020 | Listed for rent | $1,120$1/sqft |
Source: Owner Report a problem | ||
| 8/12/2019 | Sold | $33,751-45.6%$26/sqft |
Source: Public Record Report a problem | ||
| 12/15/1997 | Sold | $62,050$48/sqft |
Source: Public Record Report a problem | ||
Public tax history
| Year | Property taxes | Tax assessment |
|---|---|---|
| 2025 | $1,731 +4.5% | $140,400 -1.9% |
| 2024 | $1,656 +18.5% | $143,100 +7.4% |
| 2023 | $1,398 +8.8% | $133,200 +22.9% |
| 2022 | $1,285 +3.3% | $108,400 +16.7% |
| 2021 | $1,244 +240.9% | $92,900 +5.1% |
| 2020 | $365 +3.7% | $88,400 +3.4% |
| 2019 | $352 +7.4% | $85,500 +10.2% |
| 2018 | $328 +6.1% | $77,600 +2.8% |
| 2017 | $309 +9.7% | $75,500 +1.2% |
| 2016 | $281 +0.8% | $74,600 +4.3% |
| 2014 | $279 -3.2% | $71,500 -3.2% |
| 2013 | $289 -9.6% | $73,900 -0.1% |
| 2012 | $319 +42.8% | $74,000 +57.1% |
| 2011 | $224 -0.8% | $47,100 |
| 2010 | $226 -1.3% | $47,100 -1.3% |
| 2009 | $228 -23.8% | $47,700 +0.2% |
| 2007 | $300 | $47,600 +1.9% |
| 2006 | -- | $46,700 -4.5% |
| 2005 | -- | $48,900 |
Find assessor info on the county website
Neighborhood: 46982
Nearby homes
- $230,3003 bd1 ba1k sqft4172 W 900 S, Silver Lake, IN 46982Off Market
- $178,6003 bd2 ba1.2k sqft8902 S 425 W, Silver Lake, IN 46982Off Market
- $198,2003 bd2 ba1.8k sqft8872 S 425 W, Silver Lake, IN 46982Off Market
- $207,1003 bd2 ba1.1k sqft4104 W 900 S, Silver Lake, IN 46982Off Market
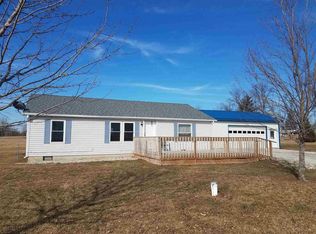
- $200,0004 bd2 ba2k sqft4179 W Hughes Dr, Silver Lake, IN 46982Sold
- $214,7003 bd2 ba1.9k sqft4083 W Hughes Dr, Silver Lake, IN 46982Off Market
- $79,0002 bd1 ba728 sqft4139 W Hughes Dr, Silver Lake, IN 46982Off Market
- $20,000-- bd-- ba-- sqft4139 W Hughes Dr, Silver Lake, IN 46982Off Market
Nearby schools
GreatSchools rating
- 4/10Akron Elementary SchoolGrades: K-5Distance: 7.2 mi
- 7/10Tippecanoe Valley Middle SchoolGrades: 6-8Distance: 6.9 mi
- 8/10Tippecanoe Valley High SchoolGrades: 9-12Distance: 6.6 mi
Schools provided by the listing agent
- Elementary: Akron
- Middle: Tippe Valley
- High: Tippe Valley
- District: Tippecanoe Valley
Source: IRMLS. This data may not be complete. We recommend contacting the local school district to confirm school assignments for this home.
- Indiana
- Kosciusko County
- Silver Lake
- 46982
- 8954 S 425 W
Nearby cities
Nearby zip codes
Other Silver Lake Topics
