This home is back on the market, buyer situation changed. Full inspection reports are available upon request! Step into a spacious living area, perfect for relaxation and entertainment. The large eat-in kitchen boasts stainless steel appliances, ideal for your everyday cooking needs. Enjoy the convenience of plantation shutters, tile, and carpet floors, along with a split bedroom floor-plan for added privacy. This home is upgraded for luxury living with elegant tray ceilings, brand new HVAC and Water Heater installed in 2024 for year-round comfort. Outside, a fenced backyard on a conservation lot promises privacy and tranquility, ideal for your own private retreat. With no CDD fees and low HOA, this is a rare find in Parrish! Located in Creekside Preserve, this home offers more than just a beautiful space. Discover the vibrant community with local parks, nature reserves, charming shops, and restaurants. Easy access to major roads, beaches, and cultural attractions ensures endless possibilities for exploration. Don't miss out on this opportunity! Call or text to schedule your private showing today!
Sold for $370,000
Zillow last checked:
Listing updated:
Bought with:
Pamela Hamilton, 581023
EXP REALTY LLC
Source: Stellar MLS,MLS#: A4603167 Originating MLS: Sarasota - Manatee
Originating MLS: Sarasota - Manatee
Price history
| Date | Event | Price |
|---|---|---|
| 7/15/2024 | Sold | $370,000+3.1%$212/sqft |
Source:  Stellar MLS #A4603167 Report a problem Stellar MLS #A4603167 Report a problem | ||
| 6/8/2024 | Pending sale | $359,000$206/sqft |
Source: Stellar MLS #A4603167 Report a problem | ||
| 6/4/2024 | Price change | $359,000-3%$206/sqft |
Source: Stellar MLS #A4603167 Report a problem | ||
| 5/25/2024 | Price change | $369,990-5.1%$212/sqft |
Source: Stellar MLS #A4603167 Report a problem | ||
| 5/18/2024 | Pending sale | $389,990$224/sqft |
Source: Stellar MLS #A4603167 Report a problem | ||
| 5/8/2024 | Price change | $389,990-2.5%$224/sqft |
Source: Stellar MLS #A4603167 Report a problem | ||
| 5/1/2024 | Price change | $399,990-4.8%$230/sqft |
Source: Stellar MLS #A4603167 Report a problem | ||
| 4/22/2024 | Price change | $419,990-2.3%$241/sqft |
Source: Stellar MLS #A4603167 Report a problem | ||
| 3/15/2024 | Listed for sale | $429,990+92.8%$247/sqft |
Source: Stellar MLS #A4603167 Report a problem | ||
| 6/15/2016 | Sold | $223,000-14.2%$128/sqft |
Source: Stellar MLS #A4157099 Report a problem | ||
| 4/30/2015 | Listing removed | $1,500$1/sqft |
Source: Pinnacle Properties at Taylor Realty Group Report a problem | ||
| 4/14/2015 | Listed for rent | $1,500$1/sqft |
Source: Pinnacle Properties at Taylor Realty Group Report a problem | ||
| 10/21/2014 | Listing removed | $259,900$149/sqft |
Source: Michael Saunders & Company - Licensed Real Estate Broker Report a problem | ||
| 9/13/2014 | Pending sale | $259,900$149/sqft |
Source: Michael Saunders & Company - Licensed Real Estate Broker Report a problem | ||
| 8/26/2014 | Price change | $259,900-3.4%$149/sqft |
Source: Michael Saunders & Company - Licensed Real Estate Broker Report a problem | ||
| 7/11/2014 | Price change | $269,000-3.2%$154/sqft |
Source: Michael Saunders & Company - Licensed Real Estate Broker Report a problem | ||
| 6/26/2014 | Price change | $278,000-2.4%$160/sqft |
Source: Michael Saunders & Company - Licensed Real Estate Broker Report a problem | ||
| 5/24/2014 | Listed for sale | $284,900+47.1%$164/sqft |
Source: Michael Saunders & Company - Licensed Real Estate Broker Report a problem | ||
| 9/3/2013 | Sold | $193,700$111/sqft |
Source: Public Record Report a problem | ||
Nearby homes
- $448,4004 bd3 ba2.9k sqft8953 39th Street Cir E, Parrish, FL 34219Off Market
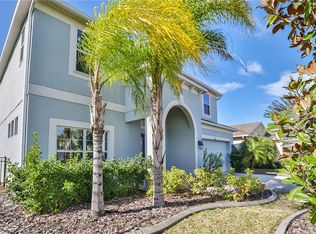
- $497,6004 bd3 ba2.9k sqft8957 39th Street Cir E, Parrish, FL 34219Off Market
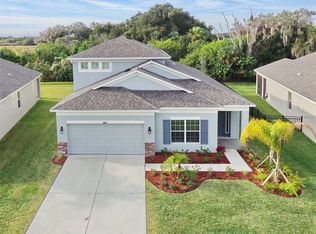
- $377,3004 bd3 ba2.9k sqft8949 39th Street Cir E, Parrish, FL 34219Off Market
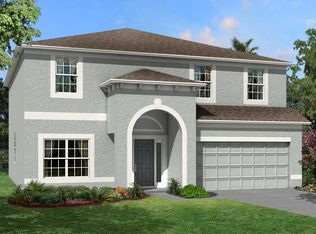
- $339,8003 bd2 ba1.7k sqft8959 39th Street Cir E, Parrish, FL 34219Off Market
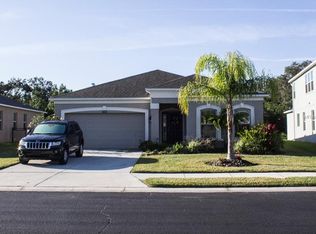
Get a cash offer in 3 minutes
Find out how much your home could sell for in as little as 3 minutes with a no-obligation cash offer.
Estimated market value
$349,200
