**POOL HOME • WATER VIEWS • 3-CAR GARAGE • GATED COMMUNITY • LOW HOA • NO CDD • MOVE-IN READY** Florida living begins here! Nestled within the gated community of Creekside Preserve, this beautifully maintained 3-bedroom, 2-bath pool home offers peaceful water views, an open-concept design, and the indoor-outdoor lifestyle today's buyers are searching for. Step through the front door and you'll immediately appreciate the thoughtfully designed split-bedroom floor plan. Two spacious guest bedrooms and a full bath are tucked away just off the foyer, creating a comfortable and private space for family or visitors. Continue into the heart of the home where the kitchen, dining area, and great room seamlessly come together in one expansive living space filled with natural light, creating the perfect setting for everyday living and effortless entertaining. The beautifully appointed kitchen is truly the centerpiece of the home, showcasing luxurious exotic stone countertops, rich wood cabinetry, stainless steel appliances, an oversized center island with bar seating, abundant storage, and generous prep space—all overlooking the dining area and great room so you're always part of the conversation. Privately positioned at the rear of the home, the spacious primary suite offers a relaxing retreat with tray ceilings, a large walk-in closet, dual vanities, a soaking tub, and a separate walk-in shower. Sliding glass doors open to your own private backyard oasis where the covered screened lanai, sparkling pool, tropical landscaping, and tranquil water views create the perfect backdrop for morning coffee, weekend gatherings, or relaxing evenings while enjoying Florida's year-round sunshine. Additional highlights include a spacious 3-car garage offering plenty of room for vehicles, storage, hobbies, or recreational equipment, as well as storm shutters that provide added peace of mind and protection during Florida's storm season. Creekside Preserve is a desirable gated community offering low HOA fees and **no CDD**, all while being conveniently located near I-75, Lakewood Ranch, shopping, dining, parks, top-rated schools, and the beautiful Gulf Coast beaches. Whether you're looking for a full-time residence or the perfect Florida retreat, this move-in ready home offers the ideal combination of comfort, style, and location.
For sale
$442,000
8956 39th Street Cir E, Parrish, FL 34219
3beds
1,782sqft
:
Get pre-qualified$2,945/mo
Single Family Residence
Built in 2013
10,249 Square Feet Lot
$-- Zestimate®
$248/sqft
$107/mo HOA
What's special
Pool homeGenerous prep spaceTwo spacious guest bedroomsPrivate backyard oasisLuxurious exotic stone countertopsSparkling poolCovered screened lanai
- 3 days |
- 479 |
- 57 |
Likely to sell faster than
Zillow last checked:
Listing updated:
Listed by:
Antonio Lopez 626-664-5124,
MANGROVE REALTY ASSOCIATES 941-957-0080
Source: Stellar MLS,MLS#: A4700493 Originating MLS: Sarasota - Manatee
Originating MLS: Sarasota - Manatee
Facts & features
Interior
Bedrooms & bathrooms
- Bedrooms: 3
- Bathrooms: 2
- Full bathrooms: 2
Rooms
- Room types: Great Room, Utility Room
Primary bedroom
- Features: Walk-In Closet(s)
- Level: First
- Area: 192 Square Feet
- Dimensions: 16x12
Bedroom 2
- Features: Built-in Closet
- Level: First
- Area: 120 Square Feet
- Dimensions: 12x10
Bedroom 3
- Features: Built-in Closet
- Level: First
- Area: 120 Square Feet
- Dimensions: 12x10
Primary bathroom
- Features: Dual Sinks, Shower No Tub
- Level: First
Dining room
- Level: First
- Area: 90 Square Feet
- Dimensions: 10x9
Great room
- Level: First
- Area: 224 Square Feet
- Dimensions: 16x14
Kitchen
- Features: Breakfast Bar, Pantry, Kitchen Island
- Level: First
- Area: 169 Square Feet
- Dimensions: 13x13
Office
- Level: First
- Area: 117 Square Feet
- Dimensions: 13x9
Heating
- Central, Electric
Cooling
- Central Air
Appliances
- Included: Dishwasher, Disposal, Dryer, Microwave, Range, Refrigerator, Washer
- Laundry: Electric Dryer Hookup, Inside, Laundry Room, Washer Hookup
Features
- Ceiling Fan(s)
- Flooring: Ceramic Tile, Luxury Vinyl
- Doors: Sliding Doors
- Windows: Hurricane Shutters
- Has fireplace: No
Interior area
- Total structure area: 2,595
- Total interior livable area: 1,782 sqft
Property
Parking
- Total spaces: 3
- Parking features: Driveway, Garage Door Opener
- Attached garage spaces: 3
- Has uncovered spaces: Yes
Features
- Levels: One
- Stories: 1
- Patio & porch: Deck, Patio, Porch, Screened
- Exterior features: Irrigation System, Rain Gutters
- Has private pool: Yes
- Pool features: Heated, In Ground
- Has view: Yes
- View description: Trees/Woods, Water, Pond
- Has water view: Yes
- Water view: Water,Pond
- Waterfront features: Pond, Pond Access
Lot
- Size: 10,249 Square Feet
- Features: Conservation Area, In County, Sidewalk
- Residential vegetation: Trees/Landscaped
Details
- Parcel number: 741027159
- Zoning: PDR
- Special conditions: None
Construction
Type & style
- Home type: SingleFamily
- Architectural style: Ranch
- Property subtype: Single Family Residence
Materials
- Block, Stucco
- Foundation: Slab
- Roof: Shingle
Condition
- New construction: No
- Year built: 2013
Utilities & green energy
- Sewer: Public Sewer
- Water: Public
- Utilities for property: Cable Connected, Electricity Connected, Public, Street Lights, Underground Utilities
Green energy
- Energy efficient items: Insulation
Community & HOA
Community
- Features: Buyer Approval Required, Deed Restrictions, Playground
- Security: Gated Community, Security System Owned
- Pet fee: $0 monthly
- Subdivision: CREEKSIDE PRESERVE II
HOA
- Has HOA: Yes
- Amenities included: Gated, Playground
- HOA fee: $107 monthly
- HOA name: Ayres Association Management- Matthew Ayres
- HOA phone: 941-326-2777
Location
- Region: Parrish
Financial & listing details
- Price per square foot: $248/sqft
- Tax assessed value: $368,418
- Annual tax amount: $5,235
- Date on market: 7/20/2026
- Cumulative days on market: 4 days
- Listing terms: Cash,Conventional,FHA,USDA Loan,VA Loan
- Ownership: Fee Simple
- Total actual rent: 0
- Electric utility on property: Yes
- Road surface type: Paved, Concrete
Estimated market value
Not available
Estimated sales range
Not available
Not available
Price history
| Date | Event | Price |
|---|---|---|
| 7/20/2026 | Listed for sale | $442,000+49.3%$248/sqft |
Source:  Stellar MLS #A4700493 Report a problem Stellar MLS #A4700493 Report a problem | ||
| 9/18/2017 | Sold | $296,000-6%$166/sqft |
Source: Public Record Report a problem | ||
| 8/19/2017 | Pending sale | $314,900$177/sqft |
Source: Coldwell Banker Residential Real Es #A4193625 Report a problem | ||
| 8/11/2017 | Listed for sale | $314,900+23.3%$177/sqft |
Source: Coldwell Banker Residential Real Estate - Lakewood Ranch #A4193625 Report a problem | ||
| 9/13/2013 | Sold | $255,400$143/sqft |
Source: Public Record Report a problem | ||
Public tax history
| Year | Property taxes | Tax assessment |
|---|---|---|
| 2025 | $5,235 +7.6% | $352,804 +10% |
| 2024 | $4,866 -2.5% | $320,731 +10% |
| 2023 | $4,992 +12.4% | $291,574 +10% |
| 2022 | $4,441 +21.2% | $265,067 +10% |
| 2021 | $3,663 +1.9% | $240,970 +2.6% |
| 2020 | $3,594 -2.8% | $234,845 -2% |
| 2019 | $3,695 | $239,559 +8% |
| 2018 | $3,695 +6.4% | $221,712 +18.6% |
| 2017 | $3,472 +52.6% | $187,008 +2.1% |
| 2016 | $2,276 | $183,162 +0.7% |
| 2015 | $2,276 | $181,889 +0.8% |
| 2014 | $2,276 +544.8% | $180,445 +705.6% |
| 2013 | $353 +35197% | $22,400 +5.9% |
| 2012 | $1 | $21,150 -4.9% |
| 2011 | $1 | $22,250 -4% |
| 2010 | -- | $23,175 -10% |
| 2009 | $405 -46.8% | $25,750 -49% |
| 2008 | $761 -6.9% | $50,500 -5.2% |
| 2007 | $817 +166.3% | $53,250 +187.8% |
| 2006 | $307 | $18,500 |
Find assessor info on the county website
Monthly payment
Est. payment
Payment breakdown
Explore the cost of this home by adjusting the details. Changes won't be saved.Climate risks
Neighborhood: 34219
Nearby schools
GreatSchools rating
- 2/10Blackburn Elementary SchoolGrades: PK-5Distance: 3.3 mi
- 5/10Buffalo Creek Middle SchoolGrades: 6-8Distance: 2.1 mi
- 5/10Parrish Community High SchoolGrades: 9-12Distance: 3.3 mi
Schools provided by the listing agent
- Elementary: Blackburn Elementary
- Middle: Lincoln Middle
- High: Palmetto High
Source: Stellar MLS. This data may not be complete. We recommend contacting the local school district to confirm school assignments for this home.
- $379,0003 bd2 ba2.1k sqft8952 39th Street Cir E, Parrish, FL 34219Off Market
- $386,1004 bd2 ba2.1k sqft8960 39th Street Cir E, Parrish, FL 34219Off Market
- $442,6004 bd3 ba2.6k sqft8948 39th Street Cir E, Parrish, FL 34219Off Market
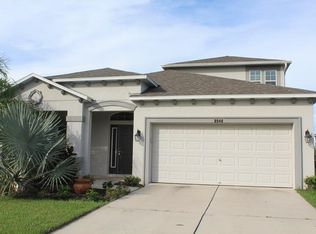
- $357,0003 bd2 ba1.8k sqft8964 39th Street Cir E, Parrish, FL 34219Off Market

- $370,0003 bd2 ba1.7k sqft8955 39th Street Cir E, Parrish, FL 34219Sold
- $460,8004 bd3 ba2.9k sqft8953 39th Street Cir E, Parrish, FL 34219Off Market
- $505,3004 bd3 ba2.9k sqft8957 39th Street Cir E, Parrish, FL 34219Off Market
- $387,2004 bd2 ba2.1k sqft8968 39th Street Cir E, Parrish, FL 34219Off Market
A local agent can set up tours, give advice and negotiate with sellers.
Similar homes
- $550,0003 bd2 ba2.1k sqft2815 89th Ave E, Parrish, FL 34219For Sale
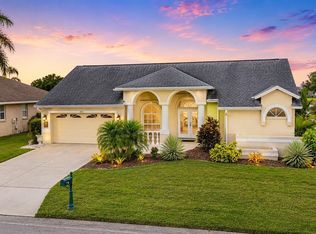
 MLS ID #TB8532177, Karina Bell, AGILE GROUP REALTY. Stellar MLS
 - $397,5003 bd2 ba2k sqft4124 101st Ave E, Parrish, FL 34219For Sale
 MLS ID #TB8528545, Mike Collins, RE/MAX PREFERRED. Stellar MLS
 - $399,0003 bd2 ba1.9k sqft8854 39th Street Cir E, Parrish, FL 34219For Sale
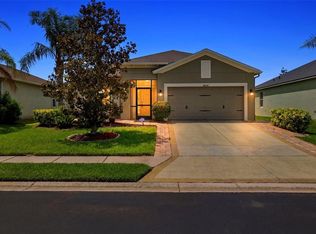 MLS ID #TB8513409, Jennifer Nelson, REAL BROKER, LLC. Stellar MLS
 - $487,5003 bd2 ba2k sqft4369 85th Avenue Cir E, Parrish, FL 34219For Sale
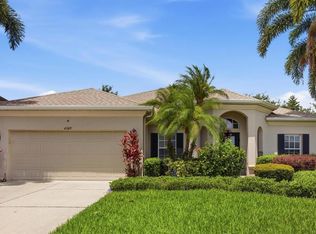 MLS ID #TB8511275, Kathleen Brengle, GULF SHORES REALTY ERA POWERED LLC. Stellar MLS
 - $429,9004 bd2 ba1.9k sqft9023 41st St E, Parrish, FL 34219For SaleMLS ID #TB8449261, Selyna Taddigs, TURNING LEAF REALTY. Stellar MLS
- $530,0004 bd3 ba2.2k sqft9406 43rd Ct E, Parrish, FL 34219For SaleMLS ID #A4700728, Julie Pieczonka, FINE PROPERTIES. Stellar MLS
- $439,9003 bd2 ba1.9k sqft9110 64th Ct E, Parrish, FL 34219For SaleMLS ID #A4698033, Eric Jarvis, COASTAL REAL ESTATE FLORIDA LLC. Stellar MLS
- $439,0003 bd2 ba2k sqft10601 Falling Leaf Ct, Parrish, FL 34219For SaleMLS ID #A4698500, Toni Zarghami, KW COASTAL LIVING III. Stellar MLS
- $449,9003 bd2 ba2k sqft3404 River Woods Dr, Parrish, FL 34219For SaleMLS ID #O6405563, Mark D'Italia, PROPERTY LOGIC RE. Stellar MLS
- $330,0003 bd2 ba1.4k sqft10607 55th Ct E, Parrish, FL 34219For SaleMLS ID #A4700431, Mary Helen Letterle, EXP REALTY LLC. Stellar MLS
- $360,0004 bd2 ba1.6k sqft9784 50th Street Cir E, Parrish, FL 34219For SaleMLS ID #A4699705, Michelle Olds, LPT REALTY, LLC. Stellar MLS
- $424,9003 bd2 ba1.7k sqft4815 Deep Creek Ter, Parrish, FL 34219For SaleMLS ID #A4688340, Sarah Siebert, FINE PROPERTIES. Stellar MLS
- $499,0003 bd2 ba2.1k sqft9215 63rd Ct E, Parrish, FL 34219For SaleMLS ID #A4696939, Brandy Loebker, KELLER WILLIAMS ISLAND LIFE REAL ESTATE. Stellar MLS
- $424,0003 bd2 ba1.7k sqft10934 Sand Pine Ln, Parrish, FL 34219For SaleMLS ID #A4683906, Kerry Hegarty, BRIGHT REALTY. Stellar MLS
- $440,0003 bd2 ba2.1k sqft8268 47th Street Cir E, Palmetto, FL 34221For SaleMLS ID #A4698158, Luis Piamba, LLC, KW SUNCOAST. Stellar MLS
- $399,9003 bd2 ba1.7k sqft10606 Morning Marsh Ln, Parrish, FL 34219For SaleMLS ID #TB8511837, Paul Farr, AGILE GROUP REALTY. Stellar MLS
- $319,5002 bd2 ba1.6k sqft3312 92nd Ave E, Parrish, FL 34219For SaleMLS ID #A4700227, Sylvia Abdelsalam, KW SUNCOAST. Stellar MLS
- $495,0003 bd2 ba2.1k sqft11059 58th Street Cir E, Parrish, FL 34219For SaleMLS ID #A4697712, Cynthia Porpora, LPT REALTY, LLC. Stellar MLS
- $350,0003 bd2 ba1.7k sqft5508 105th Ter E, Parrish, FL 34219For SaleMLS ID #A4699912, Matt Berg, BERG REALTY LLC. Stellar MLS
- $429,0003 bd2 ba1.7k sqft11008 Sand Pine Ln, Parrish, FL 34219For SaleMLS ID #TB8348153, Antonio Rita, CENTURY 21 LIST WITH BEGGINS. Stellar MLS
