Skip main navigation
Sold for $477,000
  • $477,000

    8955 Skyrock Ct, Columbia, MD 21046

    4beds
    2,260sqft
    Townhouse
    Built in 1983
    1,540 Square Feet Lot
    $493,400 Zestimate®
    $211/sqft
    $3,167 Estimated rent

    Home value

    $493,400

    $469,000 - $518,000

    $3,167/mo

    Zestimate® history
    Loading
    Loading...

    Owner options

    List your home for rent

    $3,167/mo

    Rent Zestimate®

    Find your next renter with Zillow Rental Manager. Plus, with online applications, you can quickly screen prospective tenants – for free.

    Learn more

    $3,167/mo

    Rent Zestimate®

    Refinance and save

    $3,154/mo

    Est. payment

    Refinancing to a lower rate could help reduce your monthly payments and save thousands over the life of the loan.

    See today's rates

    $3,154/mo

    Est. payment

    Explore your selling options

    Work with a Zillow partner agent

    Leverage their expertise and Zillow's premium Showcase listings to get your home seen by more buyers.

    Get started

    List with your own agent

    Get your home in front of millions of buyers by listing it on Zillow.

    Learn how to do it

    Sell it yourself

    Take full control of how buyers see your home on Zillow by listing For Sale by Owner (FSBO).

    List your home

    What's special

    Community swimming poolsLarge walk in closetLocal parksBeautiful fully renovated bathroomHeart of columbiaUpdated plumbingBrand new ss appliances
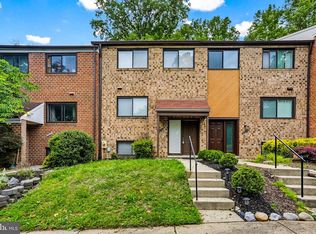
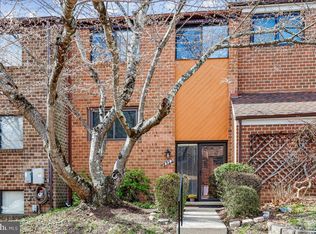
    *BEAUTIFUL* 3-Story 4bed 3 full 1 half bath Townhome in the heart of Columbia with LOADS OF STORAGE! OFFER DEADLINE 5-6-24 MONDAY 12:00 PM, sellers review on incoming bases. Welcome to the lovely 2,345 Sq Ft house that shows pride of ownership sellers invested into over the years. Enter to a generous size Foyer lit up by the new Chrystal chandelier of champagne color, and step up to the main level. Conveniently positioned Kitchen is full of light and has Brand new SS Appliances just installed, plenty of countertop space, generous pantry, nice space for eat in kitchen, large updated windows with a perfect light flow. New SS Fridge with icemaker, new dishwasher is top of the line and offers a 3rd shelf for the extras. Main floor also features a Transitional Open Concept Living and Dining rooms, new contemporary style Light fixture in dining area, gleaming hardwood flooring, slider door leading to the balcony porch with tranquil view of the greenery, and easy care decking. Deep closetry and UPDATED Powder room on main level FOR YOUR CONVENIENCE complete the main level. Upper Level offers a Large MASTER SUITE with His and Hers closet, also a large walk in closet, and an additional linen closet. Step off to and en-suite private bathroom featuring Double Sink Vanity, and separate bathroom w a standing shower. Enjoy the view from the updated windows and relax in the private oasis of the Master Suite. Upper level also has a hallway linen closet and a beautiful full Bath with a soaking tub, updated plumbing and carry a warm style with beautiful ceramic tiling, updated vanity, lights and more. Two very cozy good size Bedrooms with deep and generous size closets, gleaming hardwood flooring easy to take care will impress you with coziness and spaciousness. The Lower level adds versatility to the home with an additional 4th bedroom offering new light fixture, 2 large deep closets, big window. A hallway leads to the Laundry, Storage and Utility area, 2nd refrigerator. Lower level also has a Beautiful fully renovated bathroom with granite countertop as in all the other bathrooms. Enjoy a large finished family room area with sliding doors to a fully fenced backyard. This house offer a Well-planned layout and conveniently located in the reasonable proximity to top-rated restaurants, entertainment, and ample shopping options, major routes, commuter MARC/parking and BWI Airport for an easy commute to and fro Washington DC., Annapolis and Baltimore. Columbia Association provides with opportunities for the affordable usage of the many community swimming pools indoor and outdoor recreation and sports facilities, Local parks, walking trails, playgrounds, and more. Hurry- this will not last long, please schedule a showing today and make this townhome your new Home Sweet Home!

    Zillow last checked:

    Listing updated:

    Listed by:

    Marina Kurenbin 857-225-2503,

    Coldwell Banker Realty

    Bought with:

    Kendra Taft, 652089

    Coldwell Banker Realty

    Source: Bright MLS,MLS#: MDHW2039170MLS Logo

    Facts & features

    Interior

    Bedrooms & bathrooms
    • Bedrooms: 4
    • Bathrooms: 4
    • Full bathrooms: 3
    • 1/2 bathrooms: 1
    • Main level bathrooms: 1
    Rooms
    • Room types: Living Room, Dining Room, Primary Bedroom, Bedroom 2, Bedroom 3, Bedroom 4, Kitchen, Family Room, Laundry, Storage Room, Utility Room, Bathroom 2, Primary Bathroom, Full Bath
    Basement
    • Area: 800
    Heating
    • Heat Pump, Natural Gas, Electric
    Cooling
    • Central Air, Ceiling Fan(s), Electric
    Appliances
    • Included: Stainless Steel Appliance(s), Extra Refrigerator/Freezer, Washer, Dryer, Microwave, Cooktop, Oven/Range - Electric, Refrigerator, Dishwasher, Electric Water Heater
    • Laundry: In Basement, Laundry Room
    Features
    • Ceiling Fan(s), Combination Dining/Living, Dining Area, Floor Plan - Traditional, Eat-in Kitchen, Kitchen - Table Space, Pantry, Walk-In Closet(s), Other, Dry Wall
    • Flooring: Hardwood, Ceramic Tile, Wood
    • Windows: Window Treatments
    • Has basement: No
    • Has fireplace: No
    Interior area
    • Total structure area: 2,435
    • Total interior livable area: 2,260 sqft
    • Finished area above ground: 1,635
    • Finished area below ground: 625

    Property

    Parking
    • Total spaces: 1
    • Parking features: Assigned, Parking Lot, On Street, Off Street, Other
    • Has uncovered spaces: Yes
    • Details: Assigned Parking, Assigned Space #: 25
    Accessibility
    • Accessibility features: Other, Accessible Doors
    Features
    • Levels: Multi/Split,Three
    • Stories: 3
    • Patio & porch: Patio, Porch
    • Exterior features: Sidewalks, Street Lights, Lighting
    • Pool features: Community
    • Fencing: Full
    Lot
    • Size: 1,540 Square Feet
    Details
    • Additional structures: Above Grade, Below Grade
    • Parcel number: 1416174866
    • Zoning: NT
    • Special conditions: Standard

    Construction

    Type & style
    • Home type: Townhouse
    • Architectural style: Traditional,Transitional,Other
    • Property subtype: Townhouse
    Materials
    • Brick
    • Foundation: Concrete Perimeter
    • Roof: Shingle,Architectural Shingle
    Condition
    • Excellent,Very Good
    • New construction: No
    • Year built: 1983

    Utilities & green energy

    • Sewer: Public Sewer
    • Water: Public

    Community & HOA

    Community
    • Subdivision: Kings Contrivance
    HOA
    • Has HOA: Yes
    • HOA fee: $150 quarterly
    Location
    • Region: Columbia

    Financial & listing details

    • Price per square foot: $211/sqft
    • Tax assessed value: $335,300
    • Annual tax amount: $5,215
    • Date on market: 5/3/2024
    • Listing agreement: Exclusive Agency
    • Listing terms: Cash,Conventional,1031 Exchange,FHA,Negotiable,Joint Venture,Private Financing Available,VA Loan,Other
    • Inclusions: All Existing Attached Lightfixtures, All Appliances, Shed
    • Ownership: Fee Simple

    Price history

    DateEventPrice
    6/6/2024Sold$477,000$211/sqft
    Source: Bright MLS #MDHW2039170 Report a problem
    5/8/2024Pending sale$477,000$211/sqft
    Source: Bright MLS #MDHW2039170 Report a problem
    5/6/2024Price change$477,000+2.1%$211/sqft
    Source: Bright MLS #MDHW2039170 Report a problem
    5/3/2024Listed for sale$467,000+260.6%$207/sqft
    Source: Bright MLS #MDHW2039170 Report a problem
    5/17/1994Sold$129,500$57/sqft
    Source: Public Record Report a problem

    Public tax history

    YearProperty taxesTax assessment
    2025-- $350,633 +2.2%
    2024$3,862 +2.3%$342,967 +2.3%
    2023$3,775 +6.2%$335,300
    2022$3,556 +6.6%$335,300 +13.2%
    2021$3,336 +7%$296,300 +7%
    2020$3,117 +0.7%$276,800
    2019$3,095 -6.7%$276,800 +1.4%
    2018$3,319 -18.3%$272,933 +0.7%
    2017$4,060 +474.8%$271,000 +3%
    2016$706 $263,067 +3.1%
    2015$706 +2.5%$255,133 +3.2%
    2014$689 $247,200
    2013-- $247,200
    2012-- $247,200 -18.3%
    2011-- $302,700 +0.3%
    2010-- $301,750 +0.3%
    2009-- $300,770 +0.3%
    2008-- $299,790 +16.5%
    2007-- $257,400 +19.7%
    2006-- $215,010 +24.6%
    2005-- $172,620 +10.1%
    2004-- $156,842 +11.2%
    2003-- $141,066 +12.6%
    2002-- $125,290 +0.5%
    2001-- $124,720 +151.1%
    2000-- $49,660
    Find assessor info on the county website

    Neighborhood: 21046

    Nearby schools

    GreatSchools rating
    Schools provided by the listing agent
    • District: Howard County Public School System

    Source: Bright MLS. This data may not be complete. We recommend contacting the local school district to confirm school assignments for this home.

    Get a cash offer in 3 minutes
    Find out how much your home could sell for in as little as 3 minutes with a no-obligation cash offer.
    Estimated market value
    $493,400
    Get a cash offer in 3 minutes
    Find out how much your home could sell for in as little as 3 minutes with a no-obligation cash offer.
    Estimated market value
    $493,400