Skip main navigation
Sold for $485,000
  • $485,000

    8961 Skyrock Ct, Columbia, MD 21046

    4beds
    2,002sqft
    Townhouse
    Built in 1983
    1,500 Square Feet Lot
    $488,300 Zestimate®
    $242/sqft
    $3,031 Estimated rent

    Home value

    $488,300

    $459,000 - $522,000

    $3,031/mo

    Zestimate® history
    Loading
    Loading...

    Owner options

    List your home for rent

    $3,031/mo

    Rent Zestimate®

    Find your next renter with Zillow Rental Manager. Plus, with online applications, you can quickly screen prospective tenants – for free.

    Learn more

    $3,031/mo

    Rent Zestimate®

    Refinance and save

    $3,077/mo

    Est. payment

    Refinancing to a lower rate could help reduce your monthly payments and save thousands over the life of the loan.

    See today's rates

    $3,077/mo

    Est. payment

    Explore your selling options

    Work with a Zillow partner agent

    Leverage their expertise and Zillow's premium Showcase listings to get your home seen by more buyers.

    Get started

    List with your own agent

    Get your home in front of millions of buyers by listing it on Zillow.

    Learn how to do it

    Sell it yourself

    Take full control of how buyers see your home on Zillow by listing For Sale by Owner (FSBO).

    List your home

    What's special

    Rich warm-toned cabinetryGlass-fronted doorsWooded viewsLower patioOutdoor patioModern double vanityTiled shower
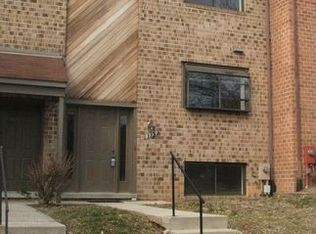
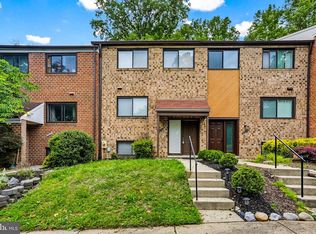
    Discover this beautifully maintained 4-bedroom, 3.5-bathroom home nestled in desirable Kings Contrivance. This home exudes care and thoughtful updates by the original owner, creating a move-in-ready experience for its next owners. Among the many updates are fully renovated custom bathrooms and kitchen, plantation shutters, hardwood floors, upgraded windows and more. The spacious kitchen combines modern functionality with classic charm. It features rich, warm-toned cabinetry providing ample storage, including upper cabinets with glass-fronted doors for displaying items. The elegant granite countertops extend across a wide U-shaped layout, giving plenty of workspace for cooking and entertaining. Equipped with stainless steel appliances, the kitchen is designed for efficiency. A deep sink with pull-down faucet is positioned on the central counter area, making cleanup easy. This kitchen is ideal for both home chefs and those who enjoy entertaining. The open-concept living and dining room is spacious and bright, perfect for both relaxation and entertaining. The rich hardwood floors add warmth and sophistication, while the recessed lighting provides a modern touch and evenly lights the entire space. Sliding glass doors lead to the deck, allowing natural light to flood the space and providing an easy transition to outdoor entertaining. The primary bedroom is a bright and spacious retreat, featuring gleaming hardwood floors and clean, neutral walls that create a calm, inviting atmosphere. A large window with plantation shutters allows natural light to flow in while offering privacy. The room is equipped with a ceiling fan for added comfort. An en-suite bathroom provides convenience and luxury, featuring a modern double vanity with framed mirrors and polished fixtures. The beautifully tiled shower boasts a contemporary design with blue mosaic accents and a glass door, adding a touch of elegance. Ample closet space with sliding doors completes this comfortable and functional primary suite, making it a perfect private haven for relaxation. The family room combines warmth and functionality, creating an ideal space for relaxation and entertaining. The focal point is a charming brick fireplace, perfect for cozy gatherings on chilly nights. Adjacent to the fireplace, large sliding glass doors open to an outdoor patio, allowing natural light to flood the room and providing easy access to outdoor living spaces. One wall features a built-in cabinet system with ample storage, including closed cabinetry and open shelving, making it both practical and stylish. The room's recessed lighting and clean lines complement the wood flooring, creating a bright and spacious atmosphere. This family room is a versatile, comfortable space, ideal for unwinding or hosting family or friends. The outdoor spaces of this home offer both charm and functionality, creating a serene extension of the living area. The expansive deck, accessed directly from the living room, is perfect for entertaining or simply enjoying the peaceful wooded views. It features sturdy railings and ample space for outdoor seating or a grill, making it ideal for warm-weather gatherings. A secondary, more private lower patio is fenced and surrounded by landscaping, providing a cozy retreat, included a covered area, offering shade and a great spot for a quiet afternoon. The wooded backdrop enhances the sense of privacy, allowing for relaxation in a natural setting. Additional exterior features include gutter guards on all gutters, minimizing maintenance needs. At the front entrance, a well-maintained pathway leads through landscaped beds filled with greenery, creating a welcoming approach to the home. The brick façade complements the surrounding foliage, giving this home excellent curb appeal. With one assigned parking spot and proximity to local schools, parks, and amenities, this property is ideal for anyone seeking a serene community atmosphere.

    Zillow last checked:

    Listing updated:

    Listed by:

    Peter Boscas 410-952-5726,

    Red Cedar Real Estate, LLC

    Bought with:

    Steven Huffman, 636620

    Northrop Realty

    Source: Bright MLS,MLS#: MDHW2045620MLS Logo

    Facts & features

    Interior

    Bedrooms & bathrooms
    • Bedrooms: 4
    • Bathrooms: 4
    • Full bathrooms: 3
    • 1/2 bathrooms: 1
    • Main level bathrooms: 1
    Basement
    • Area: 800
    Heating
    • Heat Pump, Electric
    Cooling
    • Central Air, Electric
    Appliances
    • Included: Electric Water Heater
    Features
    • Basement: Finished
    • Number of fireplaces: 1
    Interior area
    • Total structure area: 2,435
    • Total interior livable area: 2,002 sqft
    • Finished area above ground: 1,635
    • Finished area below ground: 367

    Property

    Parking
    • Total spaces: 1
    • Parking features: Off Street, Parking Lot
    Accessibility
    • Accessibility features: None
    Features
    • Levels: Three
    • Stories: 3
    • Pool features: Community
    • Has view: Yes
    • View description: Trees/Woods
    Lot
    • Size: 1,500 Square Feet
    Details
    • Additional structures: Above Grade, Below Grade
    • Parcel number: 1416174823
    • Zoning: NT
    • Special conditions: Standard

    Construction

    Type & style
    • Home type: Townhouse
    • Architectural style: Traditional
    • Property subtype: Townhouse
    Materials
    • Brick
    • Foundation: Block
    Condition
    • Very Good
    • New construction: No
    • Year built: 1983

    Utilities & green energy

    • Sewer: Public Sewer
    • Water: Public

    Community & HOA

    Community
    • Subdivision: Village Of Kings Contrivance
    HOA
    • Has HOA: Yes
    • HOA fee: $50 monthly
    • HOA name: WOOD VALLEY
    Location
    • Region: Columbia

    Financial & listing details

    • Price per square foot: $242/sqft
    • Tax assessed value: $354,433
    • Annual tax amount: $4,731
    • Date on market: 11/8/2024
    • Listing agreement: Exclusive Right To Sell
    • Ownership: Fee Simple

    Price history

    DateEventPrice
    12/13/2024Sold$485,000+1.1%$242/sqft
    Source: Bright MLS #MDHW2045620 Report a problem
    11/24/2024Pending sale$479,900$240/sqft
    Source: Bright MLS #MDHW2045620 Report a problem
    11/8/2024Listed for sale$479,900$240/sqft
    Source: Bright MLS #MDHW2045620 Report a problem

    Public tax history

    YearProperty taxesTax assessment
    2025-- $361,967 +2.1%
    2024$3,991 +2.2%$354,433 +2.2%
    2023$3,906 +6.2%$346,900
    2022$3,678 +6.6%$346,900 +13.3%
    2021$3,449 +7.1%$306,300 +7.1%
    2020$3,220 +0.8%$286,000
    2019$3,195 -6.7%$286,000 +1.6%
    2018$3,423 -18%$281,533 +0.8%
    2017$4,175 +471.3%$279,300 +3.2%
    2016$731 $270,600 +3.3%
    2015$731 +2.5%$261,900 +3.4%
    2014$713 $253,200
    2013-- $253,200
    2012-- $253,200 -17.9%
    2011-- $308,500 +0.3%
    2010-- $307,522 +0.3%
    2009-- $306,496 +0.3%
    2008-- $305,470 +16.1%
    2007-- $263,060 +19.2%
    2006-- $220,650 +23.8%
    2005-- $178,240 +10%
    2004-- $162,032 +11.1%
    2003-- $145,826 +12.5%
    2002-- $129,620 +0.5%
    2001-- $129,006 +151.2%
    2000-- $51,350
    Find assessor info on the county website

    Neighborhood: 21046

    Nearby schools

    GreatSchools rating
    Schools provided by the listing agent
    • District: Howard County Public School System

    Source: Bright MLS. This data may not be complete. We recommend contacting the local school district to confirm school assignments for this home.

    Get a cash offer in 3 minutes
    Find out how much your home could sell for in as little as 3 minutes with a no-obligation cash offer.
    Estimated market value
    $488,300
    Get a cash offer in 3 minutes
    Find out how much your home could sell for in as little as 3 minutes with a no-obligation cash offer.
    Estimated market value
    $488,300