Skip main navigation
Sold for $475,000
  • $475,000

    8969 Skyrock Ct, Columbia, MD 21046

    4beds
    2,320sqft
    Townhouse
    Built in 1983
    1,524 Square Feet Lot
    $483,200 Zestimate®
    $205/sqft
    $3,179 Estimated rent

    Home value

    $483,200

    $454,000 - $512,000

    $3,179/mo

    Zestimate® history
    Loading
    Loading...

    Owner options

    List your home for rent

    $3,179/mo

    Rent Zestimate®

    Find your next renter with Zillow Rental Manager. Plus, with online applications, you can quickly screen prospective tenants – for free.

    Learn more

    $3,179/mo

    Rent Zestimate®

    Refinance and save

    $3,112/mo

    Est. payment

    Refinancing to a lower rate could help reduce your monthly payments and save thousands over the life of the loan.

    See today's rates

    $3,112/mo

    Est. payment

    Explore your selling options

    Work with a Zillow partner agent

    Leverage their expertise and Zillow's premium Showcase listings to get your home seen by more buyers.

    Get started

    List with your own agent

    Get your home in front of millions of buyers by listing it on Zillow.

    Learn how to do it

    Sell it yourself

    Take full control of how buyers see your home on Zillow by listing For Sale by Owner (FSBO).

    List your home

    What's special

    Private fenced patioPrivate deckWelcoming foyerFresh paintSpacious light-filled bedroomsGenerous closet spaceSleek quartz countertops
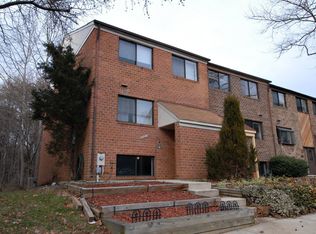
    Welcome to 8969 Skyrock Court, a beautiful and meticulously renovated townhome in the heart of Kings Contrivance offering three finished levels of stylish living. This 4 bedroom, 3½ bath home has been thoughtfully updated from top to bottom, showcasing fresh paint, new luxury vinyl plank flooring, stainless appliances, and plush new carpeting throughout. Step inside to a welcoming foyer that sets the tone for this beautifully updated home. To the right, you’ll find the kitchen—a true highlight—featuring sleek quartz countertops, stainless appliances, a spacious breakfast bar and ample, rich-toned cabinetry. There’s also plenty of room for a kitchen table, making it perfect for casual meals or morning coffee. The dedicated dining room is ideal for family gatherings, hosting holiday events or even a great area to set up for game night with friends! The living room is brimming with natural light and offers access to a private deck—ideal for grilling, relaxing or entertaining. A coat closet and a conveniently located half bath complete the main level layout. Upstairs, you’ll find three spacious, light-filled bedrooms, each offering plenty of generous closet space. The primary suite serves as a true retreat, featuring an exceptionally spacious attached full bathroom with a luxurious jetted tub. An additional full bathroom on this level adds convenience and completes the well-designed upper level. The fully finished walk-out lower level includes a TRUE 4th BEDROOM, a full bath, and a versatile recreation or family room that opens to a private fenced patio—perfect for outdoor gatherings or a quiet escape. Ideally located in Columbia, this home offers easy access to a wide range of amenities including shopping, dining, and entertainment options at Columbia Town Center, as well as nearby parks, walking trails, and community pools. Commuters will appreciate proximity to major routes to include Routes 29, 32, and I-95, offering convenient access to Baltimore, Washington, NSA/Ft Meade, Annapolis and beyond. Zoned for sought-after Howard County schools, 8969 Skyrock Court delivers the ideal blend of comfort, style, and location. Don’t miss your opportunity to call this exceptional home yours!

    Zillow last checked:

    Listing updated:

    Listed by:

    Jeannette Westcott 410-336-6585,

    Keller Williams Realty Centre

    Bought with:

    Lourdes Escobar, 532207

    Fairfax Realty Premier

    Source: Bright MLS,MLS#: MDHW2060726MLS Logo

    Facts & features

    Interior

    Bedrooms & bathrooms
    • Bedrooms: 4
    • Bathrooms: 4
    • Full bathrooms: 3
    • 1/2 bathrooms: 1
    • Main level bathrooms: 1
    Rooms
    • Room types: Living Room, Dining Room, Primary Bedroom, Bedroom 2, Bedroom 3, Bedroom 4, Kitchen, Family Room, Laundry, Primary Bathroom, Full Bath, Half Bath
    Primary bedroom
    • Features: Flooring - Carpet, Ceiling Fan(s), Attached Bathroom
    • Level: Upper
    • Area: 204 Square Feet
    • Dimensions: 17 x 12
    Bedroom 2
    • Features: Flooring - Carpet
    • Level: Upper
    • Area: 110 Square Feet
    • Dimensions: 11 x 10
    Bedroom 3
    • Features: Flooring - Carpet
    • Level: Upper
    • Area: 110 Square Feet
    • Dimensions: 11 x 10
    Bedroom 4
    • Features: Flooring - Carpet
    • Level: Lower
    • Area: 144 Square Feet
    • Dimensions: 12 x 12
    Primary bathroom
    • Features: Flooring - Luxury Vinyl Plank, Soaking Tub, Bathroom - Jetted Tub
    • Level: Upper
    Dining room
    • Features: Flooring - Luxury Vinyl Plank
    • Level: Main
    • Area: 117 Square Feet
    • Dimensions: 13 x 9
    Family room
    • Features: Flooring - Luxury Vinyl Plank
    • Level: Lower
    • Area: 247 Square Feet
    • Dimensions: 19 x 13
    Other
    • Features: Bathroom - Tub Shower, Flooring - Luxury Vinyl Plank
    • Level: Upper
    Other
    • Features: Flooring - Ceramic Tile, Bathroom - Walk-In Shower, Bathroom - Stall Shower
    • Level: Lower
    Half bath
    • Features: Flooring - Luxury Vinyl Plank
    • Level: Main
    Kitchen
    • Features: Countertop(s) - Quartz, Breakfast Nook, Breakfast Bar, Flooring - Laminate Plank, Flooring - Luxury Vinyl Plank, Eat-in Kitchen, Kitchen - Electric Cooking
    • Level: Main
    • Area: 204 Square Feet
    • Dimensions: 17 x 12
    Laundry
    • Level: Lower
    Living room
    • Features: Flooring - Luxury Vinyl Plank, Balcony Access
    • Level: Main
    • Area: 228 Square Feet
    • Dimensions: 19 x 12
    Heating
    • Heat Pump, Programmable Thermostat, Electric
    Cooling
    • Heat Pump, Central Air, Programmable Thermostat, Ceiling Fan(s), Electric
    Appliances
    • Included: Microwave, Dishwasher, Disposal, Dryer, Exhaust Fan, Oven/Range - Electric, Refrigerator, Stainless Steel Appliance(s), Washer, Water Heater, Ice Maker, Self Cleaning Oven, Oven, Water Dispenser, Electric Water Heater
    • Laundry: Dryer In Unit, Washer In Unit, Lower Level, Laundry Room
    Features
    • Combination Dining/Living, Dining Area, Soaking Tub, Bathroom - Walk-In Shower, Breakfast Area, Ceiling Fan(s), Eat-in Kitchen, Upgraded Countertops, Pantry, Bathroom - Tub Shower, Chair Railings, Primary Bath(s), Recessed Lighting, Dry Wall, 2 Story Ceilings
    • Flooring: Luxury Vinyl, Ceramic Tile, Carpet
    • Doors: Sliding Glass, Insulated, Six Panel
    • Windows: Double Pane Windows, Window Treatments
    • Basement: Walk-Out Access,Full,Rear Entrance,Finished,Heated,Improved,Interior Entry,Exterior Entry,Windows,Other
    • Has fireplace: No
    Interior area
    • Total structure area: 2,400
    • Total interior livable area: 2,320 sqft
    • Finished area above ground: 1,600
    • Finished area below ground: 720

    Property

    Parking
    • Parking features: Assigned, Parking Lot
    • Details: Assigned Parking, Assigned Space #: 31
    Accessibility
    • Accessibility features: Other
    Features
    • Levels: Split Foyer,Three
    • Stories: 3
    • Patio & porch: Patio
    • Exterior features: Lighting, Sidewalks, Street Lights, Other, Balcony
    • Pool features: Community
    • Spa features: Bath
    • Fencing: Wood,Back Yard
    • Has view: Yes
    • View description: Trees/Woods
    Lot
    • Size: 1,524 Square Feet
    • Features: Backs to Trees
    Details
    • Additional structures: Above Grade, Below Grade
    • Parcel number: 1416174793
    • Zoning: NT
    • Special conditions: Standard

    Construction

    Type & style
    • Home type: Townhouse
    • Property subtype: Townhouse
    Materials
    • Brick
    • Foundation: Block
    • Roof: Composition
    Condition
    • Very Good
    • New construction: No
    • Year built: 1983
    • Major remodel year: 2025

    Utilities & green energy

    • Electric: 200+ Amp Service
    • Sewer: Public Sewer
    • Water: Public
    • Utilities for property: Electricity Available, Sewer Available, Water Available, Cable Available, Underground Utilities, Fiber Optic

    Community & HOA

    Community
    • Security: Main Entrance Lock, Smoke Detector(s)
    • Subdivision: Wood Creek
    HOA
    • Has HOA: Yes
    • Amenities included: Baseball Field, Basketball Court, Common Grounds, Community Center, Dog Park, Fitness Center, Golf Course Membership Available, Golf Course, Jogging Path, Lake, Library, Meeting Room, Picnic Area, Indoor Pool, Pool, Pool Mem Avail, Recreation Facilities, Racquetball, Reserved/Assigned Parking, Soccer Field, Tennis Court(s), Tot Lots/Playground, Transportation Service, Other
    • Services included: Common Area Maintenance, Pool(s), Management, Recreation Facility, Reserve Funds, Other
    • HOA fee: $150 quarterly
    • HOA name: WOOD VALLEY COMMUNITY ASSOCIOATION
    Location
    • Region: Columbia

    Financial & listing details

    • Price per square foot: $205/sqft
    • Tax assessed value: $374,733
    • Annual tax amount: $5,815
    • Date on market: 10/16/2025
    • Listing agreement: Exclusive Right To Sell
    • Listing terms: Conventional,VA Loan,Cash,FHA
    • Ownership: Fee Simple

    Price history

    DateEventPrice
    12/19/2025Sold$475,000$205/sqft
    Source: Bright MLS #MDHW2060726 Report a problem
    11/14/2025Pending sale$475,000$205/sqft
    Source: Bright MLS #MDHW2060726 Report a problem
    10/16/2025Listed for sale$475,000-1%$205/sqft
    Source: Bright MLS #MDHW2060726 Report a problem
    10/13/2025Listing removed$480,000$207/sqft
    Source: Bright MLS #MDHW2060660 Report a problem
    10/10/2025Listed for sale$480,000-3%$207/sqft
    Source: Bright MLS #MDHW2060660 Report a problem
    10/10/2025Listing removed$495,000$213/sqft
    Source: Bright MLS #MDHW2058960 Report a problem
    10/3/2025Listed for sale$495,000$213/sqft
    Source: Bright MLS #MDHW2058960 Report a problem
    9/23/2025Contingent$495,000$213/sqft
    Source: Bright MLS #MDHW2058960 Report a problem
    8/31/2025Listed for sale$495,000+30.6%$213/sqft
    Source: Bright MLS #MDHW2058960 Report a problem
    7/30/2025Sold$379,000+3%$163/sqft
    Source: Public Record Report a problem
    3/17/2021Sold$368,000+0.8%$159/sqft
    Source: Public Record Report a problem
    1/30/2021Listed for sale$365,000$157/sqft
    Source: Bright MLS #MDHW288938 Report a problem
    1/26/2021Contingent$365,000$157/sqft
    Source: Bright MLS #MDHW288938 Report a problem
    1/11/2021Pending sale$365,000$157/sqft
    Source: Bright MLS #MDHW288938 Report a problem
    1/10/2021Listed for sale$365,000+44.3%$157/sqft
    Source: New Realty, LLC #MDHW288938 Report a problem
    7/13/2009Sold$252,900-6.3%$109/sqft
    Source: Public Record Report a problem
    9/29/2008Sold$270,000-26%$116/sqft
    Source: Public Record Report a problem
    2/27/2008Listing removed$365,000$157/sqft
    Source: NCI #HW6566102 Report a problem
    10/9/2007Listed for sale$365,000+10.6%$157/sqft
    Source: NCI #HW6566102 Report a problem
    9/22/2005Sold$330,000$142/sqft
    Source: Public Record Report a problem

    Public tax history

    YearProperty taxesTax assessment
    2025-- $374,733 +5.9%
    2024$3,986 +6.2%$353,967 +6.2%
    2023$3,752 +6.2%$333,200
    2022$3,534 +6.6%$333,200 +13.2%
    2021$3,316 +7%$294,467 +7%
    2020$3,098 +0.7%$275,100
    2019$3,075 -6.7%$275,100 +1.5%
    2018$3,296 -18.3%$271,033 +0.8%
    2017$4,033 +131.9%$269,000 +3%
    2016$1,739 $261,267 +3.1%
    2015$1,739 +108.1%$253,533 +3.1%
    2014$836 $245,800
    2013-- $245,800
    2012-- $245,800 -18.1%
    2011-- $300,200 +0.3%
    2010-- $299,250 +0.3%
    2009-- $298,290 +0.3%
    2008-- $297,330 +16.6%
    2007-- $254,942 +19.9%
    2006-- $212,556 +24.9%
    2005-- $170,170 +10.1%
    2004-- $154,582 +11.2%
    2003-- $138,996 +12.6%
    2002-- $123,410 +0.1%
    2001-- $123,230 +150.4%
    2000-- $49,220
    Find assessor info on the county website

    Neighborhood: 21046

    Nearby schools

    GreatSchools rating
    Schools provided by the listing agent
    • Elementary: Hammond
    • Middle: Hammond
    • High: Hammond
    • District: Howard County Public School System

    Source: Bright MLS. This data may not be complete. We recommend contacting the local school district to confirm school assignments for this home.

    Get a cash offer in 3 minutes
    Find out how much your home could sell for in as little as 3 minutes with a no-obligation cash offer.
    Estimated market value
    $483,200
    Get a cash offer in 3 minutes
    Find out how much your home could sell for in as little as 3 minutes with a no-obligation cash offer.
    Estimated market value
    $483,200