Welcome to this exquisite home with a seamless open floorplan, tailor-made for hosting unforgettable gatherings and special backyard views! The ENTIRE interior of the home was freshly painted and the carpet in the 3 secondary bedrooms is brand NEW! The chef's kitchen boasts elegant white cabinetry, recessed lights, and a stylish island with breakfast bar seating. The inviting family room is illuminated by recessed lights, a ceiling fan, and captivating backyard views. The dining area features a sliding door to the patio. The private master suite offers tranquility with a tray ceiling, backyard views, and a dual-sink bathroom. Three secondary bedrooms and a full bathroom provide space for family and guests. The utility room has built-in shelving for storage and accommodates a full-size washer and dryer. Step into the serene backyard with a covered patio, vinyl fencing, and delightful farm views of beautiful horses. Contact your favorite REALTOR ASAP to view this stunning home!
Sold
Price Unknown
8955 Stallings Dr, Providence Village, TX 76227
4beds
1,924sqft
Single Family Residence
Built in 2017
6,795 Square Feet Lot
$328,800 Zestimate®
$--/sqft
$2,271 Estimated rent
Home value
$328,800
$312,000 - $345,000
$2,271/mo
Zestimate® history
Owner options
List your home for rent
$2,271/mo
Rent Zestimate®
Find your next renter with Zillow Rental Manager. Plus, with online applications, you can quickly screen prospective tenants – for free.
$2,271/mo
Rent Zestimate®
Refinance and save
$250/mo
Est. payment
Refinancing to a lower rate could help reduce your monthly payments and save thousands over the life of the loan.
$250/mo
Est. payment
Explore your selling options
Work with a Zillow partner agent
Leverage their expertise and Zillow's premium Showcase listings to get your home seen by more buyers.
Get startedList with your own agent
Get your home in front of millions of buyers by listing it on Zillow.
Learn how to do itSell it yourself
Take full control of how buyers see your home on Zillow by listing For Sale by Owner (FSBO).
List your homeWhat's special
Recessed lightsTray ceilingBackyard viewsCovered patioFull-size washerPrivate master suiteSpecial backyard views
Zillow last checked:
Listing updated:
Listed by:
Ashton Harris 0690533 972-396-9100,
RE/MAX Four Corners 972-396-9100
Bought with:
Marissa Hemenway
Great Western Realty
Source: NTREIS,MLS#: 20538596
Facts & features
Interior
Bedrooms & bathrooms
- Bedrooms: 4
- Bathrooms: 2
- Full bathrooms: 2
Primary bedroom
- Features: Dual Sinks, En Suite Bathroom, Linen Closet, Separate Shower, Walk-In Closet(s)
- Level: First
- Dimensions: 15 x 13
Bedroom
- Features: Split Bedrooms, Walk-In Closet(s)
- Level: First
- Dimensions: 10 x 10
Bedroom
- Features: Split Bedrooms, Walk-In Closet(s)
- Level: First
- Dimensions: 10 x 10
Dining room
- Level: First
- Dimensions: 10 x 14
Other
- Level: First
Kitchen
- Features: Breakfast Bar, Built-in Features, Kitchen Island, Pantry
- Level: First
- Dimensions: 18 x 13
Living room
- Level: First
- Dimensions: 17 x 14
Heating
- Central, Electric
Cooling
- Central Air, Ceiling Fan(s), Electric
Appliances
- Included: Dishwasher, Electric Range, Microwave, Washer
Features
- Chandelier, Decorative/Designer Lighting Fixtures, Eat-in Kitchen, High Speed Internet, Kitchen Island, Open Floorplan, Pantry, Cable TV
- Flooring: Carpet, Luxury Vinyl, Luxury VinylPlank
- Has basement: No
- Has fireplace: No
Interior area
- Total interior livable area: 1,924 sqft
Property
Parking
- Total spaces: 2
- Parking features: Covered, Garage, Garage Door Opener
- Attached garage spaces: 2
Features
- Levels: One
- Stories: 1
- Patio & porch: Patio, Covered
- Pool features: None
- Fencing: Vinyl
Lot
- Size: 6,795 Square Feet
- Features: Interior Lot, Sprinkler System
Details
- Parcel number: R678514
Construction
Type & style
- Home type: SingleFamily
- Architectural style: Detached
- Property subtype: Single Family Residence
Materials
- Foundation: Slab
- Roof: Composition
Condition
- Year built: 2017
Utilities & green energy
- Sewer: Public Sewer
- Water: Public
- Utilities for property: Sewer Available, Water Available, Cable Available
Community & HOA
Community
- Features: Curbs, Sidewalks
- Subdivision: Harbor Village At Providence P
HOA
- Has HOA: Yes
- Services included: All Facilities
- HOA fee: $250 annually
- HOA name: Heritage Landing at Providence Village HOA
- HOA phone: 214-705-1615
Location
- Region: Providence Village
Financial & listing details
- Tax assessed value: $345,244
- Annual tax amount: $6,981
- Date on market: 2/17/2024
- Cumulative days on market: 7 days
- Listing terms: Cash,Conventional,FHA,See Agent,VA Loan
Price history
| Date | Event | Price |
|---|---|---|
| 3/18/2024 | Sold | -- |
Source: NTREIS #20538596 Report a problem | ||
| 3/4/2024 | Pending sale | $354,500$184/sqft |
Source: NTREIS #20538596 Report a problem | ||
| 2/24/2024 | Contingent | $354,500$184/sqft |
Source: NTREIS #20538596 Report a problem | ||
| 2/17/2024 | Listed for sale | $354,500+31.3%$184/sqft |
Source: NTREIS #20538596 Report a problem | ||
| 3/26/2021 | Sold | -- |
Source: Agent Provided Report a problem | ||
| 3/19/2021 | Pending sale | $270,000$140/sqft |
Source: NTREIS #14529773 Report a problem | ||
| 3/11/2021 | Listed for sale | $270,000$140/sqft |
Source: NTREIS #14529773 Report a problem | ||
Public tax history
| Year | Property taxes | Tax assessment |
|---|---|---|
| 2025 | $4,738 -30.8% | $345,244 -3% |
| 2024 | $6,844 -2% | $356,000 |
| 2023 | $6,981 +4.6% | $356,000 +20.7% |
| 2022 | $6,674 +14% | $295,000 +14.9% |
| 2021 | $5,853 +1.7% | $256,847 +4.8% |
| 2020 | $5,755 -5.3% | $245,149 -2.2% |
| 2019 | $6,075 +0.2% | $250,549 +1.5% |
| 2018 | $6,060 | $246,909 +387.8% |
| 2017 | -- | $50,622 |
| 2016 | -- | $50,622 |
Find assessor info on the county website
Neighborhood: Providence Village
Nearby homes
- $357,8003 bd2 ba2.7k sqft8951 Stallings Dr, Aubrey, TX 76227Off Market
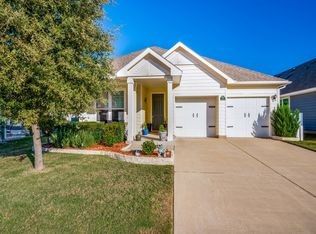
- $--4 bd2 ba1.8k sqft8959 Stallings Dr, Providence Village, TX 76227Sold
- $388,3004 bd2 ba3.2k sqft8947 Stallings Dr, Providence Village, TX 76227Off Market
- $319,3003 bd2 ba1.8k sqft8963 Stallings Dr, Providence Village, TX 76227Off Market
- $360,0003 bd2 ba2.7k sqft8967 Stallings Dr, Providence Village, TX 76227Off Market
- $--3 bd2 ba1.8k sqft8943 Stallings Dr, Providence Village, TX 76227Sold
- $---- bd-- ba-- sqft8943 Stallings Dr, Aubrey, TX 76227Off Market
- $350,0004 bd4 ba2.5k sqft8954 Stallings Dr, Providence Village, TX 76227Pending
Nearby schools
GreatSchools rating
- 5/10James A Monaco Elementary SchoolGrades: K-5Distance: 0.4 mi
- NAEvalois Owens MiddleGrades: 6-8Distance: 2.4 mi
- 6/10Aubrey High SchoolGrades: 9-12Distance: 3.6 mi
Schools provided by the listing agent
- Elementary: James A Monaco
- Middle: Aubrey
- High: Aubrey
- District: Aubrey ISD
Source: NTREIS. This data may not be complete. We recommend contacting the local school district to confirm school assignments for this home.
Get a cash offer in 3 minutes
Find out how much your home could sell for in as little as 3 minutes with a no-obligation cash offer.
Estimated market value
$328,800
Get a cash offer in 3 minutes
Find out how much your home could sell for in as little as 3 minutes with a no-obligation cash offer.
Estimated market value
$328,800
- Texas
- Denton County
- Aubrey
- 76227
- Providence Village
- 8955 Stallings Dr
Nearby cities
Nearby neighborhoods
Nearby zip codes
Other Aubrey Topics
