Welcome to this stunning two-story home located in a desirable neighborhood. This spacious property offers a perfect blend of elegance and functionality. As you enter the home, you are greeted by a warm and inviting atmosphere that flows seamlessly throughout the space.
The main attraction of this home is the primary master suite located upstairs, providing privacy and tranquility. The master bedroom features ample space, two walk-in closets, and a beautifully appointed en-suite bathroom. With large windows offering plenty of natural light, this sanctuary is perfect for relaxation after a long day.
In addition to the primary master suite, there are three more bedrooms, offering versatility for any lifestyle. Whether you need a guest room, home office, or playroom, you will find the perfect space to suit your needs. The secondary master suite downstairs, conveniently located off the kitchen, provides added flexibility and convenience for guests or multi-generational living.
With 3 and a half bathrooms, this home ensures that everyone has their own space and comfort. The design and finishes of the bathrooms are modern and stylish, creating a luxurious feel throughout the home.
Step outside to discover your own private oasis - a sparkling swimming pool awaits in the backyard, perfect for enjoying sunny days and entertaining guests. The outdoor space also includes a patio area for al fresco dining and lounging, making it ideal for gatherings and relaxation.
This home offers the perfect balance of indoor and outdoor living, providing a comfortable and stylish lifestyle for its residents. Don't miss the opportunity to make this beautiful property your own and start creating lasting memories in this exceptional home.
Pending
$350,000
8954 Stallings Dr, Providence Village, TX 76227
4beds
2,534sqft
:
Get pre-qualified$2,683/mo
Single Family Residence
Built in 2017
6,229 Square Feet Lot
$344,200 Zestimate®
$138/sqft
$73/mo HOA
What's special
Sparkling swimming poolPatio areaPrivate oasisLarge windowsEn-suite bathroomWalk-in closetsSecondary master suite
- 271 days |
- 64 |
- 1 |
Zillow last checked:
Listing updated:
Listed by:
Carlos Urquidez 0654104 (940)484-9411,
Keller Williams Realty 940-484-9411
Source: NTREIS,MLS#: 21100934
Facts & features
Interior
Bedrooms & bathrooms
- Bedrooms: 4
- Bathrooms: 4
- Full bathrooms: 3
- 1/2 bathrooms: 1
Primary bedroom
- Features: Ceiling Fan(s)
- Level: Second
- Dimensions: 12 x 14
Living room
- Level: First
- Dimensions: 16 x 14
Heating
- Central, Electric
Cooling
- Central Air, Ceiling Fan(s), Electric
Appliances
- Included: Dishwasher, Electric Range, Microwave
- Laundry: Washer Hookup, Dryer Hookup
Features
- High Speed Internet, Kitchen Island, Open Floorplan, Cable TV
- Flooring: Ceramic Tile, Luxury Vinyl Plank
- Has basement: No
- Has fireplace: No
Interior area
- Total interior livable area: 2,534 sqft
Video & virtual tour
Property
Parking
- Total spaces: 2
- Parking features: Driveway
- Attached garage spaces: 2
Features
- Levels: Two
- Stories: 2
- Patio & porch: Balcony
- Exterior features: Balcony
- Has private pool: Yes
- Pool features: In Ground, Pool, Private, Community
- Fencing: Back Yard,Fenced,Vinyl
Lot
- Size: 6,229 Square Feet
- Features: Interior Lot, Subdivision
Details
- Parcel number: R678492
Construction
Type & style
- Home type: SingleFamily
- Architectural style: Traditional,Detached
- Property subtype: Single Family Residence
Materials
- Frame
- Foundation: Slab
- Roof: Composition
Condition
- Year built: 2017
Utilities & green energy
- Sewer: Public Sewer
- Water: Public
- Utilities for property: Sewer Available, Water Available, Cable Available
Community & HOA
Community
- Features: Clubhouse, Playground, Pool
- Subdivision: Harbor Village At Providence P
HOA
- Has HOA: Yes
- Services included: All Facilities
- HOA fee: $436 semi-annually
- HOA name: First Service Residential
- HOA phone: 214-871-9700
Location
- Region: Providence Village
Financial & listing details
- Price per square foot: $138/sqft
- Tax assessed value: $401,883
- Annual tax amount: $7,726
- Date on market: 11/10/2025
- Cumulative days on market: 80 days
- Listing terms: Cash,Conventional,FHA,VA Loan
Estimated market value
$344,200
$327,000 - $361,000
$3,045/mo
Price history
| Date | Event | Price |
|---|---|---|
| 7/14/2026 | Pending sale | $350,000$138/sqft |
Source: NTREIS #21100934 Report a problem | ||
| 7/6/2026 | Contingent | $350,000$138/sqft |
Source: NTREIS #21100934 Report a problem | ||
| 6/25/2026 | Listed for sale | $350,000$138/sqft |
Source: NTREIS #21100934 Report a problem | ||
| 1/3/2026 | Pending sale | $350,000$138/sqft |
Source: NTREIS #21100934 Report a problem | ||
| 12/27/2025 | Contingent | $350,000$138/sqft |
Source: NTREIS #21100934 Report a problem | ||
| 12/19/2025 | Price change | $350,000-9.1%$138/sqft |
Source: NTREIS #21100934 Report a problem | ||
| 11/10/2025 | Listed for sale | $385,000-7.2%$152/sqft |
Source: NTREIS #21100934 Report a problem | ||
| 3/19/2024 | Sold | -- |
Source: NTREIS #20534011 Report a problem | ||
| 2/28/2024 | Pending sale | $415,000$164/sqft |
Source: NTREIS #20534011 Report a problem | ||
| 2/22/2024 | Contingent | $415,000$164/sqft |
Source: NTREIS #20534011 Report a problem | ||
| 2/15/2024 | Listed for sale | $415,000+50.9%$164/sqft |
Source: NTREIS #20534011 Report a problem | ||
| 9/22/2020 | Sold | -- |
Source: Agent Provided Report a problem | ||
| 9/21/2020 | Pending sale | $275,000$109/sqft |
Source: Keller Williams Realty #14309785 Report a problem | ||
| 7/6/2020 | Price change | $275,000-1.4%$109/sqft |
Source: Keller Williams Realty #14309785 Report a problem | ||
| 5/5/2020 | Price change | $279,000-2.1%$110/sqft |
Source: Keller Williams Realty #14309785 Report a problem | ||
| 3/24/2020 | Listed for sale | $285,000$112/sqft |
Source: Keller Williams Realty #14309785 Report a problem | ||
Public tax history
| Year | Property taxes | Tax assessment |
|---|---|---|
| 2025 | $7,578 +21.2% | $401,883 +2.5% |
| 2024 | $6,252 -23.7% | $392,247 -6.2% |
| 2023 | $8,198 +2% | $418,045 +17.7% |
| 2022 | $8,034 +12.4% | $355,100 +20.5% |
| 2021 | $7,148 +11% | $294,701 +5.2% |
| 2020 | $6,442 +3.5% | $280,066 +6.1% |
| 2019 | $6,226 -2.7% | $263,899 +1.5% |
| 2018 | $6,401 | $259,956 +434.9% |
| 2017 | -- | $48,602 |
| 2016 | -- | $48,602 |
Find assessor info on the county website
Monthly payment
Est. payment
Payment breakdown
Explore the cost of this home by adjusting the details. Changes won't be saved.Climate risks
Neighborhood: Providence Village
Nearby schools
GreatSchools rating
- 5/10James A Monaco Elementary SchoolGrades: K-5Distance: 0.4 mi
- NAEvalois Owens MiddleGrades: 6-8Distance: 2.4 mi
- 6/10Aubrey High SchoolGrades: 9-12Distance: 3.6 mi
Schools provided by the listing agent
- Elementary: James A Monaco
- Middle: Evalois Owens
- High: Aubrey
- District: Aubrey ISD
Source: NTREIS. This data may not be complete. We recommend contacting the local school district to confirm school assignments for this home.
- $358,4004 bd4 ba2.5k sqft8954 Stallings Dr, Aubrey, TX 76227Off Market
- $384,3003 bd2 ba3.4k sqft8950 Stallings Dr, Providence Village, TX 76227Off Market
- $313,4003 bd2 ba1.9k sqft8958 Stallings Dr, Providence Village, TX 76227Off Market
- $432,2005 bd4 ba3.9k sqft8946 Stallings Dr, Providence Village, TX 76227Off Market
- $310,9003 bd2 ba1.9k sqft8962 Stallings Dr, Providence Village, TX 76227Off Market
- $334,9003 bd3 ba2.7k sqft9025 Cranston Ct, Aubrey, TX 76227Off Market
- $413,1844 bd3 ba3.4k sqft8966 Stallings Dr, Providence Village, TX 76227Off Market
- $--4 bd2 ba1.9k sqft8942 Stallings Dr, Providence Village, TX 76227Sold
A local agent can set up tours, give advice and negotiate with sellers.
Similar homes
- $375,0004 bd4 ba2.7k sqft1131 Charleston Ln, Aubrey, TX 76227For Sale
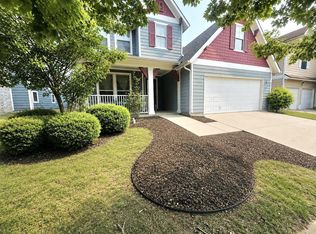 MLS ID #21352123, Steve Koleno. NTREIS
 - $335,0004 bd2 ba1.8k sqft11008 Summer Rain Blvd, Aubrey, TX 76227For Sale
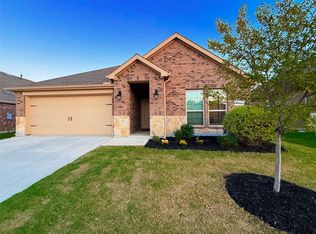 MLS ID #21345224, Roman Tellez. NTREIS
 - $344,9003 bd2 ba1.7k sqft10407 Quail Pointe Rd, Aubrey, TX 76227For Sale
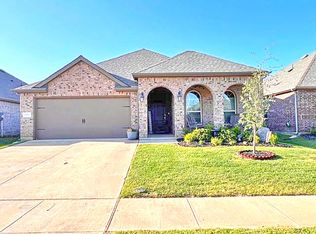 MLS ID #21322837, Russ Child. NTREIS
 - $335,0005 bd3 ba2.5k sqft1025 Devonshire Dr, Aubrey, TX 76227For Sale
 MLS ID #21340368, Brandy Dakin. NTREIS
 - $420,0005 bd4 ba3.2k sqft8913 Cranston Ct, Aubrey, TX 76227For SaleMLS ID #21326113, Farrah Zargaran. NTREIS
- $360,0004 bd2 ba2k sqft10101 Rambling Brooks Ln, Aubrey, TX 76227For SaleMLS ID #21321144, Charlene Childs. NTREIS
- $304,0003 bd2 ba1.5k sqft10164 Revere Dr, Providence Village, TX 76227For SaleMLS ID #21337192, Pam Kyle. NTREIS
- $392,9994 bd3 ba2.9k sqft820 Vernon Dr, Aubrey, TX 76227For SaleMLS ID #21293801, Chasidy Riley. NTREIS
- $359,0005 bd3 ba2.7k sqft1229 Hayden Ln, Aubrey, TX 76227For SaleMLS ID #21244744, Francine DeLongchamp. NTREIS
- $395,0004 bd3 ba2.3k sqft1364 Renoir Dr, Little Elm, TX 75068For SaleMLS ID #21346530, Barb Cole. NTREIS
- $339,0003 bd3 ba2.2k sqft1627 Heron Dr, Aubrey, TX 76227For SaleMLS ID #21190618, Elizabeth Capps. NTREIS
- $399,0004 bd3 ba2.9k sqft9820 Elk Falls Ln, Aubrey, TX 76227For SaleMLS ID #21331996, Aby Jacob. NTREIS
- $315,0003 bd3 ba1.9k sqft1241 Chattahoochee Dr, Aubrey, TX 76227For SaleMLS ID #21292380, JD Tomlin. NTREIS
- $374,0004 bd3 ba2.5k sqft1105 Freesia Dr, Little Elm, TX 75068For SaleMLS ID #21280284, Javier Montemayor. NTREIS
- $305,0003 bd2 ba1.6k sqft599 Concho St, Aubrey, TX 76227For SaleMLS ID #21271254, Erin VonPongracz. NTREIS
- $285,0003 bd2 ba1.5k sqft2453 Larimar Dr, Aubrey, TX 76227For SaleMLS ID #21314536, Alethea Busby. NTREIS
- $296,7003 bd2 ba1.5k sqft11401 Headwater Ct, Providence Village, TX 76227For SaleMLS ID #21204187, Todd Poor. NTREIS
- $403,0004 bd3 ba2.6k sqft2808 Bird Creek Ct, Little Elm, TX 75068For SaleMLS ID #21339041, Michelle Lok. NTREIS
- $377,9004 bd3 ba2.4k sqft2640 Lake Ridge Dr, Little Elm, TX 75068For SaleMLS ID #21170713, Grace Williams. NTREIS
- $385,0004 bd2 ba1.8k sqft1320 Oak Valley, Denton, TX 76209For SaleMLS ID #21332721, Lindsey King. NTREIS
