Skip main navigation
Closed
  • $485,000

    8956 Garland Ct, Eden Prairie, MN 55347

    2beds
    1,719sqft
    Side x Side
    Built in 1992
    4,791.6 Square Feet Lot
    $487,200 Zestimate®
    $282/sqft
    $2,424 Estimated rent

    Home value

    $487,200

    $448,000 - $526,000

    $2,424/mo

    Zestimate® history
    Loading
    Loading...

    Owner options

    List your home for rent

    $2,424/mo

    Rent Zestimate®

    Find your next renter with Zillow Rental Manager. Plus, with online applications, you can quickly screen prospective tenants – for free.

    Learn more

    $2,424/mo

    Rent Zestimate®

    Refinance and save

    $3,657/mo

    Est. payment

    Refinancing to a lower rate could help reduce your monthly payments and save thousands over the life of the loan.

    See today's rates

    $3,657/mo

    Est. payment

    Explore your selling options

    Work with a Zillow partner agent

    Leverage their expertise and Zillow's premium Showcase listings to get your home seen by more buyers.

    Get started

    List with your own agent

    Get your home in front of millions of buyers by listing it on Zillow.

    Learn how to do it

    Sell it yourself

    Take full control of how buyers see your home on Zillow by listing For Sale by Owner (FSBO).

    List your home

    What's special

    Center island kitchenAbundant windowsHome officeVaulted ceilingsSeparate tub and showerBayed windowVersatile second bedroom
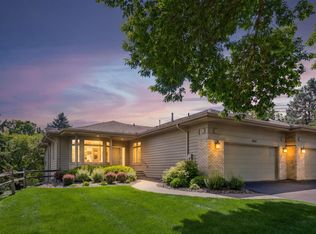
    Charming, light-filled twin home near Staring Lake in Eden Prairie! This home welcomes you with grand open spaces and abundant windows that flood the interior with sunshine. The center island kitchen features stainless steel appliances, granite countertops, generous cabinetry, and a bayed window with an inviting dining nook. Flow into the great room with its formal dining and living areas, highlighted by another bayed window overlooking the gorgeous backyard. The sought-after main level owner’s suite offers vaulted ceilings, a walk-in closet with custom built-ins, and a spacious ensuite bath with separate tub and shower. A versatile second bedroom with built-ins makes an ideal home office. Relax year-round in the bright four-season porch that opens to a large deck, perfect for entertaining or summer evenings. Furnace and ac new in July 2024. Zero entry - no steps from front door or garage! All just steps from Staring Lake trails and everything Eden Prairie has to offer!

    Zillow last checked:

    Listing updated:

    Listed by:

    Mary Merrick 612-868-0741,

    Fieldstone Real Estate Specialists

    Bought with:

    Julie Brandt - Highpoint Real Estate Group

    Keller Williams Realty Integrity

    Source: NorthstarMLS as distributed by MLS GRID,MLS#: 6797615MLS Logo

    Facts & features

    Interior

    Bedrooms & bathrooms
    • Bedrooms: 2
    • Bathrooms: 2
    • Full bathrooms: 1
    • 3/4 bathrooms: 1
    Bedroom
    • Level: Main
    • Area: 265.65 Square Feet
    • Dimensions: 16.5 x 16.1
    Bedroom 2
    • Level: Main
    • Area: 158.51 Square Feet
    • Dimensions: 13.10 x 12.1
    Dining room
    • Level: Main
    • Area: 306 Square Feet
    • Dimensions: 20.4 x 15
    Other
    • Level: Main
    • Area: 99.19 Square Feet
    • Dimensions: 10.9 x 9.1
    Kitchen
    • Level: Main
    • Area: 243.93 Square Feet
    • Dimensions: 17.3 x 14.10
    Living room
    • Level: Main
    • Area: 334.95 Square Feet
    • Dimensions: 23.10 x 14.5
    Heating
    • Forced Air
    Cooling
    • Central Air
    Appliances
    • Included: Dishwasher, Disposal, Dryer, Microwave, Range, Refrigerator, Washer
    • Laundry: Gas Dryer Hookup, In Hall, Main Level, Washer Hookup
    Features
    • Basement: None
    • Number of fireplaces: 1
    • Fireplace features: Gas, Living Room
    Interior area
    • Total structure area: 1,719
    • Total interior livable area: 1,719 sqft
    • Finished area above ground: 1,719
    • Finished area below ground: 0

    Property

    Parking
    • Total spaces: 2
    • Parking features: Attached
    • Attached garage spaces: 2
    • Details: Garage Dimensions (21.3 x 19.8), Garage Door Height (7), Garage Door Width (16)
    Accessibility
    • Accessibility features: Grab Bars In Bathroom, No Stairs External, No Stairs Internal
    Features
    • Levels: One
    • Stories: 1
    • Patio & porch: Deck
    Lot
    • Size: 4,791 sqft
    • Dimensions: 50 x 100
    • Features: Irregular Lot, Tree Coverage - Medium
    Details
    • Foundation area: 1719
    • Parcel number: 2111622140054
    • Zoning description: Residential-Single Family

    Construction

    Type & style
    • Home type: SingleFamily
    • Property subtype: Side x Side
    • Attached to another structure: Yes
    Materials
    • Roof: Age Over 8 Years
    Condition
    • New construction: No
    • Year built: 1992

    Utilities & green energy

    • Electric: 100 Amp Service
    • Gas: Natural Gas
    • Sewer: City Sewer/Connected
    • Water: City Water/Connected

    Community & neighborhood

    Location
    • Region: Eden Prairie
    • Subdivision: Boulder Pointe Twnhms

    HOA & financial

    HOA
    • Has HOA: Yes
    • HOA fee: $610 monthly
    • Services included: Hazard Insurance, Lawn Care, Maintenance Grounds, Professional Mgmt, Sanitation, Snow Removal
    • Association name: RowCal
    • Association phone: 651-233-1307

    Price history

    DateEventPrice
    12/11/2025Sold$485,000-3%$282/sqft
    Source: NorthstarMLS as distributed by MLS GRID #6797615 Report a problem
    11/25/2025Pending sale$499,900$291/sqft
    Source: NorthstarMLS as distributed by MLS GRID #6797615 Report a problem
    10/2/2025Listed for sale$499,900+29.5%$291/sqft
    Source: NorthstarMLS as distributed by MLS GRID #6797615 Report a problem
    9/30/2013Sold$386,000-3.5%$225/sqft
    Source: Lake Superior Area Realtors as distributed by MLS GRID #2032530 Report a problem
    7/10/2013Price change$399,900-4.8%$233/sqft
    Source: HomeAvenue Inc #4361718 Report a problem
    6/8/2013Price change$419,900-2.3%$244/sqft
    Source: HomeAvenue Inc #4361718 Report a problem
    5/3/2013Listed for sale$429,900+5.6%$250/sqft
    Source: HomeAvenue Inc #4361718 Report a problem
    7/11/2012Listing removed$407,000$237/sqft
    Source: HomeAvenue Inc #4170249 Report a problem
    7/10/2012Listed for sale$407,000$237/sqft
    Source: HomeAvenue Inc #4170249 Report a problem

    Public tax history

    YearProperty taxesTax assessment
    2025$5,955 +17.3%$548,900 +9.9%
    2024$5,078 +1.1%$499,500 +11.1%
    2023$5,023 +8.8%$449,400 +1.9%
    2022$4,618 +2.9%$441,200 +16.8%
    2021$4,488 +4.4%$377,800 +2%
    2020$4,300 -4.2%$370,500 +7.3%
    2019$4,488 +4.4%$345,400
    2018$4,300 +0.7%$345,400 +9.2%
    2017$4,271 +4%$316,400
    2016$4,106 -0.8%$316,400 +13.4%
    2015$4,140 +10.3%$279,100 +6%
    2014$3,754 +4.5%$263,400
    2013$3,591 -1.9%$263,400 -4%
    2012$3,659 -0.4%$274,300 -3%
    2011$3,674 +0.7%$282,700 -6.4%
    2010$3,650 -1.6%$302,100 -5.9%
    2009$3,709 +7.7%$321,000 +10%
    2006$3,442 +10.3%$291,900 +8.7%
    2005$3,121 +13.7%$268,500 +13.2%
    2004$2,744 +4.4%$237,200 +12%
    2002$2,628 -40.1%$211,800
    2001$4,391 --

    Find assessor info on the county website

    Neighborhood: 55347

    Nearby schools

    GreatSchools rating
    Get a cash offer in 3 minutes
    Find out how much your home could sell for in as little as 3 minutes with a no-obligation cash offer.
    Estimated market value
    $487,200
    Get a cash offer in 3 minutes
    Find out how much your home could sell for in as little as 3 minutes with a no-obligation cash offer.
    Estimated market value
    $487,200