Skip main navigation
Closed
  • $650,000

    8971 Ferndale Ln, Eden Prairie, MN 55347

    2beds
    3,133sqft
    Townhouse Side x Side
    Built in 1991
    4,791.6 Square Feet Lot
    $671,700 Zestimate®
    $207/sqft
    $2,874 Estimated rent

    Home value

    $671,700

    $618,000 - $732,000

    $2,874/mo

    Zestimate® history
    Loading
    Loading...

    Owner options

    List your home for rent

    $2,874/mo

    Rent Zestimate®

    Find your next renter with Zillow Rental Manager. Plus, with online applications, you can quickly screen prospective tenants – for free.

    Learn more

    $2,874/mo

    Rent Zestimate®

    Refinance and save

    $4,667/mo

    Est. payment

    Refinancing to a lower rate could help reduce your monthly payments and save thousands over the life of the loan.

    See today's rates

    $4,667/mo

    Est. payment

    Explore your selling options

    Work with a Zillow partner agent

    Leverage their expertise and Zillow's premium Showcase listings to get your home seen by more buyers.

    Get started

    List with your own agent

    Get your home in front of millions of buyers by listing it on Zillow.

    Learn how to do it

    Sell it yourself

    Take full control of how buyers see your home on Zillow by listing For Sale by Owner (FSBO).

    List your home

    What's special

    Brick surround fireplaceCenter islandWood-burning fireplaceAbundance of storage spaceMain level primary ensuiteVaulted ceilingsOpen floor plan
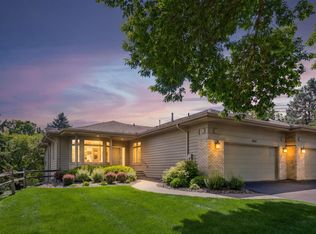
    Nestled just steps away from the picturesque Staring Lake, this exquisite one-level walk-out townhome built by David Carlson offers both luxury and convenience. Ideal for those looking to downsize without compromising on upscale features and ample storage, this stunning residence is mere moments from beautiful walking and biking trails, outdoor concerts, and pickleball courts. The open floor plan, complete with vaulted ceilings and a convenient kitchen pass-through, sets the stage for effortless entertaining. The chef-inspired kitchen showcases a center island, granite countertops, tile backsplash, and a bayed eat-in dining area. Unwind in the delightful four-season porch with high ceilings, soon to feature a new maintenance-free deck, offers a serene sanctuary for relaxation. Retreat to the main level primary ensuite with a whirlpool tub, separate shower, and a generously-sized walk-in closet. The main floor den/office, which can easily be converted into an additional bedroom, charms with a brick surround fireplace and vaulted ceilings. The lower level boasts a spacious amusement room with a wood-burning fireplace and walk-out access to the patio. Enjoy the tranquil outdoor ambiance, enhanced by the beautiful boulder wall landscaping that ensures privacy. The lower level also features a bedroom with a desk area and an expansive walk-in closet. Additionally, a 3/4 bath and an abundance of storage space (or possible 4th BD). This conveniently located townhome is close to parks, shopping, and major roadways, making it an ideal place to call home. Don't miss your opportunity to experience the luxury and lifestyle offered by this exceptional residence—call today for a private showing!

    Zillow last checked:

    Listing updated:

    Listed by:

    Niki H Moeller 612-306-8500,

    RE/MAX Results

    Bought with:

    Carol J Clark

    Lakes Sotheby's International Realty

    Source: NorthstarMLS as distributed by MLS GRID,MLS#: 6607141MLS Logo

    Facts & features

    Interior

    Bedrooms & bathrooms
    • Bedrooms: 2
    • Bathrooms: 3
    • Full bathrooms: 2
    • 1/2 bathrooms: 1
    Bedroom
    • Level: Main
    • Area: 285 Square Feet
    • Dimensions: 19x15
    Bedroom 2
    • Level: Lower
    • Area: 345 Square Feet
    • Dimensions: 23x15
    Other
    • Level: Lower
    • Area: 504 Square Feet
    • Dimensions: 24x21
    Den
    • Level: Main
    • Area: 252 Square Feet
    • Dimensions: 21x12
    Dining room
    • Level: Main
    • Area: 150 Square Feet
    • Dimensions: 15x10
    Other
    • Level: Main
    • Area: 132 Square Feet
    • Dimensions: 12x11
    Kitchen
    • Level: Main
    • Area: 204 Square Feet
    • Dimensions: 17x12
    Laundry
    • Level: Main
    • Area: 54 Square Feet
    • Dimensions: 9x6
    Living room
    • Level: Main
    • Area: 300 Square Feet
    • Dimensions: 25x12
    Heating
    • Forced Air
    Cooling
    • Central Air
    Appliances
    • Included: Cooktop, Dishwasher, Dryer, Microwave, Refrigerator, Wall Oven, Washer
    • Laundry: Laundry Room, Main Level
    Features
    • Basement: Drain Tiled,Finished,Full,Walk-Out Access
    • Number of fireplaces: 2
    • Fireplace features: Brick, Family Room, Living Room, Wood Burning
    Interior area
    • Total structure area: 3,133
    • Total interior livable area: 3,133 sqft
    • Finished area above ground: 1,945
    • Finished area below ground: 1,188

    Property

    Parking
    • Total spaces: 2
    • Parking features: Attached, Asphalt, Garage Door Opener
    • Attached garage spaces: 2
    • Has uncovered spaces: Yes
    Accessibility
    • Accessibility features: Soaking Tub
    Features
    • Levels: One
    • Stories: 1
    • Patio & porch: Deck, Front Porch, Patio
    Lot
    • Size: 4,791 sqft
    • Dimensions: 50 x 100
    • Features: Tree Coverage - Medium
    Details
    • Foundation area: 1802
    • Parcel number: 2111622140048
    • Zoning description: Residential-Single Family

    Construction

    Type & style
    • Home type: Townhouse
    • Property subtype: Townhouse Side x Side
    • Attached to another structure: Yes
    Materials
    • Roof: Age Over 8 Years
    Condition
    • New construction: No
    • Year built: 1991

    Utilities & green energy

    • Electric: Power Company: Xcel Energy
    • Gas: Natural Gas
    • Sewer: City Sewer/Connected
    • Water: City Water/Connected

    Community & neighborhood

    Location
    • Region: Eden Prairie
    • Subdivision: Boulder Pointe Twnhms

    HOA & financial

    HOA
    • Has HOA: Yes
    • HOA fee: $565 monthly
    • Services included: Maintenance Structure, Hazard Insurance, Lawn Care, Professional Mgmt, Sanitation, Snow Removal
    • Association name: Row Cal
    • Association phone: 651-233-1307

    Other

    Other facts
    • Road surface type: Paved

    Price history

    DateEventPrice
    11/27/2024Sold$650,000-3.7%$207/sqft
    Source: NorthstarMLS as distributed by MLS GRID #6607141 Report a problem
    11/4/2024Pending sale$675,000$215/sqft
    Source: NorthstarMLS as distributed by MLS GRID #6607141 Report a problem
    10/19/2024Listing removed$675,000$215/sqft
    Source: NorthstarMLS as distributed by MLS GRID #6607141 Report a problem
    9/28/2024Listed for sale$675,000+52.5%$215/sqft
    Source: NorthstarMLS as distributed by MLS GRID #6607141 Report a problem
    8/1/2018Sold$442,750-6.8%$141/sqft
    Source: NorthstarMLS as distributed by MLS GRID #4951783 Report a problem
    7/9/2018Pending sale$475,000$152/sqft
    Source: RE/MAX Results #4951783 Report a problem
    5/23/2018Listed for sale$475,000$152/sqft
    Source: RE/MAX Results #4951783 Report a problem

    Public tax history

    YearProperty taxesTax assessment
    2025$7,704 +19.7%$640,400 +3.3%
    2024$6,436 +1.4%$620,000 +11.1%
    2023$6,346 +9.9%$557,900 +1.8%
    2022$5,774 +2.7%$547,800 +16.8%
    2021$5,622 -1.7%$469,100 +2%
    2020$5,720 +1.7%$460,000 +1.6%
    2019$5,622 -1.7%$452,600
    2018$5,720 +0.4%$452,600 +9.2%
    2017$5,698 +3.5%$414,600
    2016$5,507 -0.8%$414,600 +8.6%
    2015$5,552 +4.9%$381,800 +6%
    2014$5,291 +4.1%$360,300
    2013$5,082 -1.7%$360,300 -4%
    2012$5,172 +0.2%$375,200 -3%
    2011$5,164 +1.1%$386,800 -6%
    2010$5,106 -1.1%$411,400 -5.9%
    2009$5,162 +7.1%$437,000 +10%
    2006$4,820 +7.3%$397,300 +6.3%
    2005$4,492 +14.1%$373,800 +14%
    2004$3,938 +4.2%$328,000 +12%
    2002$3,778 -40.8%$292,900
    2001$6,384 --

    Find assessor info on the county website

    Neighborhood: 55347

    Nearby schools

    GreatSchools rating
    Get a cash offer in 3 minutes
    Find out how much your home could sell for in as little as 3 minutes with a no-obligation cash offer.
    Estimated market value
    $671,700
    Get a cash offer in 3 minutes
    Find out how much your home could sell for in as little as 3 minutes with a no-obligation cash offer.
    Estimated market value
    $671,700