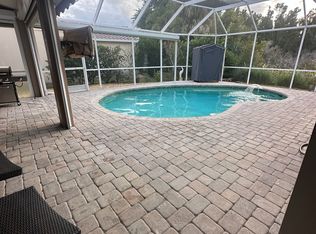
Lovely 3BR plus office/den and 2.5 BA. 2,539 sq ft pool home with 2 living areas and two flex spaces. Enjoy the peace and quiet of this home that looks out to a private garden and beautiful preserve in the backyard while lush landscaping with professional lighting enhances the front yard. Also, enjoy the hurricane security and protection with all new PGT Hurricane resistant wind impact windows and doors (2024) and with remote controlled Hurricane Impact screens for all sliding glass doors on the lanai. The features include a newer roof (2018), newer hot water heater (2018), tile floors and crown molding throughout the entire house, and a completely restored pool cage (2022). This home provides a split plan with the private primary bedroom suite on one side of the house and two guest rooms on the other side. The pool is heated with solar panels and electric heat pump. The laundry room includes a Samsung washer and dryer, cabinets and built-in laundry sink cabinet. The bathroom off the great room also serves as the pool bath. The Primary bathroom has a soaking tub and walk-in shower. This home has a cistern and a well for its own private irrigation for watering the lawn and plants (a money saver). Many more amenities listed on the feature sheet and furnishings are negotiable. Picture yourself relaxing by the pool on your lanai overlooking the private backyard. This beautiful house is located on the renowned Palmer Ranch in the gated community of Huntington Pointe (low HOA fees). It is close to the 26-mile Legacy Trail, Costco, Publix, Lowe’s, shopping and restaurants and 12 minutes to beautiful Siesta Key Beach and other magnificent beaches nearby. Area schools, along with the Pine View School (Full Time Gifted), are rated the best schools in the state of Florida. Boat storage and docks are 2 miles away. Don’t miss out on seeing this great home!
Sold for $675,000
$675,000
8956 Huntington Pointe Dr, Sarasota, FL 34238
3beds
2,539sqft
Single Family Residence
Built in 1994
7,438 Square Feet Lot
$627,300 Zestimate®
$266/sqft
$4,646 Estimated rent
Home value
$627,300
$565,000 - $696,000
$4,646/mo
Zestimate® history
Owner options
List your home for rent
$4,646/mo
Rent Zestimate®
Find your next renter with Zillow Rental Manager. Plus, with online applications, you can quickly screen prospective tenants – for free.
$4,646/mo
Rent Zestimate®
Refinance and save
$4,439/mo
Est. payment
Refinancing to a lower rate could help reduce your monthly payments and save thousands over the life of the loan.
$4,439/mo
Est. payment
Explore your selling options
Work with a Zillow partner agent
Leverage their expertise and Zillow's premium Showcase listings to get your home seen by more buyers.
Get startedList with your own agent
Get your home in front of millions of buyers by listing it on Zillow.
Learn how to do itSell it yourself
Take full control of how buyers see your home on Zillow by listing For Sale by Owner (FSBO).
List your homeWhat's special
Soaking tubTile floorsSplit planRestored pool cageWalk-in showerCrown moldingPrivate garden
Zillow last checked:
Listing updated:
Listed by:
Jay Mitchell JR, PLLC 941-349-4411,
COLDWELL BANKER REALTY 941-349-4411,
Kyle Mitchell 941-586-1658,
COLDWELL BANKER REALTY
Bought with:
Cheri Mazan Castro, 3365934
KELLER WILLIAMS ON THE WATER
Source: Stellar MLS,MLS#: A4631980 Originating MLS: Sarasota - Manatee
Originating MLS: Sarasota - Manatee
Facts & features
Interior
Bedrooms & bathrooms
- Bedrooms: 3
- Bathrooms: 3
- Full bathrooms: 2
- 1/2 bathrooms: 1
Rooms
- Room types: Den/Library/Office, Dining Room, Living Room, Great Room, Utility Room
Primary bedroom
- Features: Ceiling Fan(s), En Suite Bathroom, Walk-In Closet(s)
- Level: First
- Dimensions: 12x27
Bedroom 2
- Features: Ceiling Fan(s), Built-in Closet
- Level: First
- Dimensions: 11x15
Bedroom 3
- Features: Ceiling Fan(s), Built-in Closet
- Level: First
- Dimensions: 11x16
Primary bathroom
- Features: Bath w Spa/Hydro Massage Tub, Ceiling Fan(s), En Suite Bathroom, Exhaust Fan, Split Vanities, Tub with Separate Shower Stall, Water Closet/Priv Toilet, Linen Closet
- Level: First
- Dimensions: 11x11
Bathroom 2
- Features: Shower No Tub, Single Vanity
- Level: First
- Dimensions: 7x8
Bathroom 3
- Features: Exhaust Fan, Single Vanity
- Level: First
- Dimensions: 4x5
Balcony porch lanai
- Features: Ceiling Fan(s), Storage Closet
- Level: First
- Dimensions: 17x11
Dinette
- Level: First
- Dimensions: 8x5
Dining room
- Level: First
- Dimensions: 11x17
Great room
- Features: Ceiling Fan(s)
- Level: First
- Dimensions: 14x19
Kitchen
- Features: Breakfast Bar, Pantry
- Level: First
- Dimensions: 16x15
Living room
- Level: First
- Dimensions: 14x17
Office
- Features: Ceiling Fan(s)
- Level: First
- Dimensions: 11x14
Utility room
- Features: Built-In Shelving
- Level: First
- Dimensions: 5x10
Heating
- Central, Electric, Heat Pump
Cooling
- Central Air
Appliances
- Included: Dishwasher, Disposal, Dryer, Electric Water Heater, Ice Maker, Microwave, Range, Refrigerator, Washer
- Laundry: Electric Dryer Hookup, Inside, Laundry Room
Features
- Ceiling Fan(s), Crown Molding, Eating Space In Kitchen, High Ceilings, Living Room/Dining Room Combo, Primary Bedroom Main Floor, Split Bedroom
- Flooring: Ceramic Tile
- Doors: Outdoor Shower, Sliding Doors
- Windows: Blinds, Storm Window(s), Insulated Windows, Hurricane Shutters, Hurricane Shutters/Windows
- Has fireplace: No
Interior area
- Total structure area: 3,168
- Total interior livable area: 2,539 sqft
Property
Parking
- Total spaces: 2
- Parking features: Garage Door Opener
- Attached garage spaces: 2
- Details: Garage Dimensions: 21X19
Features
- Levels: One
- Stories: 1
- Patio & porch: Deck, Patio, Screened
- Exterior features: Irrigation System, Outdoor Shower, Rain Barrel/Cistern(s)
- Has private pool: Yes
- Pool features: Gunite, Heated, In Ground, Lighting, Screen Enclosure, Solar Heat, Tile
- Has spa: Yes
- Spa features: Heated, In Ground
- Has view: Yes
- View description: Pool, Trees/Woods
- Waterfront features: Lake
Lot
- Size: 7,438 Square Feet
Details
- Parcel number: 0132160013
- Zoning: RSF2
- Special conditions: None
Construction
Type & style
- Home type: SingleFamily
- Architectural style: Ranch
- Property subtype: Single Family Residence
Materials
- Block, Stucco
- Foundation: Slab
- Roof: Tile
Condition
- Completed
- New construction: No
- Year built: 1994
Details
- Builder model: US Homes
Utilities & green energy
- Electric: Photovoltaics Seller Owned
- Sewer: Public Sewer
- Water: Public
- Utilities for property: BB/HS Internet Available, Cable Connected, Electricity Connected, Fire Hydrant
Green energy
- Energy efficient items: Water Heater, Windows
- Energy generation: Solar
Community & HOA
Community
- Features: Lake, Buyer Approval Required, Gated Community - No Guard, Sidewalks
- Security: Gated Community, Security System, Smoke Detector(s)
- Pet fee: $0 monthly
- Subdivision: HUNTINGTON POINTE
HOA
- Has HOA: Yes
- Amenities included: Fence Restrictions, Gated, Vehicle Restrictions
- Services included: Reserve Fund, Insurance, Maintenance Grounds, Manager, Private Road
- HOA fee: $140 monthly
- HOA name: Pinnacle Property Management Steve
- HOA phone: 941-444-7090
- Second HOA name: Palmer Ranch Master Association/Tracy Smith
- Second HOA phone: 941-922-3866
Location
- Region: Sarasota
Financial & listing details
- Price per square foot: $266/sqft
- Tax assessed value: $545,400
- Annual tax amount: $4,427
- Date on market: 12/12/2024
- Cumulative days on market: 50 days
- Listing terms: Cash,Conventional,VA Loan
- Ownership: Fee Simple
- Total actual rent: 0
- Electric utility on property: Yes
- Road surface type: Asphalt, Concrete
Price history
| Date | Event | Price |
|---|---|---|
| 2/21/2025 | Sold | $675,000-3.4%$266/sqft |
Source:  Stellar MLS #A4631980 Report a problem Stellar MLS #A4631980 Report a problem | ||
| 2/1/2025 | Pending sale | $699,000$275/sqft |
Source: Stellar MLS #A4631980 Report a problem | ||
| 1/19/2025 | Price change | $699,000-1.5%$275/sqft |
Source: Stellar MLS #A4631980 Report a problem | ||
| 1/8/2025 | Price change | $710,000-1.3%$280/sqft |
Source: Stellar MLS #A4631980 Report a problem | ||
| 12/12/2024 | Listed for sale | $719,000+71.6%$283/sqft |
Source: Stellar MLS #A4631980 Report a problem | ||
| 2/10/2015 | Sold | $419,000-0.2%$165/sqft |
Source: Stellar MLS #A4108366 Report a problem | ||
| 11/19/2014 | Listed for sale | $420,000+833.3%$165/sqft |
Source: Premier Sotheby's International Realty #A4108366 Report a problem | ||
| 12/7/1993 | Sold | $45,000$18/sqft |
Source: Public Record Report a problem | ||
| 7/8/1993 | Sold | $45,000$18/sqft |
Source: Public Record Report a problem | ||
Public tax history
| Year | Property taxes | Tax assessment |
|---|---|---|
| 2025 | $4,820 +4.5% | $393,560 +2.9% |
| 2024 | $4,612 +2.7% | $382,468 +3% |
| 2023 | $4,491 +3.3% | $371,328 +3% |
| 2022 | $4,347 +1.2% | $360,513 +3% |
| 2021 | $4,294 -0.3% | $350,013 +1.4% |
| 2020 | $4,305 +3.5% | $345,180 +2.3% |
| 2019 | $4,159 +6.8% | $337,419 +6.4% |
| 2018 | $3,893 +0.1% | $317,100 +1.5% |
| 2017 | $3,888 +17.1% | $312,400 -5.8% |
| 2016 | $3,319 | $331,500 +10.2% |
| 2015 | $3,319 | $300,700 +20.2% |
| 2014 | $3,319 +0.1% | $250,132 |
| 2013 | $3,317 +2.7% | $250,132 +1.7% |
| 2012 | $3,229 +4.7% | $245,951 +3% |
| 2011 | $3,084 -0.9% | $238,787 +1.5% |
| 2010 | $3,111 +10.1% | $235,258 +2.7% |
| 2009 | $2,826 | $229,073 +0.1% |
| 2008 | $2,826 -2.4% | $228,844 +3% |
| 2007 | $2,895 | $222,179 +2.5% |
| 2006 | -- | $216,760 +3% |
| 2005 | -- | $210,447 +3% |
| 2004 | $3,003 -1% | $204,317 +1.9% |
| 2003 | $3,033 +1.1% | $200,507 +2.4% |
| 2002 | $3,000 +7% | $195,808 +1.6% |
| 2001 | $2,802 +2.5% | $192,724 +3% |
| 2000 | $2,734 | $187,111 |
Find assessor info on the county website
Neighborhood: Palmer Ranch
Nearby homes
- $4,2003 bd2 ba1.8k sqft8960 Huntington Pointe Dr, Sarasota, FL 34238For Rent
- $621,8003 bd2 ba2.4k sqft8948 Huntington Pointe Dr, Sarasota, FL 34238Off Market
- $509,5003 bd2 ba1.9k sqft8966 Huntington Pointe Dr, Sarasota, FL 34238Off Market
- $529,1004 bd3 ba2.4k sqft8987 Huntington Pointe Dr, Sarasota, FL 34238Off Market
- $604,2003 bd3 ba2.3k sqft8942 Huntington Pointe Dr, Sarasota, FL 34238Off Market
- $525,3003 bd2 ba2.1k sqft8951 Huntington Pointe Dr, Sarasota, FL 34238Off Market
- $626,2004 bd3 ba2.5k sqft8957 Huntington Pointe Dr, Sarasota, FL 34238Off Market
- $525,0003 bd2 ba1.8k sqft8972 Huntington Pointe Dr, Sarasota, FL 34238Sold
Nearby schools
GreatSchools rating
- 8/10Laurel Nokomis SchoolGrades: PK-8Distance: 6.8 mi
- 7/10Venice Senior High SchoolGrades: 9-12Distance: 9.1 mi
Schools provided by the listing agent
- Elementary: Laurel Nokomis Elementary
- Middle: Sarasota Middle
- High: Venice Senior High
Source: Stellar MLS. This data may not be complete. We recommend contacting the local school district to confirm school assignments for this home.
Get a cash offer in 3 minutes
Find out how much your home could sell for in as little as 3 minutes with a no-obligation cash offer.
Estimated market value
$627,300
Get a cash offer in 3 minutes
Find out how much your home could sell for in as little as 3 minutes with a no-obligation cash offer.
Estimated market value
$627,300
- Florida
- Sarasota County
- Sarasota
- 34238
- Palmer Ranch
- 8956 Huntington Pointe Dr
Nearby cities
Nearby neighborhoods
Nearby zip codes
Other Sarasota Topics
