Skip main navigation
Sold for $385,000
  • $385,000

    8956 Stone Harbour Loop, Bradenton, FL 34212

    4beds
    1,744sqft
    Single Family Residence
    Built in 2005
    7,044 Square Feet Lot
    $374,600 Zestimate®
    $221/sqft
    $2,533 Estimated rent

    Home value

    $374,600

    $345,000 - $408,000

    $2,533/mo

    Zestimate® history
    Loading
    Loading...

    Owner options

    List your home for rent

    $2,533/mo

    Rent Zestimate®

    Find your next renter with Zillow Rental Manager. Plus, with online applications, you can quickly screen prospective tenants – for free.

    Learn more

    $2,533/mo

    Rent Zestimate®

    Refinance and save

    $2,675/mo

    Est. payment

    Refinancing to a lower rate could help reduce your monthly payments and save thousands over the life of the loan.

    See today's rates

    $2,675/mo

    Est. payment

    Explore your selling options

    Work with a Zillow partner agent

    Leverage their expertise and Zillow's premium Showcase listings to get your home seen by more buyers.

    Get started

    List with your own agent

    Get your home in front of millions of buyers by listing it on Zillow.

    Learn how to do it

    Sell it yourself

    Take full control of how buyers see your home on Zillow by listing For Sale by Owner (FSBO).

    List your home

    What's special

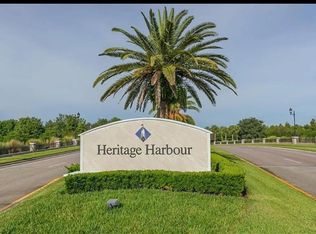
    This is the one * New Price Motivated Seller !!! PRIDE OF OWNERSHIP SHOWS in this IMMACULATE 4 BEDROOM, 2 BATH, 2 CAR GARAGE LAKE FRONT HOME * EXTENDED 30X14 Caged Lanai with Paver Brick OVERLOOKING A VERY PRIVATE SETTING with VIEWS OF BOTH THE LAKE, and PARTIAL GOLF COURSE VIEWS IN THE DISTANCE * NEW 2025 A/C * NEW WATER RESISTANT LUXURY VINYL PLANK THROUGHOUT THE WHOLE HOUSE APRIL 2025 * NEW Professionally done epoxy coating for kitchen countertops, April 2025 * NEWER APPLIANCES (2023 & 2024) * NEWER INTERIOR & EXTERIOR PAINT * Primary Suite with a Spa-style Bath & walk-in closet * Chef's Kitchen with NATURAL GAS Cook-top, Pantry and Breakfast Nook is open to the Great Room * This Augusta Flexplan is A LOT OF HOUSE & A GREAT VALUE * BARREL TILE ROOF with roof certificate from sellers' roofing contractor showing 10 year life expectancy - perfect for your insurance company * Hurricane Shutters * 'A' RATED SCHOOL DISTRICT * Walk to Freedom Elementary and Haile Middle Schools * GATED COMMUNITY with 2 Heated Pools, Dog Park and a Gym * NOT IN A FLOOD ZONE * Golf Membership is NOT required * Activities galore in the community with multiple pools, spa, clubhouse, water views, fitness center, volleyball, dog park, playground, sports courts, shuffleboard, and more! Come enjoy days out at the renovated Heritage Harbour Golf Club/Pro Shop/Lighthouse Pizza & Grill for a round of golf, lunch/dinner, and a drink! Take a short walk to Heritage Harbour Park with a dock and lake for fishing, lighthouse, baseball fields, gazebo, disk golf, and playground! No shortage of stores and restaurants nearby including Costco, Publix, Millers Ale House, Dairy Queen, Walgreens, Walmart, Home Depot, and more! One look & you'll fall in love! *

    Zillow last checked:

    Listing updated:

    Listed by:

    Glenn Brown 941-342-6464,

    RE/MAX ALLIANCE GROUP 941-954-5454,

    Ryan Brown 941-330-7774,

    RE/MAX ALLIANCE GROUP

    Bought with:

    Junie Cook, 3320697

    FUTURE HOME REALTY INC

    Source: Stellar MLS,MLS#: A4640898MLS LogoOriginating MLS: Sarasota - Manatee

    Facts & features

    Interior

    Bedrooms & bathrooms
    • Bedrooms: 4
    • Bathrooms: 2
    • Full bathrooms: 2
    Rooms
    • Room types: Utility Room
    Primary bedroom
    • Features: Walk-In Closet(s)
    • Level: First
    • Area: 210 Square Feet
    • Dimensions: 15x14
    Bedroom 2
    • Features: Built-in Closet
    • Level: First
    • Area: 143 Square Feet
    • Dimensions: 13x11
    Bedroom 3
    • Features: Built-in Closet
    • Level: First
    • Area: 110 Square Feet
    • Dimensions: 11x10
    Bedroom 4
    • Features: Built-in Closet
    • Level: First
    • Area: 110 Square Feet
    • Dimensions: 11x10
    Balcony porch lanai
    • Level: First
    • Area: 520 Square Feet
    • Dimensions: 26x20
    Great room
    • Level: First
    • Area: 272 Square Feet
    • Dimensions: 17x16
    Kitchen
    • Level: First
    • Area: 266 Square Feet
    • Dimensions: 19x14
    Heating
    • Central
    Cooling
    • Central Air
    Appliances
    • Included: Oven, Dishwasher, Disposal, Dryer, Microwave, Refrigerator, Washer
    • Laundry: Inside, Laundry Room
    Features
    • Built-in Features, Ceiling Fan(s), Eating Space In Kitchen, Kitchen/Family Room Combo, Open Floorplan, Solid Surface Counters, Split Bedroom, Stone Counters, Walk-In Closet(s)
    • Flooring: Luxury Vinyl
    • Windows: Window Treatments, Hurricane Shutters
    • Has fireplace: No
    Interior area
    • Total structure area: 2,366
    • Total interior livable area: 1,744 sqft

    Property

    Parking
    • Total spaces: 2
    • Parking features: Driveway, Garage Door Opener
    • Attached garage spaces: 2
    • Has uncovered spaces: Yes
    • Details: Garage Dimensions: 21x20
    Features
    • Levels: One
    • Stories: 1
    • Patio & porch: Covered, Rear Porch, Side Porch
    • Exterior features: Irrigation System, Rain Gutters, Sidewalk
    • Has view: Yes
    • View description: Golf Course, Water, Lake
    • Has water view: Yes
    • Water view: Water,Lake
    Lot
    • Size: 7,044 Square Feet
    • Features: Greenbelt, Private, Sidewalk
    • Residential vegetation: Mature Landscaping
    Details
    • Parcel number: 1102041159
    • Zoning: PDMU
    • Special conditions: None

    Construction

    Type & style
    • Home type: SingleFamily
    • Property subtype: Single Family Residence
    Materials
    • Block, Stucco
    • Foundation: Slab
    • Roof: Tile
    Condition
    • New construction: No
    • Year built: 2005
    Details
    • Builder model: AUGUSTA FLEX PLAN
    • Builder name: US HOME

    Utilities & green energy

    • Sewer: Public Sewer
    • Water: Public
    • Utilities for property: Sewer Connected

    Community & HOA

    Community
    • Features: Clubhouse, Deed Restrictions, Dog Park, Fitness Center, Gated Community - No Guard, Golf Carts OK, Golf, Irrigation-Reclaimed Water, Park, Playground, Pool, Restaurant, Sidewalks, Tennis Court(s)
    • Pet fee: $0 monthly
    • Subdivision: STONEYBROOK AT HERITAGE HARBOUR
    HOA
    • Has HOA: Yes
    • Amenities included: Basketball Court, Clubhouse, Fence Restrictions, Fitness Center, Gated, Golf Course, Lobby Key Required, Park, Pickleball Court(s), Playground, Pool, Recreation Facilities, Security, Shuffleboard Court, Spa/Hot Tub, Tennis Court(s)
    • Services included: 24-Hour Guard, Common Area Taxes, Community Pool, Reserve Fund, Recreational Facilities, Security
    • HOA fee: $136 monthly
    • HOA name: Jessica / Dawn
    • HOA phone: 941-750-9688
    • Second HOA name: Heritage Harbour MASTER HOA
    • Second HOA phone: 281-870-0585
    Location
    • Region: Bradenton

    Financial & listing details

    • Price per square foot: $221/sqft
    • Tax assessed value: $380,007
    • Annual tax amount: $3,901
    • Date on market: 2/25/2025
    • Cumulative days on market: 129 days
    • Listing terms: Cash,Conventional
    • Ownership: Fee Simple
    • Total actual rent: 0
    • Road surface type: Asphalt

    Price history

    DateEventPrice
    8/29/2025Listing removed$2,700$2/sqft
    Source: Zillow Rentals Report a problem
    8/19/2025Price change$2,700-6.9%$2/sqft
    Source: Zillow Rentals Report a problem
    8/12/2025Listed for rent$2,899$2/sqft
    Source: Zillow Rentals Report a problem
    8/4/2025Sold$385,000-8.1%$221/sqft
    Source: Stellar MLS #A4640898 Report a problem
    7/7/2025Pending sale$419,000$240/sqft
    Source: Stellar MLS #A4640898 Report a problem
    6/24/2025Price change$419,000-6.7%$240/sqft
    Source: Stellar MLS #A4640898 Report a problem
    6/2/2025Price change$449,000-2.4%$257/sqft
    Source: Stellar MLS #A4640898 Report a problem
    3/15/2025Price change$460,000-3.2%$264/sqft
    Source: Stellar MLS #A4640898 Report a problem
    2/25/2025Listed for sale$475,000+63.8%$272/sqft
    Source: Stellar MLS #A4640898 Report a problem
    3/7/2018Sold$290,000-1.7%$166/sqft
    Source: Public Record Report a problem
    12/24/2017Pending sale$294,900$169/sqft
    Source: Coldwell Banker Residential Real Estate - Lakewood Ranch #A4199218 Report a problem
    10/19/2017Listed for sale$294,900+47.4%$169/sqft
    Source: Coldwell Banker Residential Real Estate - Lakewood Ranch #A4199218 Report a problem
    8/17/2012Sold$200,000-4.8%$115/sqft
    Source: Public Record Report a problem
    4/18/2012Listed for sale$210,000-2.3%$120/sqft
    Source: RE/MAX Alliance Group #M5828588 Report a problem
    12/2/2011Listing removed$214,900$123/sqft
    Source: RE/MAX ALLIANCE GROUP #M5822038 Report a problem
    7/15/2011Price change$214,900-4.5%$123/sqft
    Source: RE/MAX ALLIANCE GROUP #M5822038 Report a problem
    6/9/2011Listed for sale$225,000-23.5%$129/sqft
    Source: CTC Alliance LLC #M5822038 Report a problem
    11/17/2005Sold$294,200$169/sqft
    Source: Public Record Report a problem

    Public tax history

    YearProperty taxesTax assessment
    2025$4,048 +3.8%$252,539 +2.9%
    2024$3,901 +1.1%$245,422 +3%
    2023$3,860 +2.5%$238,274 +3%
    2022$3,766 -0.1%$231,334 +3%
    2021$3,769 +0.6%$224,596 +1.4%
    2020$3,745 -4.1%$221,495 -2.1%
    2019$3,904 $226,161 +9.6%
    2018$3,904 +7.4%$206,267 +2.1%
    2017$3,635 +0.4%$202,024 +2.1%
    2016$3,622 $197,869 +0.7%
    2015$3,622 $196,494 +15.9%
    2014$3,622 +2.8%$169,519 +5%
    2013$3,525 +352358%$161,493 +14.2%
    2012$1 $141,441 -0.3%
    2011$1 $141,891 -8.2%
    2010-- $154,570 -17.7%
    2009$3,779 -5.4%$187,735 -25.4%
    2008$3,994 -12.8%$251,819 -11.2%
    2007$4,580 -5%$283,723 +2.3%
    2006$4,822 +348.4%$277,389 +362.3%
    2005$1,075 +238.1%$60,000 +242.9%
    2004$318 $17,500
    Find assessor info on the county website

    Neighborhood: Heritage Harbour

    Nearby schools

    GreatSchools rating
    Schools provided by the listing agent
    • Elementary: Freedom Elementary
    • Middle: Carlos E. Haile Middle
    • High: Parrish Community High

    Source: Stellar MLS. This data may not be complete. We recommend contacting the local school district to confirm school assignments for this home.

    Get a cash offer in 3 minutes
    Find out how much your home could sell for in as little as 3 minutes with a no-obligation cash offer.
    Estimated market value
    $374,600
    Get a cash offer in 3 minutes
    Find out how much your home could sell for in as little as 3 minutes with a no-obligation cash offer.
    Estimated market value
    $374,600