Welcome to your dream home in the highly desirable, gated community of Stoneybrook at Heritage Harbour! This meticulously maintained 2-bedroom, 2-bathroom single-family home plus a versatile den offers the perfect blend of luxury, comfort, and convenience. Step inside to a bright, open floor plan featuring no carpet and all-tile flooring throughout. The interior is loaded with high-end architectural details, including elegant crown moldings, dramatic tray ceilings, a fresh neutral paint palette, and designer lighting that elevates every room. At the heart of the home is a gorgeous kitchen, fully equipped with brand-new quartz countertops and sleek stainless steel appliances—perfect for home chefs and entertaining alike. The exterior of the home offers fantastic curb appeal, boasting new exterior paint (2026) and new landscape edging (2026). Unwind at the end of the day on your private, screened lanai, where you can relax and take in peaceful views overlooking a lush preserve. Stoneybrook provides an incredible resort lifestyle with an abundance of amenities, including two community pools, tennis courts, pickleball courts, and more Location Highlights: Shopping & Dining: Just minutes from the newer Costco shopping center, Target, Whole Foods, Chick-fil-A, and a variety of dining and retail options. Commuting & Travel: Conveniently located near I-75, offering quick, easy access to both Sarasota and Tampa international airports. Leisure: A short drive to world-class Gulf coast beaches. Don't miss the opportunity to own this move-in-ready gem in one of the area's most sought-after communities!
For sale
Price cut: $9.9K (10/6)
$445,000
8964 STONE HARBOUR LOOP, BRADENTON, FL 34212
2beds
1,951sqft
Single Family Residence
Built in 2005
6,826 Square Feet Lot
$-- Zestimate®
$228/sqft
$115/mo HOA
What's special
Plantation shuttersTray ceilingsCrown moldingDesigner lighting
- 89 days
- 399
- 26
Zillow last checked:
Listing updated:
Listed by:
Leslie Weiss 941-961-3040,
CHROME REALTY LLC 941-363-6300
Source: Stellar MLS,MLS#: A4698760 Originating MLS: Sarasota - Manatee
Originating MLS: Sarasota - Manatee
Facts & features
Interior
Bedrooms & bathrooms
- Bedrooms: 2
- Bathrooms: 2
- Full bathrooms: 2
Rooms
- Room types: Den/Library/Office, Family Room
Primary bedroom
- Features: Water Closet/Priv Toilet, Walk-In Closet(s)
- Level: First
- Area: 208 Square Feet
- Dimensions: 16x13
Bedroom 2
- Features: Built-in Closet
- Level: First
- Area: 144 Square Feet
- Dimensions: 12x12
Balcony porch lanai
- Level: Basement
Den
- Level: First
- Area: 169 Square Feet
- Dimensions: 13x13
Dining room
- Level: First
- Area: 110 Square Feet
- Dimensions: 11x10
Family room
- Level: First
- Area: 169 Square Feet
- Dimensions: 13x13
Kitchen
- Features: Stone Counters
- Level: First
- Area: 117 Square Feet
- Dimensions: 13x9
Laundry
- Features: Pantry, Built-in Closet
- Level: First
Living room
- Level: First
- Area: 320 Square Feet
- Dimensions: 16x20
Heating
- Heat Pump
Cooling
- Central Air
Appliances
- Included: Dishwasher, Disposal, Dryer, Microwave, Range, Refrigerator, Washer
- Laundry: Laundry Room
Features
- Ceiling Fan(s), Crown Molding, Eating Space In Kitchen, High Ceilings, Open Floorplan, Stone Counters, Tray Ceiling(s), Walk-In Closet(s)
- Flooring: Ceramic Tile
- Doors: Sliding Doors
- Windows: Window Treatments, Hurricane Shutters
- Has fireplace: No
Interior area
- Total structure area: 1,951
- Total interior livable area: 1,951 sqft
Video & virtual tour
Property
Parking
- Total spaces: 2
- Parking features: Garage - Attached
- Attached garage spaces: 2
Features
- Levels: One
- Stories: 1
- Exterior features: Irrigation System, Sidewalk
Lot
- Size: 6,826 Square Feet
Details
- Parcel number: 1102041059
- Zoning: PDMU
- Special conditions: None
Construction
Type & style
- Home type: SingleFamily
- Property subtype: Single Family Residence
Materials
- Block, Concrete
- Foundation: Block, Slab
- Roof: Tile
Condition
- New construction: No
- Year built: 2005
Utilities & green energy
- Sewer: Public Sewer
- Water: Public
- Utilities for property: Cable Available, Electricity Connected, Natural Gas Available, Public, Sewer Connected, Street Lights, Water Connected
Community & HOA
Community
- Pet fee: $0 monthly
- Subdivision: STONEYBROOK AT HERITAGE HARBOUR C-2
HOA
- Has HOA: Yes
- HOA fee: $115 monthly
- HOA name: Pablo Santos
- HOA phone: 941-750-9688
- Second HOA name: Heritage Harbour
Location
- Region: Bradenton
Financial & listing details
- Price per square foot: $228/sqft
- Tax assessed value: $407,557
- Annual tax amount: $4,071
- Date on market: 7/15/2026
- Cumulative days on market: 90 days
- Listing terms: Cash,Conventional,FHA,VA Loan
- Ownership: Fee Simple
- Total actual rent: 0
- Electric utility on property: Yes
- Road surface type: Asphalt
Estimated market value
Not available
Estimated sales range
Not available
Not available
Price history
| Date | Event | Price |
|---|---|---|
| 10/6/2026 | Price change | $445,000-2.2%$228/sqft |
Source:  Stellar MLS #A4698760 Report a problem Stellar MLS #A4698760 Report a problem | ||
| 8/27/2026 | Price change | $454,900-2.2%$233/sqft |
Source: Stellar MLS #A4698760 Report a problem | ||
| 8/9/2026 | Price change | $464,900-2.9%$238/sqft |
Source: Stellar MLS #A4698760 Report a problem | ||
| 7/26/2026 | Price change | $479,000-2.2%$246/sqft |
Source: Stellar MLS #A4698760 Report a problem | ||
| 7/15/2026 | Listed for sale | $490,000+115.4%$251/sqft |
Source: Stellar MLS #A4698760 Report a problem | ||
| 8/5/2014 | Sold | $227,500-7.1%$117/sqft |
Source: Public Record Report a problem | ||
| 6/23/2014 | Listed for sale | $244,900-25.9%$126/sqft |
Source: Coldwell Banker Residential Real Estate - Manatee #M5900233 Report a problem | ||
| 11/17/2005 | Sold | $330,600$169/sqft |
Source: Public Record Report a problem | ||
Public tax history
| Year | Property taxes | Tax assessment |
|---|---|---|
| 2025 | $4,071 +3.8% | $258,358 +2.9% |
| 2024 | $3,921 +1.1% | $251,077 +3% |
| 2023 | $3,877 +0.8% | $243,764 +3% |
| 2022 | $3,846 -0.1% | $236,664 +3% |
| 2021 | $3,849 +0.6% | $229,771 +1.4% |
| 2020 | $3,825 -0.2% | $226,599 +2.3% |
| 2019 | $3,834 | $221,504 +1.9% |
| 2018 | $3,834 +0.6% | $217,374 +2.1% |
| 2017 | $3,811 +0.6% | $212,903 +2.1% |
| 2016 | $3,789 | $208,524 +0.7% |
| 2015 | $3,789 | $207,074 +15.2% |
| 2014 | $3,789 +4.8% | $179,771 +5.3% |
| 2013 | $3,617 +361597% | $170,682 +15.2% |
| 2012 | $1 | $148,224 -1.1% |
| 2011 | $1 | $149,842 -8.4% |
| 2010 | -- | $163,510 -17.5% |
| 2009 | $3,957 -6.3% | $198,250 -26.1% |
| 2008 | $4,224 -13% | $268,366 -10.7% |
| 2007 | $4,853 -5.8% | $300,652 +1.5% |
| 2006 | $5,151 +379% | $296,325 +393.9% |
| 2005 | $1,075 +238.1% | $60,000 +242.9% |
| 2004 | $318 | $17,500 |
Find assessor info on the county website
Monthly payment
Est. payment
Payment breakdown
Explore the cost of this home by adjusting the details. Changes won't be saved.Climate risks
Neighborhood: Heritage Harbour
Nearby schools
Schools provided by the listing agent
- Elementary: Freedom Elementary
- Middle: Carlos E. Haile Middle
- High: Parrish Community High
Source: Stellar MLS. This data may not be complete. We recommend contacting the local school district to confirm school assignments for this home.
- $448,0002 bd2 ba1.9k sqft8960 Stone Harbour Loop, Bradenton, FL 34212Off Market
- $403,3002 bd2 ba1.9k sqft8968 Stone Harbour Loop, Bradenton, FL 34212Off Market

- $385,0004 bd2 ba1.7k sqft8956 Stone Harbour Loop, Bradenton, FL 34212Sold
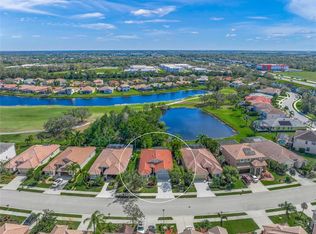
- $570,0004 bd4 ba2.9k sqft8970 Stone Harbour Loop, Bradenton, FL 34212Sold

Similar homes
- $439,0002 bd2 ba1.3k sqft9616 TURNING LEAF TERRACE, BRADENTON, FL 34212For Sale
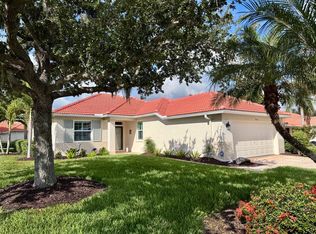
 MLS ID #A4709173, Linda Starcher, PA, RE/MAX ALLIANCE GROUP. Stellar MLS
 - $479,9993 bd2 ba1.9k sqft8910 STONE HARBOUR LOOP, BRADENTON, FL 34212For Sale
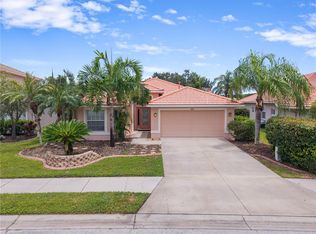 MLS ID #A4703833, Teresa Dunn, PLLC, COLDWELL BANKER REALTY. Stellar MLS
 - $450,0003 bd2 ba1.7k sqft518 HUNTER LANE, BRADENTON, FL 34212For Sale
 MLS ID #TB8535072, Marlene Loehlein, AGILE GROUP REALTY. Stellar MLS
 - $475,0004 bd2 ba2.1k sqft535 PLANTERS MANOR WAY, BRADENTON, FL 34212For Sale
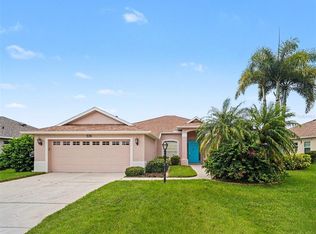 MLS ID #TB8487107, Zulma Machain, MARK SPAIN REAL ESTATE. Stellar MLS
 - $455,0003 bd2 ba2k sqft236 GOLDEN HARBOUR TRAIL, BRADENTON, FL 34212For SaleMLS ID #A4705959, Shelley Gentile, COLDWELL BANKER REALTY. Stellar MLS
- $495,0002 bd2 ba1.9k sqft8721 STONE HARBOUR LOOP, BRADENTON, FL 34212For SaleMLS ID #A4689951, Julie Ann Soriero, WAGNER REALTY. Stellar MLS
- $419,9003 bd2 ba1.3k sqft11105 3RD AVENUE E, BRADENTON, FL 34212For SaleMLS ID #C7531450, Oleg Lisitsyn, REALTY ONE GROUP MVP. Stellar MLS
- $390,0003 bd2 ba1.5k sqft1415 MILLBROOK CIRCLE, BRADENTON, FL 34212For SaleMLS ID #A4699617, Cristina Campbell, PA, VUE REALTY, LLC. Stellar MLS
- $499,0003 bd3 ba2.3k sqft758 PLANTERS MANOR WAY, BRADENTON, FL 34212For SaleMLS ID #A4690059, Pamela Strom, RE/MAX PALM. Stellar MLS
- $479,0003 bd3 ba2k sqft8222 HAVEN HARBOUR WAY, BRADENTON, FL 34212For SaleMLS ID #A4693669, Mark Bruce, NEXTHOME LUXURY GOLF REALTY. Stellar MLS
- $430,0004 bd3 ba1.7k sqft206 BEACON HARBOUR LOOP, BRADENTON, FL 34212For SaleMLS ID #A4705809, Jennifer Owens, LPT REALTY, LLC. Stellar MLS
- $390,0003 bd2 ba1.3k sqft1101 CANE MILL LANE, BRADENTON, FL 34212For SaleMLS ID #A4706318, Kristy Gentile, RE/MAX ALLIANCE GROUP. Stellar MLS
- $397,5003 bd2 ba1.8k sqft12218 Lavender Loop, Bradenton, FL 34212For Sale
 MLS ID #2026040294, Cory Rudnitski, RE/MAX Profere. Florida Gulf Coast MLS
 - $464,9003 bd3 ba1.8k sqft11515 SWEETGRASS DRIVE, BRADENTON, FL 34212For SaleMLS ID #A4692994, Todd Goodman, KELLER WILLIAMS ON THE WATER S. Stellar MLS
- $449,9992 bd2 ba1.9k sqft2505 AVOLET COURT, BRADENTON, FL 34211For SaleMLS ID #A4707909, Carroll Couri, COMPASS FLORIDA LLC. Stellar MLS
- $525,0003 bd3 ba2k sqft7156 MARSH VIEW TERRACE, BRADENTON, FL 34212For SaleMLS ID #A4707687, Lyndsey Ashley, PLLC, KW COASTAL LIVING III. Stellar MLS
- $545,0004 bd3 ba2k sqft339 HERITAGE ISLES WAY, BRADENTON, FL 34212For SaleMLS ID #A4706820, Randy Owens, COLDWELL BANKER REALTY. Stellar MLS
- $455,0003 bd2 ba1.9k sqft12225 WHISPER LAKE DRIVE, BRADENTON, FL 34211For SaleMLS ID #A4703293, Darren Gillette, FINE PROPERTIES. Stellar MLS
- $399,0002 bd2 ba1.5k sqft10715 KLEE AVENUE, BRADENTON, FL 34212For SaleMLS ID #A4704304, Kerry Langman, COLDWELL BANKER REALTY. Stellar MLS
- $525,0004 bd2 ba2.8k sqft412 GOLDEN HARBOUR TRAIL, BRADENTON, FL 34212For SaleMLS ID #A4705309, Stephanie Merrithew, PREFERRED SHORE LLC. Stellar MLS
