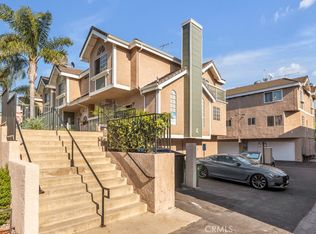
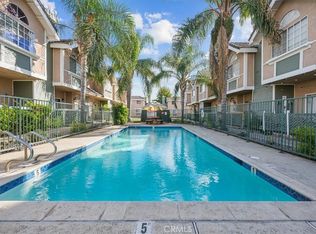
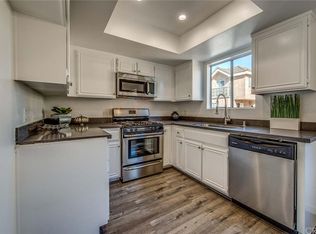
Discover this beautifully reimagined 3 bed + 3 bath tri-level corner townhome, perfectly situated in the heart of North Hills. This light-filled residence blends modern style with everyday comfort, offering an inviting layout ideal for both relaxing and entertaining. Step into a warm, airy living room featuring a striking marble-accented fireplace and direct access to a private patio overlooking the peaceful courtyard. From there, the split-level design guides you up to a spacious dining area that flows effortlessly into a contemporary kitchen. The wrap-around kitchen impresses with Quartz countertops, custom cabinetry, full tile backsplash, waterproofed laminate floors, recessed lighting, and sleek Samsung stainless steel appliances. The second level hosts an expansive primary suite designed for luxury living, complete with laminate flooring, crown molding, dimmable LED lighting, a generous walk-in closet, and a spa-inspired bathroom with dual Quartz vanities and a stunning glass-enclosed shower. Two additional bedrooms, also located on the second level, offer great natural light, mirrored closets, and the same refined finishes. The hallway bath features a modern vanity, framed mirror, and a jetted Jacuzzi tub for unwinding. Convenience continues with a large side-by-side laundry area, extra storage, and direct access to the attached 2-car garage. Additional upgrades include laminate floors throughout most of the home, porcelain tile accents, solid wood staircases, custom railings, and LED lighting in nearly every room. The gated community provides low HOA dues that cover water and trash, plus added perks such as security patrol, guest parking, grassy common areas, a serene courtyard, and a sparkling pool, perfect for enjoying sunny North Hills afternoons. A true gem in North Hills, offering style, comfort, and incredible value all in one.
Sold for $565,000
Listed by: Pinnacle Estate Properties • Martha Carrasco • Contact: 818-723-0496
Bought with: Keller Williams Realty
$565,000
8958 Burnet Ave Unit E6, North Hills, CA 91343
3beds
1,341sqft
Townhouse
Built in 1989
1.67 Acres Lot
$562,600 Zestimate®
$421/sqft
$3,434 Estimated rent
Home value
$562,600
$512,000 - $619,000
$3,434/mo
Zestimate® history
Owner options
List your home for rent
$3,434/mo
Rent Zestimate®
Find your next renter with Zillow Rental Manager. Plus, with online applications, you can quickly screen prospective tenants – for free.
$3,434/mo
Rent Zestimate®
Refinance and save
$3,864/mo
Est. payment
Refinancing to a lower rate could help reduce your monthly payments and save thousands over the life of the loan.
$3,864/mo
Est. payment
Explore your selling options
Work with a Zillow partner agent
Leverage their expertise and Zillow's premium Showcase listings to get your home seen by more buyers.
Get startedList with your own agent
Get your home in front of millions of buyers by listing it on Zillow.
Learn how to do itSell it yourself
Take full control of how buyers see your home on Zillow by listing For Sale by Owner (FSBO).
List your homeWhat's special
Zillow last checked:
Listing updated:
Listed by:
Martha Carrasco DRE #01734066 818-723-0496,
Pinnacle Estate Properties
Bought with:
David Knight, DRE #01829234
Keller Williams Realty
Bethany Chua, DRE #02183174
Keller Williams Realty
Source: CRMLS,MLS#: SR25274575 Originating MLS: California Regional MLS
Originating MLS: California Regional MLSFacts & features
Interior
Bedrooms & bathrooms
- Bedrooms: 3
- Bathrooms: 3
- Full bathrooms: 2
- 1/2 bathrooms: 1
- Main level bathrooms: 1
Rooms
- Room types: Bonus Room, Bedroom, Kitchen, Laundry, Living Room, Primary Bathroom, Primary Bedroom, Other, Dining Room
Primary bedroom
- Features: Primary Suite
Bedroom
- Features: All Bedrooms Up
Bathroom
- Features: Bathroom Exhaust Fan, Dual Sinks, Tub Shower, Upgraded, Walk-In Shower
Kitchen
- Features: Quartz Counters, Remodeled, Updated Kitchen
Other
- Features: Walk-In Closet(s)
Heating
- Central
Cooling
- Central Air
Appliances
- Included: Dishwasher, Gas Range, Microwave, Refrigerator, Water To Refrigerator, Dryer, Washer
- Laundry: Washer Hookup, Gas Dryer Hookup, Laundry Room
Features
- Separate/Formal Dining Room, Quartz Counters, Recessed Lighting, All Bedrooms Up, Primary Suite, Walk-In Closet(s)
- Flooring: Laminate, Tile
- Doors: Sliding Doors
- Windows: Blinds, Double Pane Windows, Skylight(s)
- Has fireplace: Yes
- Fireplace features: Gas, Living Room
- Common walls with other units/homes: 1 Common Wall,End Unit,No One Above,No One Below
Interior area
- Total interior livable area: 1,341 sqft
Property
Parking
- Total spaces: 2
- Parking features: Direct Access, Garage, Garage Faces Rear
- Attached garage spaces: 2
Accessibility
- Accessibility features: Safe Emergency Egress from Home, Accessible Doors
Features
- Levels: Three Or More
- Stories: 3
- Entry location: Front
- Patio & porch: Concrete, Covered, Patio
- Has private pool: Yes
- Pool features: Community, In Ground, Private, Association
- Spa features: None
- Has view: Yes
- View description: Neighborhood, Pool
Lot
- Size: 1.67 Acres
- Features: 21-25 Units/Acre, Sprinklers In Front, Lot Over 40000 Sqft
Details
- Parcel number: 2654006112
- Special conditions: Standard
Construction
Type & style
- Home type: Townhouse
- Property subtype: Townhouse
- Attached to another structure: Yes
Materials
- Foundation: Slab
Condition
- New construction: No
- Year built: 1989
Utilities & green energy
- Sewer: Public Sewer
- Water: Public
Community & HOA
Community
- Features: Curbs, Gutter(s), Storm Drain(s), Street Lights, Suburban, Sidewalks, Gated, Pool
- Security: Carbon Monoxide Detector(s), Security Gate, Gated Community, Key Card Entry, Smoke Detector(s)
HOA
- Has HOA: Yes
- Amenities included: Call for Rules, Controlled Access, Maintenance Grounds, Insurance, Management, Pool, Pet Restrictions, Trash, Water
- Services included: Sewer
- HOA fee: $295 monthly
- HOA name: Burnet Villas HOA
- HOA phone: 818-489-5314
Location
- Region: North Hills
Financial & listing details
- Price per square foot: $421/sqft
- Tax assessed value: $408,402
- Date on market: 12/11/2025
- Cumulative days on market: 9 days
- Listing terms: Cash,Conventional
- Road surface type: Paved
Price history
| Date | Event | Price |
|---|---|---|
| 1/15/2026 | Sold | $565,000+2.9%$421/sqft |
Source:  CRMLS #SR25274575 Report a problem CRMLS #SR25274575 Report a problem | ||
| 12/22/2025 | Pending sale | $549,000+59.1%$409/sqft |
Source: CRMLS #SR25274575 Report a problem | ||
| 4/17/2017 | Sold | $345,000+19.8%$257/sqft |
Source: Public Record Report a problem | ||
| 12/8/2015 | Sold | $288,000+13.4%$215/sqft |
Source: Public Record Report a problem | ||
| 4/1/2014 | Sold | $254,000-2.3%$189/sqft |
Source: Public Record Report a problem | ||
| 3/11/2014 | Pending sale | $259,900$194/sqft |
Source: Keller Williams Porter Ranch #SR13237619 Report a problem | ||
| 11/26/2013 | Listed for sale | $259,900$194/sqft |
Source: Keller Williams North Valley #SR13237619 Report a problem | ||
Public tax history
| Year | Property taxes | Tax assessment |
|---|---|---|
| 2026 | -- | $408,402 +2% |
| 2025 | $4,875 +1.3% | $400,395 +2% |
| 2024 | $4,813 +2% | $392,545 +2% |
| 2023 | $4,719 +4.9% | $384,849 +2% |
| 2022 | $4,498 +1.4% | $377,304 +2% |
| 2021 | $4,437 -0.9% | $369,907 +1% |
| 2020 | $4,478 | $366,115 +2% |
| 2019 | $4,478 +5.3% | $358,937 +2% |
| 2018 | $4,252 | $351,900 +19.8% |
| 2017 | $4,252 +20% | $293,760 +2% |
| 2016 | $3,544 +2.7% | $288,000 +11.2% |
| 2015 | $3,452 +30.9% | $259,074 +20.9% |
| 2014 | $2,638 | $214,290 +53.1% |
| 2012 | -- | $140,000 |
| 2011 | -- | $140,000 -22.2% |
| 2010 | -- | $180,000 -11.8% |
| 2009 | -- | $203,995 +2% |
| 2008 | -- | $199,996 +2% |
| 2007 | -- | $196,075 +2% |
| 2006 | -- | $192,231 |
| 2005 | -- | $192,231 +4% |
| 2004 | -- | $184,769 +15.8% |
| 2003 | -- | $159,600 +24% |
| 2002 | -- | $128,700 +46.3% |
| 2000 | -- | $88,000 |
Find assessor info on the county website
Neighborhood: North Hills
Nearby homes
- $550,0003 bd3 ba1.3k sqft8958 Burnet Ave UNIT E1, North Hills, CA 91343Sold
- $555,0002 bd3 ba1.1k sqft8958 Burnet Ave UNIT F2, North Hills, CA 91343Sold
- $438,5002 bd3 ba1.1k sqft8958 Burnet Ave UNIT A5, North Hills, CA 91343Off Market
- $471,9002 bd3 ba1.1k sqft8958 Burnet Ave UNIT A4, North Hills, CA 91343Off Market
- $445,8002 bd3 ba1.1k sqft8958 Burnet Ave UNIT A3, North Hills, CA 91343Off Market
- $433,8002 bd3 ba1.1k sqft8958 Burnet Ave UNIT A2, North Hills, CA 91343Off Market
- $476,3002 bd3 ba1.1k sqft8958 Burnet Ave UNIT B1, North Hills, CA 91343Off Market
- $416,8002 bd3 ba1.1k sqft8958 Burnet Ave UNIT B2, North Hills, CA 91343Off Market
Nearby schools
GreatSchools rating
- 6/10Rosa Parks Learning CenterGrades: K-5Distance: 0.2 mi
- 5/10Francisco Sepulveda Middle SchoolGrades: 6-8Distance: 0.6 mi
- 3/10James Monroe High SchoolGrades: 9-12Distance: 0.9 mi
Get a cash offer in 3 minutes
Find out how much your home could sell for in as little as 3 minutes with a no-obligation cash offer.
Estimated market value
$562,600
Get a cash offer in 3 minutes
Find out how much your home could sell for in as little as 3 minutes with a no-obligation cash offer.
Estimated market value
$562,600
- California
- Los Angeles County
- Los Angeles
- 91343
- North Hills
- 8958 Burnet Ave Unit E6
Nearby cities
Nearby neighborhoods
Nearby zip codes
Other Los Angeles Topics
