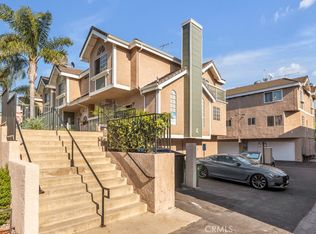

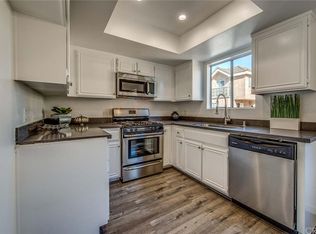
Experience the charm of this peaceful, gated community with a private pool—perfect for cooling off on hot summer days. Step into this tri-level townhome and feel the warmth of the wood floors, which enhance its spacious and welcoming atmosphere. The living room, featuring a cozy gas fireplace and recessed lighting, is ideal for gatherings with friends and family. Just a few steps up, you’ll find a bright formal dining room with a built-in china cabinet. This area flows seamlessly into the updated kitchen, boasting two-tone paint, freshly painted cabinets, quartz countertops, new tile flooring, and stainless steel appliances. A convenient powder room on this level makes entertaining easy. Outside, a private, fenced patio provides the perfect space for morning coffee, BBQs, or relaxing with friends. Upstairs, the home offers two large bedrooms, each with an ensuite bathroom and walk-in closet. The master suite features high, vaulted ceilings and an elegant arched window. On the lower level, enjoy direct access to your private two-car garage, complete with a new high-efficiency tankless water heater and side-by-side laundry. There’s also a bonus room, ideal for a home office or extra storage. Updated outlets and switches throughout add modern functionality, along with recessed lighting. With central air and heating, you’ll enjoy year-round comfort. This self-managed, 48-unit building provides secured entry and guest parking. The budget-friendly $295/month HOA fee covers pool access, water, sewer, trash, exterior maintenance, controlled access, and earthquake and fire insurance, ensuring both comfort and convenience. Located just minutes from shopping, dining, the 405 and 118 freeways, CSUN, Northridge Fashion Mall, and Burbank Airport, this home combines style, accessibility, and value. Don’t miss your chance to make it yours just in time for the holidays!
Sold for $555,000
Listed by: Equity Union • Elvin Apelian • Contact: 818-381-5100
Bought with: 121 Properties Inc
$555,000
8958 Burnet Ave Unit F2, North Hills, CA 91343
2beds
1,145sqft
Townhouse
Built in 1989
1.67 Acres Lot
$540,500 Zestimate®
$485/sqft
$3,035 Estimated rent
Home value
$540,500
$486,000 - $600,000
$3,035/mo
Zestimate® history
Owner options
List your home for rent
$3,035/mo
Rent Zestimate®
Find your next renter with Zillow Rental Manager. Plus, with online applications, you can quickly screen prospective tenants – for free.
$3,035/mo
Rent Zestimate®
Refinance and save
$3,817/mo
Est. payment
Refinancing to a lower rate could help reduce your monthly payments and save thousands over the life of the loan.
$3,817/mo
Est. payment
Explore your selling options
Work with a Zillow partner agent
Leverage their expertise and Zillow's premium Showcase listings to get your home seen by more buyers.
Get startedList with your own agent
Get your home in front of millions of buyers by listing it on Zillow.
Learn how to do itSell it yourself
Take full control of how buyers see your home on Zillow by listing For Sale by Owner (FSBO).
List your homeWhat's special
Cozy gas fireplacePrivate poolEnsuite bathroomPrivate fenced patioQuartz countertopsFormal dining roomRecessed lighting
Zillow last checked:
Listing updated:
Listed by:
Elvin Apelian DRE #01433009 818-618-1818,
Equity Union
Bought with:
Vahe Petrosyan, DRE #02019932
121 Properties Inc
Source: CRMLS,MLS#: BB24216615 Originating MLS: California Regional MLS
Originating MLS: California Regional MLSFacts & features
Interior
Bedrooms & bathrooms
- Bedrooms: 2
- Bathrooms: 3
- Full bathrooms: 2
- 1/2 bathrooms: 1
Rooms
- Room types: Bonus Room, Bedroom, Kitchen, Laundry, Living Room, Office, Other, Dining Room
Bedroom
- Features: All Bedrooms Up
Bathroom
- Features: Bathtub, Tub Shower
Kitchen
- Features: Quartz Counters
Other
- Features: Walk-In Closet(s)
Heating
- Central
Cooling
- Central Air
Appliances
- Included: Dishwasher, Gas Range, Microwave, Refrigerator, Tankless Water Heater, Dryer, Washer
- Laundry: In Garage, Laundry Room
Features
- Separate/Formal Dining Room, High Ceilings, Open Floorplan, Quartz Counters, Recessed Lighting, Storage, All Bedrooms Up, Walk-In Closet(s)
- Flooring: Carpet, Laminate, Tile, Wood
- Has fireplace: Yes
- Fireplace features: Decorative, Gas, Living Room
- Common walls with other units/homes: 2+ Common Walls
Interior area
- Total interior livable area: 1,145 sqft
Property
Parking
- Total spaces: 3
- Parking features: Direct Access, Garage, Guest
- Attached garage spaces: 2
- Uncovered spaces: 1
Features
- Levels: Multi/Split
- Entry location: 1
- Patio & porch: Front Porch, Patio
- Pool features: Community, Fenced, Association
- Has view: Yes
- View description: None
Lot
- Size: 1.67 Acres
Details
- Parcel number: 2654006114
- Zoning: LARD1.5
- Special conditions: Standard
Construction
Type & style
- Home type: Townhouse
- Architectural style: Traditional
- Property subtype: Townhouse
- Attached to another structure: Yes
Condition
- Turnkey
- New construction: No
- Year built: 1989
Utilities & green energy
- Sewer: Public Sewer
- Water: Public
- Utilities for property: Electricity Connected, Natural Gas Connected, Sewer Connected, Water Connected
Community & HOA
Community
- Features: Street Lights, Sidewalks, Gated, Pool
- Security: Carbon Monoxide Detector(s), Security Gate, Gated Community, Smoke Detector(s)
HOA
- Has HOA: Yes
- Amenities included: Call for Rules, Controlled Access, Maintenance Grounds, Insurance, Pool, Pet Restrictions, Trash, Water
- Services included: Earthquake Insurance, Sewer
- HOA fee: $295 monthly
- HOA name: Burnet Villas HOA
- HOA phone: 818-489-5314
Location
- Region: North Hills
Financial & listing details
- Price per square foot: $485/sqft
- Date on market: 10/28/2024
- Cumulative days on market: 97 days
- Listing terms: Cash,Cash to New Loan,Conventional,Fannie Mae,Freddie Mac
- Inclusions: Fridge, stove, dishwasher, microwave, washer/dryer
Price history
| Date | Event | Price |
|---|---|---|
| 2/28/2025 | Sold | $555,000+0.9%$485/sqft |
Source:  CRMLS #BB24216615 Report a problem CRMLS #BB24216615 Report a problem | ||
| 2/4/2025 | Contingent | $549,900$480/sqft |
Source: CRMLS #BB24216615 Report a problem | ||
| 1/15/2025 | Listed for sale | $549,900+27.6%$480/sqft |
Source: CRMLS #BB24216615 Report a problem | ||
| 8/11/2021 | Sold | $431,000$376/sqft |
Source: Agent Provided Report a problem | ||
Public tax history
Tax history is unavailable.
Neighborhood: North Hills
Nearby homes
- $550,0003 bd3 ba1.3k sqft8958 Burnet Ave UNIT E1, North Hills, CA 91343Sold
- $565,0003 bd3 ba1.3k sqft8958 Burnet Ave UNIT E6, North Hills, CA 91343Sold
- $447,6002 bd3 ba1.1k sqft8958 Burnet Ave UNIT A5, North Hills, CA 91343Off Market
- $476,2002 bd3 ba1.1k sqft8958 Burnet Ave UNIT A4, North Hills, CA 91343Off Market
- $453,9002 bd3 ba1.1k sqft8958 Burnet Ave UNIT A3, North Hills, CA 91343Off Market
- $433,8002 bd3 ba1.1k sqft8958 Burnet Ave UNIT A2, North Hills, CA 91343Off Market
- $474,7002 bd3 ba1.1k sqft8958 Burnet Ave UNIT B1, North Hills, CA 91343Off Market
- $424,6002 bd3 ba1.1k sqft8958 Burnet Ave UNIT B2, North Hills, CA 91343Off Market
Nearby schools
GreatSchools rating
- 6/10Rosa Parks Learning CenterGrades: K-5Distance: 0.2 mi
- 5/10Francisco Sepulveda Middle SchoolGrades: 6-8Distance: 0.6 mi
- 3/10James Monroe High SchoolGrades: 9-12Distance: 0.9 mi
Get a cash offer in 3 minutes
Find out how much your home could sell for in as little as 3 minutes with a no-obligation cash offer.
Estimated market value
$540,500
Get a cash offer in 3 minutes
Find out how much your home could sell for in as little as 3 minutes with a no-obligation cash offer.
Estimated market value
$540,500
- California
- Los Angeles County
- Los Angeles
- 91343
- North Hills
- 8958 Burnet Ave Unit F2
Nearby cities
Nearby neighborhoods
Nearby zip codes
Other Los Angeles Topics
