Fall in love with this Highlands Ranch charmer in the sought after Crescendo at Central Park. It is bursting with personality and packed with modern comforts! This delightful 3-bedroom gem invites you in with its welcoming great room featuring gorgeous wood-look floors, balcony access, and a breezy ceiling fan/light combo that sets the tone for cozy evenings or lively gatherings. Whether you're entertaining friends or enjoying a quiet night in, this space is ready for it all. The dining area is perfect for savoring gourmet meals or your favorite takeout. Whip up culinary magic in the stylish kitchen, complete with stainless steel appliances, gleaming quartz counters, a chic tile backsplash, built-in cabinets galore, a spacious walk-in pantry, and a center island with a breakfast bar that's made for morning coffee and late-night snacks. When it's time to unwind, retreat to the plush main bedroom where soft carpeting, a ceiling fan/light, and a generous walk-in closet await. The main ensuite is your personal escape, featuring double sinks, tile floors, and a sleek glass-enclosed shower. Enjoy your morning espresso on the private balcony, or relax and recharge under the covered patio. This is one of the few units in the complex with this much lovely outdoor space! A rear-facing 3-car tandem garage keeps your vehicles and gear tucked away with ease. Also equipped with a high-efficiency water softener system, this home offers superior water quality throughout— protecting plumbing, enhancing appliance longevity, and providing a noticeably smoother feel on skin and laundry." Located just minutes from popular dining spots, shopping hubs, and everyday conveniences, this home checks every box on your wishlist. Come find your happy place. This treasure in Highlands Ranch won't wait around for long!
Sold for $730,000
Zillow last checked:
Listing updated:
Bought with:
Elkanah Ringer, 100107503
Real Broker, LLC DBA Real
Source: REcolorado as distributed by MLS GRID,MLS#: 4478251
Price history
| Date | Event | Price |
|---|---|---|
| 6/25/2025 | Sold | $730,000+1.5%$321/sqft |
Source:  REcolorado as distributed by MLS GRID #4478251 Report a problem REcolorado as distributed by MLS GRID #4478251 Report a problem | ||
| 5/20/2025 | Pending sale | $719,000$316/sqft |
Source: REcolorado as distributed by MLS GRID #4478251 Report a problem | ||
| 5/15/2025 | Listed for sale | $719,000+38.3%$316/sqft |
Source: REcolorado as distributed by MLS GRID #4478251 Report a problem | ||
| 12/26/2019 | Sold | $519,900-1.9%$228/sqft |
Source: Public Record Report a problem | ||
| 12/26/2019 | Listed for sale | $529,900$233/sqft |
Source: RE/MAX Masters Millennium #8004231 Report a problem | ||
| 11/11/2019 | Pending sale | $529,900$233/sqft |
Source: RE/MAX Masters Millennium #8004231 Report a problem | ||
| 10/23/2019 | Listed for sale | $529,900$233/sqft |
Source: Shea Homes-Family Report a problem | ||
Nearby homes
- $666,5003 bd2 ba2.2k sqft8952 Southurst St, Highlands Ranch, CO 80129Off Market
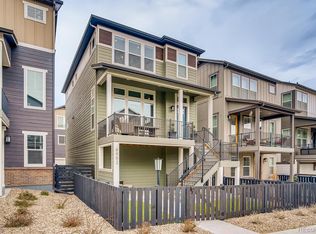
- $715,4003 bd4 ba2.4k sqft8966 Southurst St, Highlands Ranch, CO 80129Off Market
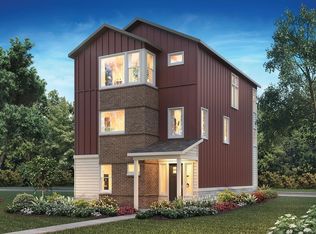
- $666,2004 bd4 ba2.2k sqft8946 Southurst St, Highlands Ranch, CO 80129Off Market
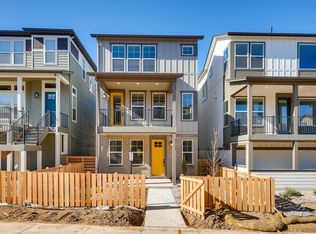
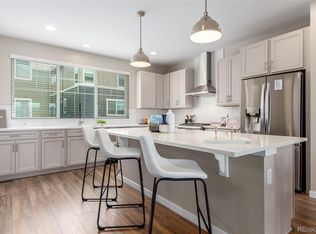
- $675,0003 bd3 ba2.2k sqft8953 Southurst St, Highlands Ranch, CO 80129Sold
Get a cash offer in 3 minutes
Find out how much your home could sell for in as little as 3 minutes with a no-obligation cash offer.
Estimated market value
$707,700
